


$418,300
 3 Beds
 1.5 Baths
 1,050 sqft
1210 E Elm St, Wheaton, IL 60189
Est. Refi. Payment $3,054/mo*
Refinance Your HomeCurrently Off Market - Sold Jul 12, 2021 for $297,500
Home Value
Trulia Estimate
$418KSince last month
Decreased$2K (-0.5%)Since last year
Increased$9K (+2.2%)Since last sale
Increased$121K (+40.6%)Learn more about this home's value by checking out its Trulia Estimate, the value of nearby homes, and how much similar homes have sold for.
Trulia Estimate
The of this home's value increased by +57% in the last 10 years
| Month | Estimated value |
|---|---|
2026 | |
| September 2026 | $418K |
| August 2026 | $420K |
| July 2026 | $429K |
| June 2026 | $435K |
| May 2026 | $432K |
| April 2026 | $429K |
| March 2026 | $419K |
| February 2026 | $409K |
| January 2026 | $399K |
2025 | |
2024 | |
2023 | |
2022 | |
2021 | |
2020 | |
2019 | |
2018 | |
2017 | |
2016 | |
Comparable sales
These are recently sold homes that have a similar location or other similar features to this home, like bedrooms, bathrooms, and square footage. Get a sense of the expected prices in the area by viewing these homes.Address | Distance | Property Type | Sold Price | Sold Date | Bed | Bath | Sqft |
|---|---|---|---|---|---|---|---|
0.12 | Single-Family Home | $440,000 | 05/20/26 | 3 | 1.5 | 1,199 | |
0.17 | Single-Family Home | $416,500 | 05/19/26 | 3 | 2 | 1,194 | |
0.19 | Single-Family Home | $370,000 | 08/03/26 | 3 | 2 | 1,404 | |
0.10 | Single-Family Home | $430,000 | 12/18/25 | 3 | 2 | 1,711 | |
0.29 | Single-Family Home | $311,000 | 06/05/26 | 3 | 1 | 1,133 | |
0.29 | Single-Family Home | $295,000 | 03/27/26 | 3 | 1 | 1,285 | |
0.13 | Single-Family Home | $415,000 | 10/17/25 | 4 | 2 | 1,404 | |
0.02 | Single-Family Home | $410,000 | 03/19/26 | 4 | 2 | 2,127 | |
0.05 | Single-Family Home | $450,000 | 08/07/26 | 4 | 1.5 | 1,764 | |
0.09 | Single-Family Home | $415,000 | 07/14/26 | 3 | 2.5 | 1,557 |
Nearby home prices
Get a sense of expected prices in the area by checking the value of nearby homes.Address | Distance | Price | Bed | Bath | Sqft | Status |
|---|---|---|---|---|---|---|
0.02 | $410,000 | 4 | 2 | 2,127 | Recently Sold | |
0.05 | $450,000 | 4 | 1.5 | 1,764 | Recently Sold | |
0.06 | $443,100 | 3 | 1.5 | 1,218 | Off Market | |
0.07 | $411,000 | 3 | 1.5 | 1,200 | Off Market | |
0.07 | $469,200 | 3 | 1.5 | 1,800 | Off Market | |
0.08 | $464,100 | 4 | 2 | - | Off Market | |
0.09 | $415,000 | 3 | 2.5 | 1,557 | Recently Sold | |
0.08 | $462,200 | 4 | 2 | 2,105 | Off Market | |
0.08 | $419,400 | 3 | 2 | 1,080 | Off Market | |
0.09 | $429,000 | 3 | 1.5 | - | Off Market | |
0.09 | $399,000 | 3 | 2 | 1,094 | Off Market | |
0.10 | $430,000 | 3 | 2 | 1,711 | Recently Sold |
Local Information
- Map ViewExplore the area around 1210 E Elm St.

- Schools1 Elementary School1 Middle School1 High School

- Shop & Eat

-- mins to
Home Highlights

Single-Family Home

Built in 1969

1,050 sqft

$398/sqft

Garage
About this House
“I want you to be happy with your choice six months after you make the purchase,” said our realtor. Twenty Five years later we are still pleased.
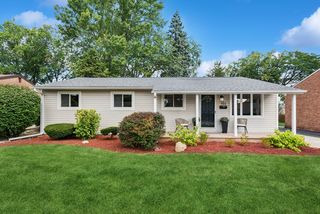
With a beautiful front lawn and attractive colors this home has a refreshing appeal. Enter the front door and your eye is drawn to the beauty of the hardwood floor then carried upward by the gentle, rising slope of the vaulted ceiling. This gives the home a welcoming feel and for us produced a desire to call it home.
Step to the left and enjoy a warm, spacious living room. Turn to the right and enter a clean, beautiful kitchen containing large oak cabinets and custom trim to match.
There is a wonderful, free flowing layout to the home. From the main floor one short set of stairs leads up to three spacious bedrooms and a well-designed bathroom. Another, leads down to a lovely family room and bathroom. A laundry/utility room is conveniently located nearby.
Fresh paint inside and out (high quality Benjamin Moore paint) and many custom features throughout are sure to please.
Go out the back door and you will find a 2 ½ car garage and a private backyard. Walk down the street and you will meet wonderful neighbors and come across a lovely children’s playground.
Purchase this home and we think you will be happy six months later and, perhaps, for years beyond.
With a beautiful front lawn and attractive colors this home has a refreshing appeal. Enter the front door and your eye is drawn to the beauty of the hardwood floor then carried upward by the gentle, rising slope of the vaulted ceiling. This gives the home a welcoming feel and for us produced a desire to call it home.
Step to the left and enjoy a warm, spacious living room. Turn to the right and enter a clean, beautiful kitchen containing large oak cabinets and custom trim to match.
There is a wonderful, free flowing layout to the home. From the main floor one short set of stairs leads up to three spacious bedrooms and a well-designed bathroom. Another, leads down to a lovely family room and bathroom. A laundry/utility room is conveniently located nearby.
Fresh paint inside and out (high quality Benjamin Moore paint) and many custom features throughout are sure to please.
Go out the back door and you will find a 2 ½ car garage and a private backyard. Walk down the street and you will meet wonderful neighbors and come across a lovely children’s playground.
Purchase this home and we think you will be happy six months later and, perhaps, for years beyond.
1210 E Elm St, Wheaton, IL 60189 is a 3 bedroom, 2 bathroom, 1,050 sqft single-family home built in 1969. It last sold for $297,500 on Jul 12, 2021. More recently, it was listed as a rental in May 2015 with an asking price of $1,850 per month. That rental listing was removed on June 11, 2015. This property is not currently displayed as for sale or rent on Trulia. The Trulia Estimate is $418,300, with a rent estimate of $2,232/month.
Home Details for 1210 E Elm St

|
|---|
Interior Details BasementNumber of Rooms: 9Types of Rooms: Family Room, Laundry Room, Mud RoomCeiling Fan |
Heating & Cooling Heating: Forced Air, GasAir ConditioningCooling System: CentralHeating Fuel: Forced Air |
Levels, Entrance, & Accessibility Stories: 1Floors: Tile, Hardwood |
Appliances & Utilities Cable ReadyDishwasherDisposalMicrowaveRefrigerator |
Windows, Doors, Floors & Walls Double Paned Windows |

|
|---|
Exterior Home Features Roof: Shake ShingleExterior: VinylLawn |
Parking & Garage GarageParking Spaces: 2Parking: Garage Detached |

|
|---|
Year Built Year Built: 1969 |
Property Type / Style Property Type: Single Family HomeArchitecture: Split-level |

|
|---|
Units in Building: 1 |

|
|---|
Lot Area: 7500 sqft |
Price and Tax history
| Date | Event | Price |
|---|---|---|
Jul 12, 2021 Source: MRED as distributed by MLS GRID #11044460 | Sold | $297,500 |
Jun 11, 2021 Source: MRED as distributed by MLS GRID #11044460 | Contingent | $305,900 |
Apr 6, 2021 Source: MRED as distributed by MLS GRID #11044460 | PriceChange | $305,900 Price decreased by 1% |
Feb 1, 2021 Source: N/A | Listed For Sale | $308,500 |
Dec 27, 2020 Source: N/A | ListingRemoved | |
Nov 10, 2020 Source: N/A | Listed For Sale | $299,900 |
Jun 11, 2015 Source: Agent Provided | ListingRemoved | $1,850 |
May 21, 2015 Source: Agent Provided | Listed For Rent | $1,850 |
Aug 11, 2010 Source: Agent Provided | ListingRemoved | $249,900 |
May 9, 2010 Source: Agent Provided | PriceChange | $249,900 Price decreased by 2% |
Mar 31, 2010 Source: Agent Provided | PriceChange | $255,000 Price decreased by 2% |
Jan 24, 2010 Source: Agent Provided | Listed For Sale | $259,900 |
Nov 2, 2009 Source: Agent Provided | ListingRemoved | $259,900 |
Aug 1, 2009 Source: Agent Provided | PriceChange | $259,900 Price decreased by 2% |
Jul 8, 2009 Source: Agent Provided | PriceChange | $264,900 Price decreased by 2% |
May 24, 2009 Source: Agent Provided | PriceChange | $269,900 Price decreased by 3% |
Oct 29, 2008 Source: Agent Provided | Listed For Sale | $279,000 |
Jan 26, 1995 Source: N/A | Sold | $139,000 |
| Year | Property tax | Tax assessment |
|---|---|---|
| 2024 | $6,477 | $108,488 |
Home facts updated by county records
Market trends in Wheaton
Last updated August 2026
Avg. sale price
$516K
$20.5KMoM
Sale-to-List Price
101.0%
0.6%MoM
Price per sq ft
$284
$7MoM
Available listings
129
7MoM
Around this home
What Locals Say about Wheaton
At least 334 Trulia users voted on each feature.

95 % Say it's dog friendly

87 % Say car is needed

86 % Say there are sidewalks

86 % Say parking is easy

82 % Say there's holiday spirit

80 % Say people would walk alone at night

76 % Say kids play outside

73 % Say it's quiet

69 % Say yards are well-kept

68 % Say streets are well-lit

66 % Say there's wildlife

60 % Say neighbors are friendly

56 % Say it's walkable to restaurants

55 % Say they plan to stay for at least 5 years

45 % Say it's walkable to grocery stores

43 % Say there are community events
Sourced by Trulia users. Learn more about our methodology.
LGBTQ Local Legal Protections
LGBTQ Local Legal Protections



Frequently asked questions about 1210 E Elm St
- What is 1210 E Elm St estimated to be worth?Trulia's estimated value for 1210 E Elm St in Wheaton, IL is $418,300.
- What is the price history for 1210 E Elm St?1210 E Elm St in Wheaton, IL last sold for $297,500 in July 2021.
- Is Wheaton a buyer's or seller's market?Wheaton is currently a seller's market, based on recent for-sale activity.
- What's the median sale price in Wheaton?The median sale price in Wheaton is $516K. That is up $20.5K from the prior month.
- Does 1210 E Elm St have air conditioning?Yes, 1210 E Elm St in Wheaton, IL has air conditioning.
- Does 1210 E Elm St have laundry facilities?Yes, 1210 E Elm St in Wheaton, IL has laundry facilities.
Explore by feature - Pet Friendly
 SPECIAL OFFERPET FRIENDLY
 PET FRIENDLY$2,119 - $3,556/moStudio-2 bd1-2 baCourthouse Square Apartments | 250 S Naperville Rd,
Wheaton, IL 60187 SPECIAL OFFERPET FRIENDLY
 SPECIAL OFFERPET FRIENDLY
 PET FRIENDLY
 SPECIAL OFFERPET FRIENDLY
 PET FRIENDLY
 NEW - 1 DAY AGOPET FRIENDLY
 SPECIAL OFFERPET FRIENDLY
 PET FRIENDLY
Explore by feature - Garage
- SPECIAL OFFERPET FRIENDLY
- SPECIAL OFFERPET FRIENDLY
 APPLY INSTANTLYPET FRIENDLY
 APPLY INSTANTLY
 APPLY INSTANTLY
 APPLY INSTANTLYPET FRIENDLY
 APPLY INSTANTLYPET FRIENDLY
 APPLY INSTANTLYPET FRIENDLYFURNISHED
 APPLY INSTANTLYPET FRIENDLY
 APPLY INSTANTLYPET FRIENDLYFURNISHED
Explore by feature - Air Conditioning
- PET FRIENDLY$2,119 - $3,556/moStudio-2 bd1-2 baCourthouse Square Apartments | 250 S Naperville Rd,
Wheaton, IL 60187 - SPECIAL OFFERPET FRIENDLY
- PET FRIENDLY
- PET FRIENDLY
- SPECIAL OFFERPET FRIENDLY
- APPLY INSTANTLYPET FRIENDLY


- APPLY INSTANTLY
- APPLY INSTANTLY
Explore by feature - Pool
- PET FRIENDLY$2,119 - $3,556/moStudio-2 bd1-2 baCourthouse Square Apartments | 250 S Naperville Rd,
Wheaton, IL 60187 - SPECIAL OFFERPET FRIENDLY
- SPECIAL OFFERPET FRIENDLY
- PET FRIENDLY
- SPECIAL OFFERPET FRIENDLY
- PET FRIENDLY
- SPECIAL OFFERPET FRIENDLY
- PET FRIENDLY
 PET FRIENDLY
Explore by feature - Washer/dryer
- PET FRIENDLY$2,119 - $3,556/moStudio-2 bd1-2 baCourthouse Square Apartments | 250 S Naperville Rd,
Wheaton, IL 60187 - SPECIAL OFFERPET FRIENDLY
- PET FRIENDLY
- NEW - 1 DAY AGOPET FRIENDLY
 APPLY INSTANTLYSPECIAL OFFER
- SPECIAL OFFERPET FRIENDLY
- APPLY INSTANTLYPET FRIENDLY
 FURNISHED
Explore by feature - Outdoor Space
- FURNISHED
- APPLY INSTANTLYPET FRIENDLYFURNISHED
- APPLY INSTANTLYPET FRIENDLYFURNISHED
 NEW - 11 HRS AGOAPPLY INSTANTLYPET FRIENDLYFURNISHED
 APPLY INSTANTLYPET FRIENDLY
 PET FRIENDLY
 PET FRIENDLY
Apartments for Rent
- PET FRIENDLY
- PET FRIENDLY
- PET FRIENDLY
 NEW - 1 DAY AGOPET FRIENDLY
 PET FRIENDLY
- PET FRIENDLY
 PET FRIENDLY
- PET FRIENDLY$2,119 - $3,556/moStudio-2 bd1-2 baCourthouse Square Apartments | 250 S Naperville Rd,
Wheaton, IL 60187  NEW - 1 DAY AGOPET FRIENDLY
- PET FRIENDLY
- PET FRIENDLY
 PET FRIENDLY
 PET FRIENDLYFURNISHED
 PET FRIENDLY
 See more homes for rent inWheaton
Off Market Homes Near 1210 E Elm St
 SOLDSEP 25, 2026@properties Christie's International Real Estate
 SOLDSEP 24, 2026Keller Williams Infinity
 SOLDSEP 24, 2026Keller Williams Inspire
 SOLDSEP 23, 2026Berkshire Hathaway HomeServices Starck Real Estate
 SOLDSEP 23, 2026Baird & Warner
 SOLDSEP 22, 2026Royal Family Real Estate
 See more homes for sale inWheaton


Homes for sale near 1210 E Elm St
 NEW - 2 DAYS AGO0.25 ACRESS & I Realty Group
- See more homes for sale inWheaton


- Results are loading