

$663,000
 4 Beds
 2.5 Baths
 3,120 sqft (on 1.67 acres)
121 E 41st Pl, Kennewick, WA 99337
Est. Refi. Payment $3,897/mo*
Refinance Your HomeCurrently Off Market - Sold Jun 16, 2017 for $370,000
Home Value
Trulia Estimate
$663KSince last month
Decreased$14K (-2.1%)Since last year
Decreased$6K (-0.8%)Since last sale
Increased$290K (+78.5%)Learn more about this home's value by checking out its Trulia Estimate, the value of nearby homes, and how much similar homes have sold for.
Trulia Estimate
The of this home's value increased by +130% in the last 10 years
| Month | Estimated value |
|---|---|
2026 | |
| August 2026 | $660K |
| July 2026 | $674K |
| June 2026 | $683K |
| May 2026 | $676K |
| April 2026 | $675K |
| March 2026 | $668K |
| February 2026 | $662K |
| January 2026 | $650K |
2025 | |
2024 | |
2023 | |
2022 | |
2021 | |
2020 | |
2019 | |
2018 | |
2017 | |
2016 | |
Comparable sales
These are recently sold homes that have a similar location or other similar features to this home, like bedrooms, bathrooms, and square footage. Get a sense of the expected prices in the area by viewing these homes.Address | Distance | Property Type | Sold Price | Sold Date | Bed | Bath | Sqft |
|---|---|---|---|---|---|---|---|
0.24 | Single-Family Home | $438,000 | 01/12/26 | 4 | 3 | 3,448 | |
0.35 | Single-Family Home | $500,000 | 04/29/26 | 3 | 2 | 1,918 | |
0.20 | Single-Family Home | $365,000 | 01/09/26 | 4 | 2 | 1,664 | |
0.49 | Single-Family Home | $482,400 | 05/12/26 | 4 | 2.5 | 2,298 | |
0.38 | Single-Family Home | $479,000 | 08/14/26 | 4 | 2 | 2,272 | |
0.22 | Single-Family Home | $490,000 | 09/25/25 | 4 | 2 | 2,229 | |
0.28 | Single-Family Home | $499,000 | 08/25/26 | 4 | 3 | 2,756 | |
0.23 | Single-Family Home | $405,000 | 03/27/26 | 4 | 2 | 1,789 | |
0.36 | Single-Family Home | $675,000 | 04/16/26 | 3 | 2.5 | 1,739 | |
0.46 | Single-Family Home | $760,000 | 05/28/26 | 3 | 3 | 3,480 |
Nearby home prices
Get a sense of expected prices in the area by checking the value of nearby homes.Address | Distance | Price | Bed | Bath | Sqft | Status |
|---|---|---|---|---|---|---|
0.14 | $279,000 | 2 | 1 | 725 | Recently Sold | |
0.13 | $555,000 | 3 | 3 | 2,164 | For Sale | |
0.16 | $483,500 | 4 | 2.5 | 2,618 | Off Market | |
0.14 | $438,500 | 3 | 2.5 | 2,152 | Off Market | |
0.20 | $436,500 | 3 | 2 | 1,836 | Off Market | |
0.20 | $365,000 | 4 | 2 | 1,664 | Recently Sold | |
0.18 | - | - | - | - | Off Market | |
0.21 | - | - | - | - | Off Market | |
0.20 | $436,300 | 3 | 2 | 1,890 | Off Market | |
0.22 | $381,000 | 3 | 2 | 1,848 | Off Market | |
0.23 | $405,000 | 4 | 2 | 1,789 | Recently Sold | |
0.20 | $492,300 | 4 | 3 | 2,324 | Off Market |
Local Information
- Map ViewExplore the area around 121 E 41st Pl.

- Schools1 Elementary School1 Middle School1 High School

- Shop & Eat

-- mins to
Home Highlights

Property Type
Single-Family Home

Year Built
1970

Lot Size
1.67 acres
Living Area
3,120 sqft

Price/Sqft
$213

Parking
Garage
About this House
When you enter the front door of this amazing custom built home you wonât want to leave. As you walk through the front door you see the custom walnut stairs leading to the upper level with newly installed clear glass panel railings. As you stand on the upper level in the spacious loft area, look through the over sized windows (with Hunter Douglas blinds-top down/bottom up) and take in the peaceful, panoramic views and the beautifully maintained 1.67 acres where this home resides. The upper level includes a newly updated Jack âNâ Jill bath with two large bedrooms, 4th room that could be utilized as a bedroom, office space, craft room, etc. The two-story stone fireplace extending to the cathedral ceiling is a designerâs dream as it is the focal point for entertaining, family living, wherever your needs or desires may lead you. The lower level includes the master suite, sliding glass door opens to a hot tub and patio, large open kitchen with breakfast area, formal dining, great room and guest bath. Home has low maintenance vinyl siding and brick exterior is surrounded mature landscaping. The windows create a light, welcoming feel to the entire home. Lots of recessed lighting. Updated lighting throughout. Flex room in basement could be used for a wine cellar, exercise room, craft room, extra storage. Central vacuum system, Newer Carrier split system HVAC (wifi controlled) installed in 2016. Outside features include UGS in the yard and line sprinklers in the pasture., space for RV parking, detached two car garage and open canopy for additional storage. There is room on this property for horses, horse barn, a pool/pool house, a shop, the possibilities are only limited by your imagination!
121 E 41st Pl, Kennewick, WA 99337 is a 4 bedroom, 3 bathroom, 3,120 sqft single-family home built in 1970. It last sold for $370,000 on Jun 16, 2017. This property is not currently displayed as for sale or rent on Trulia. The Trulia Estimate is $663,000, with a rent estimate of $2,995/month.
Home Details for 121 E 41st Pl

|
|---|
Levels, Entrance, & Accessibility Stories: 2Floors: Other |
Interior Details Number of Rooms: 5Types of Rooms: Dining Room, Family Room |
Appliances & Utilities DishwasherDisposalRefrigerator |
Heating & Cooling Cooling System: Central |
Fireplace & Spa FireplaceHot Tub or Spa |

|
|---|
Exterior Home Features Roof: OtherExterior: OtherFoundation Type: Crawl RaisedPatio |
Parking & Garage GarageParking: Carport, Off Street, Garage |

|
|---|
Year Built Year Built: 1970 |
Property Type / Style Property Type: Single Family HomeArchitecture: Other |

|
|---|
Lot Area: 1.67 acres |
Price and Tax history
| Date | Event | Price |
|---|---|---|
Jun 16, 2017 Source: PACMLS #220926 | Sold | $370,000 |
Apr 28, 2017 Source: Agent Provided | Listed For Sale | $349,900 |
Oct 12, 2011 Source: PACMLS #176648 | Sold | $245,000 |
Aug 21, 2011 Source: Agent Provided | PriceChange | $24,500,000 Price increased by 94,230,669% |
Aug 2, 2011 Source: Agent Provided | PriceChange | $26 Price decreased by 100% |
Jul 9, 2011 Source: Agent Provided | Listed For Sale | $260,000 |
Feb 13, 2009 Source: N/A | Sold | $265,000 |
Jun 30, 2006 Source: N/A | Sold | $214,802 |
| Year | Property tax | Tax assessment |
|---|---|---|
| 2024 | $4,274 | $533,750 |
Home facts updated by county records
Market trends in Kennewick
Last updated July 2026
Avg. sale price
$418K
$833MoM
Sale-to-List Price
100.0%
Price per sq ft
$239
$2MoM
Available listings
400
37MoM
Around this home
The GreatSchools Rating compares schools on a variety of school quality indicators including test scores, college readiness, equity and more. Learn more.

What Locals Say about Kennewick
At least 398 Trulia users voted on each feature.

86 % Say yards are well-kept

86 % Say parking is easy

85 % Say car is needed

80 % Say it's dog friendly

74 % Say there's holiday spirit

73 % Say kids play outside

71 % Say there are sidewalks

67 % Say people would walk alone at night

66 % Say it's quiet

60 % Say streets are well-lit

53 % Say neighbors are friendly

53 % Say they plan to stay for at least 5 years

47 % Say it's walkable to grocery stores

35 % Say it's walkable to restaurants

30 % Say there's wildlife

23 % Say there are community events
Sourced by Trulia users. Learn more about our methodology.
LGBTQ Local Legal Protections
LGBTQ Local Legal Protections



Frequently asked questions about 121 E 41st Pl
- What is 121 E 41st Pl estimated to be worth?Trulia's estimated value for 121 E 41st Pl in Kennewick, WA is $663,000.
- What is the price history for 121 E 41st Pl?121 E 41st Pl in Kennewick, WA last sold for $370,000 in June 2017.
- Is Kennewick a buyer's or seller's market?Kennewick is currently a balanced market, based on recent for-sale activity.
- What's the median sale price in Kennewick?The median sale price in Kennewick is $418K. That is down $833 from the prior month.
- Does 121 E 41st Pl have air conditioning?Yes, 121 E 41st Pl in Kennewick, WA has air conditioning.
- How big is the lot at 121 E 41st Pl?The lot at 121 E 41st Pl in Kennewick, WA is about 1.7 acres.
Explore by feature - Pet Friendly
 SPECIAL OFFERPET FRIENDLY
 SPECIAL OFFERPET FRIENDLY
 SPECIAL OFFERPET FRIENDLY
 NEW - 1 DAY AGOPET FRIENDLYFURNISHED
 SPECIAL OFFERPET FRIENDLY
 SPECIAL OFFERPET FRIENDLY
 SPECIAL OFFERPET FRIENDLY
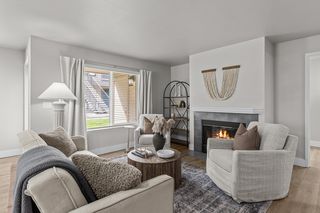 SPECIAL OFFERPET FRIENDLY
 PET FRIENDLYINCOME RESTRICTED
 PET FRIENDLY
Explore by feature - Garage
- SPECIAL OFFERPET FRIENDLY
- PET FRIENDLY
 SPECIAL OFFERPET FRIENDLY
 NEW - 1 DAY AGOPET FRIENDLY
 SPECIAL OFFERPET FRIENDLY
 APPLY INSTANTLY
 APPLY INSTANTLYPET FRIENDLY
 APPLY INSTANTLYPET FRIENDLY
 NEW - 2 DAYS AGO
 PET FRIENDLY
Explore by feature - Air Conditioning
- SPECIAL OFFERPET FRIENDLY
- SPECIAL OFFERPET FRIENDLY
- NEW - 1 DAY AGOPET FRIENDLYFURNISHED
- SPECIAL OFFERPET FRIENDLY
- SPECIAL OFFERPET FRIENDLY
- SPECIAL OFFERPET FRIENDLY
 SENIOR HOUSING
 SPECIAL OFFERPET FRIENDLY
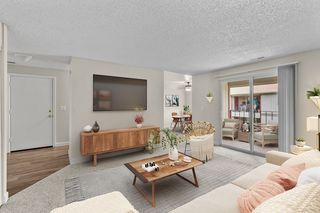 PET FRIENDLYTotal price$1,250 - $1,750/mo1-3 bd1-2 baIrving Place Apartments | 100 N Irving Pl,
Kennewick, WA 99336 SPECIAL OFFERPET FRIENDLY
Explore by feature - Pool
- SPECIAL OFFERPET FRIENDLY
- SPECIAL OFFERPET FRIENDLY
- NEW - 1 DAY AGOPET FRIENDLYFURNISHED
- SPECIAL OFFERPET FRIENDLY
- SPECIAL OFFERPET FRIENDLY
- SPECIAL OFFERPET FRIENDLY
- PET FRIENDLYINCOME RESTRICTED
- PET FRIENDLY
 NEW - 1 DAY AGOSPECIAL OFFERPET FRIENDLY
- SENIOR HOUSING
Explore by feature - Washer/dryer
- SPECIAL OFFERPET FRIENDLY
- SPECIAL OFFERPET FRIENDLY
- SPECIAL OFFERPET FRIENDLY
- SPECIAL OFFERPET FRIENDLY
- SPECIAL OFFERPET FRIENDLY
- PET FRIENDLYINCOME RESTRICTED
 PET FRIENDLY
- PET FRIENDLYTotal price$1,250 - $1,750/mo1-3 bd1-2 baIrving Place Apartments | 100 N Irving Pl,
Kennewick, WA 99336 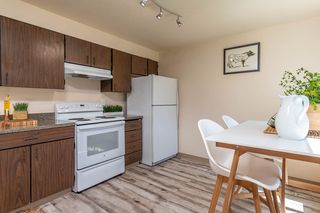 NEW - 1 DAY AGOPET FRIENDLY
- NEW - 1 DAY AGOPET FRIENDLY
Explore by feature - Outdoor Space
 APPLY INSTANTLYPET FRIENDLY
- APPLY INSTANTLYPET FRIENDLY
- NEW - 2 DAYS AGO
- PET FRIENDLY
- PET FRIENDLY
 PET FRIENDLY

 PET FRIENDLY
Apartments for Rent
- PET FRIENDLYINCOME RESTRICTED
- NEW - 1 DAY AGOPET FRIENDLY
 NEW - 1 DAY AGOPET FRIENDLY
 PET FRIENDLY
- PET FRIENDLY
- PET FRIENDLY
 PET FRIENDLY
 PET FRIENDLY
 PET FRIENDLYINCOME RESTRICTED
- PET FRIENDLY
- PET FRIENDLY
 NEW - 18 HRS AGOPET FRIENDLY
 APPLY INSTANTLY
- APPLY INSTANTLYPET FRIENDLY
 See more homes for rent inKennewick
Off Market Homes Near 121 E 41st Pl
 SOLDAUG 28, 2026Retter and Company Sotheby's
 SOLDAUG 28, 2026EXIT Realty Tri-Cities Life
 SOLDAUG 28, 2026SL Nuxall Real Estate Services
 SOLDAUG 27, 2026Coldwell Banker Tomlinson
 SOLDAUG 27, 2026NWMLS as distributed by MLS GRID, Sold
 SOLDAUG 26, 2026EXIT Realty Tri-Cities Life
 SOLDAUG 25, 2026Windermere Group One/Tri-Cities
 SOLDAUG 25, 2026Retter and Company Sotheby's
 SOLDAUG 21, 2026EXP Realty, LLC Tri Cities
 See more homes for sale inKennewick

Homes for sale near 121 E 41st Pl
 FOR SALE BY OWNER0.38 ACRES
 OPEN THU, 1-3PM0.32 ACRESHomeSmart Elite Brokers
 0.36 ACRESDistinctive Properties Inc
 NEW - 1 DAY AGO0.9 ACRESHomeSmart Elite Brokers
 NEW CONSTRUCTION0.25 ACRESKelly Right Real Estate TC
 NEW CONSTRUCTION0.25 ACRESKelly Right Real Estate TC
 COMING SOONNEW CONSTRUCTIONRetter and Company Sotheby's
- See more homes for sale inKennewick


- Results are loading