


121 Charlton St
Southbridge, MA 01550
 15 Beds
 6 Baths
 6,237 sqft (on 0.26 acres)
$775,000
Last Sold: Jul 24, 2026
3% below list $800K
$124/sqft
Est. Refi. Payment $4,774/mo*
$775,000
Last Sold: Jul 24, 2026
3% below list $800K
$124/sqft
Est. Refi. Payment $4,774/mo*
15 Beds
6 Baths
6,237 sqft
(on 0.26 acres)
Local Information
- Map ViewExplore the area around 121 Charlton St.

- Schools1 Preschool School2 Elementary Schools1 Middle School1 High School

- Shop & Eat

-- mins to
Home Highlights

Property Type
Multi-Family

Year Built
1930

Lot Size
0.26 acres
Living Area
6,237 sqft

Price/Sqft
$124/sqft

Parking
9 Parking Spaces
About this House
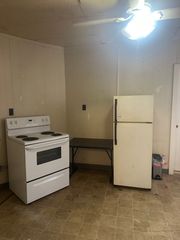
Fully occupied 6-unit Mult-Family with long term tenants all paying each month. Turnkey investment providing steady income with strong income potential growth. The property features a well-balanced mix of three - 3BR 1 Bath units in the front and three - 2BR 1 Bath units in the back. Renters are Tenant at Will with rents below market value (except Unit 3F - renovated in 2024 and rent is $1950/mth. Pictures attached show the unit being renovated, prior to tenants.) All units have a Letter of Full Deleading Compliance. New Fire Department Compliant Alarm System being installed, will be completed prior to closing. Provides plenty of off-street parking and situated on a corner lot. Major repairs have been done over time - vinyl sided, replacement windows, electrical panels with landlord meter, exterior lights on a timer, porches and decks. Rubber Roof ~16 years old. 6th Unit rent is $1200/mth.
121 Charlton St, Southbridge, MA 01550 is a 15 bedroom, 6 bathroom, 6,237 sqft multi-family built in 1930. It last sold for $775,000 on Jul 24, 2026 (3% below the $799,900 asking price). It is currently off market.
Home Details for 121 Charlton St

|
|---|
Interior Details Basement: Full,Walk-Out Access,Dirt FloorNumber of Rooms: 27 |
Beds & Baths Number of Bedrooms: 15Number of Bathrooms: 6Number of Bathrooms (full): 6 |
Dimensions and Layout Living Area: 6237 Square Feet |
Appliances & Utilities Appliances: Range, RefrigeratorRefrigerator |
Fireplace & Spa No FireplaceNo Spa |
Levels, Entrance, & Accessibility Number of Stories: 5 |

|
|---|
Exterior Home Features Roof: RubberFoundation: Stone |
Parking & Garage Open Parking Spaces: 9No GarageParking Spaces: 9 |
Frontage Road Frontage: PublicResponsible for Road Maintenance: Public Maintained RoadNot on Waterfront |
Water & Sewer Sewer: Public Sewer |
Finished Area Finished Area (above surface): 6237 |

|
|---|
Year Built Year Built: 1930 |
Property Type / Style Property Type: Residential IncomeProperty Subtype: 5-9 Family |
Building Does Not Include Home Warranty |
Property Information Parcel Number: M:0029 B:0001 L:00001, 3977072 |

|
|---|
Price List Price: $799,900Price Per Sqft: $124/sqft |
Status Change & Dates Off Market Date: Thu Jun 18 2026 |

|
|---|
MLS Status: Sold |

|
|---|
Direction & Address City: Southbridge |

|
|---|
Building Area Building Area: 6237 Square Feet |

|
|---|
Community Features: Medical Facility, Laundromat, Highway Access, House of Worship, Public SchoolNot Senior Community |

|
|---|
Lot Area: 0.26 acres |

|
|---|
Contingencies: Pending P&S |

|
|---|
BasementMls Number: 73520286Above Grade Unfinished Area: 6237 |

|
|---|
Medical FacilityLaundromatHighway AccessHouse of WorshipPublic School |
Last check for updates: about 7 hours ago
Listed by Carolyn Crosby, (774) 280-1284
Compass Realty Group, LLC, (774) 280-1284
Bought with: Shayna Ashton, (508) 208-4132, Keller Williams Boston MetroWest, (508) 877-6500
Source: MLS PIN, MLS#73520286
Price History for 121 Charlton St
| Date | Price | Event | Source |
|---|---|---|---|
| 07/24/2026 | $775,000 | Sold | MLS PIN #73520286 |
| 06/19/2026 | $799,900 | Pending | MLS PIN #73520286 |
| 06/05/2026 | $799,900 | Contingent | MLS PIN #73520286 |
| 05/16/2026 | $799,900 | Listed For Sale | MLS PIN #73520286 |
| 10/18/2021 | $560,000 | Sold | MLS PIN #72857239 |
Market trends in Southbridge
Last updated June 2026
Avg. sale price
—
Sale-to-List Price
—
Price per sq ft
—
Available listings
40
10MoM

- Results are loading
Comparable Sales for 121 Charlton St
Address | Distance | Property Type | Sold Price | Sold Date | Bed | Bath | Sqft |
|---|---|---|---|---|---|---|---|
0.18 | Multi-Family Home | $620,000 | 06/30/26 | 9 | 3 | 3,585 | |
0.18 | Multi-Family Home | $570,000 | 08/22/25 | 8 | 4 | 3,712 | |
0.12 | Multi-Family Home | $440,000 | 05/22/26 | 9 | 3 | 4,188 | |
0.48 | Multi-Family Home | $555,000 | 05/26/26 | 10 | 4.5 | 4,575 | |
0.69 | Multi-Family Home | $830,000 | 04/15/26 | 15 | 6 | 5,280 | |
0.52 | Multi-Family Home | $520,000 | 09/24/25 | 9 | 4 | 4,479 | |
0.08 | Multi-Family Home | $492,450 | 12/24/25 | 9 | 3 | 3,453 | |
0.23 | Multi-Family Home | $555,000 | 12/05/25 | 7 | 3 | 3,180 | |
0.20 | Multi-Family Home | $490,000 | 09/30/25 | 9 | 3 | 2,352 |
Nearby homes
Get a sense of prices in the area by checking nearby homes. OFF MARKETWe Close Deals Team, Byrnes Real Estate Group LLC
 FOR SALE
 3D VIEW0.46 ACRESJoshua Hoffsommer, ERA Key Realty Services- Auburn
 OFF MARKETVictoria Jeffrey, Real Estate Exchange
 FOR SALEKyle Seyboth, Century 21 Limitless
 OFF MARKETBrian Carpenter, 1 Worcester Homes
 SOLDDEC 24, 2025Jackie Painchaud, The Neighborhood Realty Group
 OFF MARKETTeam ROVI, Real Broker MA, LLC
 SOLDJAN 8, 2026The Balestracci Group, Lamacchia Realty, Inc.
 SOLDAPR 22, 2026Lisa A. Jacobs, Keller Williams Boston MetroWest
 OFF MARKETMichael Mcqueston, Real Broker MA, LLC
 SOLDMAY 22, 2026Darrell Alexander, RE/MAX Bell Park Realty
Assigned Schools
These are the assigned schools for 121 Charlton St.
- Charlton Street School
- 1-5
- Public
- 259 Students
2/10GreatSchools RatingParent Rating Averagemy son got bully do`to take your son to is schoolTeacher Review1y ago - Eastford Road School
- PK-1
- Public
- 368 Students
NAGreatSchools RatingParent Rating AverageN/AParent Review19y ago - Southbridge High School
- 9-12
- Public
- 404 Students
1/10GreatSchools RatingParent Rating AverageThis is by far the worst school in the state.Parent Review5y ago - Southbridge Middle School
- 6-8
- Public
- 398 Students
6/10GreatSchools RatingParent Rating Average No reviews available for this school.
  Check out schools near 121 Charlton St.
What Locals Say about Southbridge
At least 152 Trulia users voted on each feature.

87 % Say car is needed

78 % Say it's dog friendly

75 % Say parking is easy

73 % Say there's holiday spirit

70 % Say there are sidewalks

68 % Say yards are well-kept

62 % Say kids play outside

54 % Say streets are well-lit

54 % Say it's walkable to grocery stores

51 % Say it's walkable to restaurants

46 % Say neighbors are friendly

46 % Say people would walk alone at night

46 % Say there's wildlife

43 % Say it's quiet

41 % Say they plan to stay for at least 5 years

26 % Say there are community events
Sourced by Trulia users. Learn more about our methodology.
LGBTQ Local Legal Protections
LGBTQ Local Legal Protections



Apartments for Rent
 APPLY INSTANTLYPET FRIENDLY
 APPLY INSTANTLYPET FRIENDLYTotal price$1,750 - $2,100/mo1-2 bd1-2 baRevel Laurel Ridge | 555 Worcester St,
Southbridge, MA 01550 APPLY INSTANTLYPET FRIENDLY
 APPLY INSTANTLYPET FRIENDLY
 NEW - 1 DAY AGOAPPLY INSTANTLYPET FRIENDLY
 NEW - 2 DAYS AGOAPPLY INSTANTLYPET FRIENDLY
 NEW - 2 DAYS AGOAPPLY INSTANTLYPET FRIENDLY
 APPLY INSTANTLY
 NEW - 2 DAYS AGOAPPLY INSTANTLY
 APPLY INSTANTLYPET FRIENDLY
 APPLY INSTANTLYPET FRIENDLY
 APPLY INSTANTLYPET FRIENDLY
 APPLY INSTANTLY
 APPLY INSTANTLYPET FRIENDLY
 APPLY INSTANTLY
 See more homes for rent inSouthbridge
Explore by feature - Pet Friendly
- APPLY INSTANTLYSPECIAL OFFERPET FRIENDLY
- APPLY INSTANTLYSPECIAL OFFERPET FRIENDLYTotal price$1,750 - $2,100/mo1-2 bd1-2 baRevel Laurel Ridge | 555 Worcester St,
Southbridge, MA 01550 - APPLY INSTANTLYPET FRIENDLY
- APPLY INSTANTLYPET FRIENDLY
- NEW - 1 DAY AGOAPPLY INSTANTLYPET FRIENDLY
- NEW - 2 DAYS AGOAPPLY INSTANTLYPET FRIENDLY
- NEW - 2 DAYS AGOAPPLY INSTANTLYPET FRIENDLY
 APPLY INSTANTLYPET FRIENDLYFURNISHED
 APPLY INSTANTLYPET FRIENDLY
 APPLY INSTANTLYPET FRIENDLY
Explore by feature - Air Conditioning
- APPLY INSTANTLYSPECIAL OFFERPET FRIENDLY
- APPLY INSTANTLYSPECIAL OFFERPET FRIENDLYTotal price$1,750 - $2,100/mo1-2 bd1-2 baRevel Laurel Ridge | 555 Worcester St,
Southbridge, MA 01550 - APPLY INSTANTLYPET FRIENDLY
- APPLY INSTANTLYPET FRIENDLY
- APPLY INSTANTLYPET FRIENDLY
- APPLY INSTANTLY
- APPLY INSTANTLYPET FRIENDLY
- APPLY INSTANTLY
- APPLY INSTANTLYPET FRIENDLYFURNISHED
 APPLY INSTANTLY
Explore by feature - Washer/dryer
- APPLY INSTANTLYSPECIAL OFFERPET FRIENDLY
- APPLY INSTANTLYSPECIAL OFFERPET FRIENDLYTotal price$1,750 - $2,100/mo1-2 bd1-2 baRevel Laurel Ridge | 555 Worcester St,
Southbridge, MA 01550 - APPLY INSTANTLYPET FRIENDLY
- APPLY INSTANTLYPET FRIENDLY
- APPLY INSTANTLY
- APPLY INSTANTLY
 APPLY INSTANTLY
 APPLY INSTANTLY
 APPLY INSTANTLY
 APPLY INSTANTLY
Homes for sale near 121 Charlton St
 0.32 ACRESJason Saphire, www.HomeZu.com
 0.37 ACRESWalter Aldrich, Walter Aldrich Realty
 OPEN SAT, 10-12PMMichelle Terry Team, eXp Realty LLC
 See more homes for sale inSouthbridge


Off Market Homes Near 121 Charlton St
 SOLDJUL 22, 2026Stephanie Lachapelle Group, Compass
 SOLDJUL 21, 2026Alexandria Beane, Red Door Realty
 SOLDJUL 21, 2026Marcin Kicilinski, Real Broker MA, LLC
 SOLDJUL 17, 2026Audra Lizarralde, 29 Realty Group, Inc.
 SOLDJUL 17, 2026Robert Perillo, Robert A. Perillo Jr.
 SOLDJUL 16, 2026June Cazeault, Hope Real Estate Group, Inc.
 SOLDJUL 15, 2026Christine L. Najem, eXp Realty LLC
 SOLDJUL 15, 2026We Close Deals Team, Lamacchia Realty, Inc.
 SOLDJUL 14, 2026Joselle Turner, ERA Key Realty Services
- See more homes for sale inSouthbridge
The property listing data and information set forth herein were provided to MLS Property Information Network, Inc. from third party sources, including sellers, lessors and public records, and were compiled by MLS Property Information Network, Inc. The property listing data and information are for the personal, non commercial use of consumers having a good faith interest in purchasing or leasing listed properties of the type displayed to them and may not be used for any purpose other than to identify prospective properties which such consumers may have a good faith interest in purchasing or leasing. MLS Property Information Network, Inc. and its subscribers disclaim any and all representations and warranties as to the accuracy of the property listing data and information set forth herein.
The MLS listing information displayed is deemed reliable, but is not guaranteed accurate by the MLS.
The MLS listing information displayed is deemed reliable, but is not guaranteed accurate by the MLS.