


$429,000
 3 Beds
 2 Baths
 1,630 sqft (on 0.55 acres)
1207 E Dresdin Dr, Warsaw, IN 46580
Est. Mortgage $2,655/mo*
Get Pre-QualifiedHome Highlights

Single-Family Home

Built in 2023

0.55 acre lot

3 Car Garage
Local Information
- Map ViewExplore the area around 1207 E Dresdin Dr.

- Schools1 Elementary School1 Middle School1 High School

- Shop & Eat

-- mins to
About this House
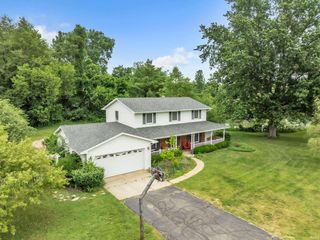
What's unique:Gas log fireplaceFenced in private backyardCovered front porchPlenty of natural lightGranite counter topsLarge walk in closet
Ready to move into: Construction was completed November 2023; One owner, 3 bedroom, 2 bathroom, 3 car attached garage, with a fenced in private backyard. "NEWS" added to home: Professionally installed custom designed landscaping; Vinyl privacy fencing - 6 ft. tall with double gate; Custom 16' x 14' pergola installed on the extra large 25' x 15' patio; Sprinkler system for lawn and landscaping with Rid-O-Rust system to prevent staining on house, fence, cement driveway & sidewalk; Select Wave 2 inch cordless faux wood blinds. The covered front porch brings you into the foyer entrance with coat closet, that connects to the large living room with coffered ceiling and accent lighting, gas log fireplace and plenty of natural light. The open floor plan this house offers connects the living room to the fully appointed kitchen with charcoal stainless appliances, plenty of custom cabinetry, centralized island with sink & breakfast bar all with granite counter tops, and to the dining room with slider door access to the inviting backyard perfect for entertaining, grilling, or just enjoying the peaceful setting. The primary bedroom suite features a tray ceiling with accent lighting, large walk in closet, double sink vanity, walk-in shower, and access to the spacious laundry/mudroom that connects to the hallway that gives access to the large walk-in pantry and the attached, finished, 3 car garage. 2 generous sized bedrooms along with the 2nd full bathroom with tub/shower complete this floorplan. Ring security system/cameras along with washer, dryer, and the garage free standing shelving is negotiable. This home is has a convenient location, close to the walking & bike trails of Winona Lake and has been well taken care of, ready for the new owner to enjoy.
Last check for updates: about 9 hours ago
Listing courtesy of Steve Savage, (574) 253-1313
RE/MAX Results
Source: IRMLS, MLS#202634054
Also Listed on IRMLS.
Home Details for 1207 E Dresdin Dr

|
|---|
Interior Details Number of Rooms: 11Types of Rooms: Bedroom 1, Bedroom 2, Dining Room, Kitchen, Living Room |
Beds & Baths Number of Bedrooms: 3Main Level Bedrooms: 3Number of Bathrooms: 2Number of Bathrooms (full): 2 |
Dimensions and Layout Living Area: 1630 Square Feet |
Appliances & Utilities Appliances: Disposal, Dishwasher, Microwave, Refrigerator, Gas Oven, Gas Range, Gas Water Heater, Water Softener OwnedDishwasherDisposalLaundry: Electric Dryer Hookup,Main Level,Washer HookupMicrowaveRefrigerator |
Heating & Cooling Heating: Natural Gas,Forced Air,High Efficiency FurnaceHas CoolingAir Conditioning: Central AirHas HeatingHeating Fuel: Natural Gas |
Fireplace & Spa Number of Fireplaces: 1Fireplace: Living Room, Gas LogHas a Fireplace |
Gas & Electric Electric: REMCGas: NIPSCO |
Windows, Doors, Floors & Walls Window: Double Pane Windows, Window Treatments, BlindsDoor: Insulated DoorsFlooring: Carpet, Laminate, Vinyl |
Levels, Entrance, & Accessibility Stories: 1.5Levels: One and One HalfFloors: Carpet, Laminate, Vinyl |
Security Security: Smoke Detector(s) |

|
|---|
Exterior Home Features Roof: Asphalt Dimensional ShinglesPatio / Porch: PatioFencing: Privacy, VinylExterior: Irrigation SystemFoundation: Slab |
Parking & Garage Number of Garage Spaces: 3Number of Covered Spaces: 3No CarportHas a GarageHas an Attached GarageHas Open ParkingParking Spaces: 3Parking: Attached,Concrete |
Frontage Road Surface Type: AsphaltNot on Waterfront |
Water & Sewer Sewer: Septic Tank |
Finished Area Finished Area (above surface): 1630 Square Feet |

|
|---|
Days on Market: 36 |

|
|---|
Year Built Year Built: 2023 |
Property Type / Style Property Type: ResidentialProperty Subtype: Single Family ResidenceArchitecture: Ranch |
Building Construction Materials: Stone, Vinyl SidingNot a New ConstructionDoes Not Include Home Warranty |
Property Information Parcel Number: 431128100189.000031 |

|
|---|
Price List Price: $429,000 |

|
|---|
MLS Status: Active Under Contract |

|
|---|

|
|---|
Direction & Address City: WarsawCommunity: Copperwood Estates |
School Information Elementary School: EisenhowerElementary School District: Warsaw CommunityJr High / Middle School: EdgewoodJr High / Middle School District: Warsaw CommunityHigh School: WarsawHigh School District: Warsaw Community |

|
|---|
Listing Agent Listing ID: 202634054 |

|
|---|
Building Area Building Area: 1630 Square Feet |

|
|---|
Community Features: Sidewalks |

|
|---|
Lot Area: 0.55 acres |

|
|---|
Listing Terms: Cash, Conventional, FHA, USDA Loan, VA Loan |

|
|---|
Energy Efficiency Features: Appliances, Thermostat |

|
|---|
Mls Number: 202634054Attribution Contact: Cell: 574-253-1313Above Grade Unfinished Area: 1630 |

|
|---|
Sidewalks |
Around this home
What Locals Say about Warsaw
At least 130 Trulia users voted on each feature.

86 % Say parking is easy

86 % Say yards are well-kept

85 % Say car is needed

78 % Say it's dog friendly

74 % Say kids play outside

69 % Say there's holiday spirit

66 % Say people would walk alone at night

65 % Say there's wildlife

64 % Say it's quiet

53 % Say neighbors are friendly

52 % Say they plan to stay for at least 5 years

49 % Say there are sidewalks

47 % Say streets are well-lit

46 % Say it's walkable to grocery stores

38 % Say it's walkable to restaurants

23 % Say there are community events
Sourced by Trulia users. Learn more about our methodology.
Market trends in Warsaw
Last updated August 2026
Avg. sale price
$333K
$31.67KMoM
Sale-to-List Price
—
Price per sq ft
$165
$3MoM
Available listings
124
8MoM
Home Value
Trulia Estimate
$422KSince last month
Decreased$4K (-0.9%)Since last year
Increased$62K (+17.2%)Since last sale
Increased$83K (+24.3%)Learn more about this home's value by checking out its Trulia Estimate, the value of nearby homes, and how much similar homes have sold for.
Trulia Estimate
The of this home's value increased by +19% in the last 10 years
| Month | Estimated value |
|---|---|
2026 | |
| September 2026 | $422K |
| August 2026 | $426K |
| July 2026 | $359K |
| June 2026 | $363K |
| May 2026 | $364K |
| April 2026 | $357K |
| March 2026 | $354K |
| February 2026 | $351K |
| January 2026 | $349K |
2025 | |
2024 | |
Comparable sales
These are recently sold homes that have a similar location or other similar features to this home, like bedrooms, bathrooms, and square footage. Get a sense of the expected prices in the area by viewing these homes.Address | Distance | Property Type | Sold Price | Sold Date | Bed | Bath | Sqft |
|---|---|---|---|---|---|---|---|
0.21 | Single-Family Home | $294,900 | 05/21/26 | 4 | 2 | 1,924 | |
0.11 | Single-Family Home | $422,000 | 05/26/26 | 4 | 3 | 2,564 | |
0.45 | Single-Family Home | $275,000 | 04/13/26 | 3 | 2 | 1,239 | |
0.38 | Single-Family Home | $375,000 | 08/06/26 | 3 | 2.5 | 2,608 | |
0.13 | Single-Family Home | $450,000 | 02/27/26 | 5 | 3 | 3,200 | |
0.46 | Single-Family Home | $301,000 | 04/24/26 | 3 | 2 | 1,946 | |
0.50 | Single-Family Home | $277,500 | 07/07/26 | 3 | 2.5 | 1,995 | |
0.57 | Single-Family Home | $160,000 | 09/02/26 | 3 | 2 | 1,344 | |
0.31 | Single-Family Home | $380,000 | 09/18/26 | 3 | 2.5 | 3,567 | |
0.39 | Single-Family Home | $370,000 | 08/14/26 | 4 | 2.5 | 2,472 |
Nearby home prices
Get a sense of expected prices in the area by checking the value of nearby homes.Address | Distance | Price | Bed | Bath | Sqft | Status |
|---|---|---|---|---|---|---|
0.02 | $558,000 | 3 | 3 | 4,369 | Off Market | |
0.05 | $444,400 | 3 | 2.5 | 2,049 | Off Market | |
0.04 | $342,800 | 3 | 2 | 1,660 | Off Market | |
0.06 | $389,000 | 3 | 2 | 1,882 | For Sale | |
0.07 | - | - | - | - | Off Market | |
0.11 | $422,000 | 4 | 3 | 2,564 | Recently Sold | |
0.08 | - | - | - | - | Off Market | |
0.09 | - | - | - | - | Off Market | |
0.09 | $32,900 | - | - | - | Recently Sold | |
0.09 | - | - | - | - | Off Market | |
0.09 | - | - | - | - | Off Market |
Price and Tax history
| Date | Event | Price |
|---|---|---|
Aug 20, 2026 Source: IRMLS #202634054 | Listed For Sale | $429,000 |
Nov 22, 2023 Source: IRMLS #202323895 | Sold | $339,900 |
Nov 10, 2023 Source: IRMLS #202323895 | Pending | $344,900 |
Oct 20, 2023 Source: IRMLS #202323895 | PriceChange | $344,900 Price increased by 1% |
Oct 16, 2023 Source: IRMLS #202323895 | PendingToActive | $339,900 |
Jul 26, 2023 Source: IRMLS #202323895 | Pending | $339,900 |
Jul 10, 2023 Source: IRMLS #202323895 | Listed For Sale | $339,900 |
| Year | Property tax | Tax assessment |
|---|---|---|
| 2025 | $2,421 | $316,900 |
Home facts updated by county records
LGBTQ Local Legal Protections
LGBTQ Local Legal Protections



Steve Savage, RE/MAX Results
Agent Phone: (574) 253-1313
IDX information is provided exclusively for personal, non-commercial use, and may not be used for any purpose other than to identify prospective properties consumers may be interested in purchasing. Information is deemed reliable but not guaranteed.
Similar Homes You May Like
 NEW - 2 DAYS AGO0.45 ACRESTeresa Bakehorn, Our House Real Estate, IRMLS
 0.97 ACRESAngie Hartley, Brian Peterson Real Estate, IRMLS
 0.37 ACRESGrace Hershberger, Patton Hall Real Estate, IRMLS
 Chad Metzger, Metzger Property Services, LLC, IRMLS
 NEW - 2 DAYS AGO0.55 ACRESEric Hamman, Century 21 Bradley Realty Inc., IRMLS
 0.37 ACRESDeb Paton Showley, Coldwell Banker Real Estate Group, IRMLS
 3.98 ACRESCeleste Cross, ADT Realty, IRMLS
 AUCTION1.58 ACRESChad Metzger, Metzger Property Services, LLC, IRMLS
 OPEN WED, 6-8PM0.45 ACRESSavannah J Beer, Patton Hall Real Estate, IRMLS
 0.34 ACRESBillie Sexton, Keller Williams Realty Group, IRMLS
 NEW CONSTRUCTION0.39 ACRESEric j Kovalak, Copper Bay Realty, LLC, IRMLS
 NEW CONSTRUCTIONTimothy Tower, CENTURY 21 Bradley Realty, Inc, IRMLS
 NEW CONSTRUCTION0.35 ACRESDeb Paton Showley, Coldwell Banker Real Estate Group, IRMLS
 NEW CONSTRUCTION0.33 ACRESEric j Kovalak, Copper Bay Realty, LLC, IRMLS
 Gursimranjit Chahal, New Nest Indiana, IRMLS
 Scott Gingerich, The Gingerich Group, IRMLS
 Brian Peterson, Brian Peterson Real Estate, IRMLS
 Karla Shepherd, Coldwell Banker Real Estate Group, IRMLS
 NEW - 1 DAY AGO1.02 ACRESDave Blackwell, Blackwell Real Estate, IRMLS
 OPEN SUN, 1-4PMNEW CONSTRUCTIONElizabeth A Urschel, CENTURY 21 Bradley Realty, Inc, IRMLS
 Teresa Bakehorn, Our House Real Estate, IRMLS
 OPEN SUN, 1-4PMNEW CONSTRUCTION0.27 ACRESElizabeth A Urschel, CENTURY 21 Bradley Realty, Inc, IRMLS
 NEWOPEN SUN, 3-5PM0.37 ACRESGeoff Cavender, eXp Realty, LLC, IRMLS
 FOR SALE BY OWNER
 NEW - 1 DAY AGO0.36 ACRESJan Orban, Brian Peterson Real Estate, IRMLS
 NEW CONSTRUCTION
 NEW CONSTRUCTION
 NEW CONSTRUCTION
 NEW CONSTRUCTIONBrian Peterson, Brian Peterson Real Estate, IRMLS
 Dave Blackwell, Blackwell Real Estate, IRMLS
 0.35 ACRESMichael Patmore, CENTURY 21 Bradley Realty, Inc, IRMLS
 Savannah J Beer, Patton Hall Real Estate, IRMLS
 FOR SALE BY OWNER0.47 ACRES
 Angie Jarrett, Coldwell Banker Real Estate Group, IRMLS
 0.37 ACRESRachel L Bergman, Coldwell Banker Real Estate Gr, IRMLS
 Brian Peterson, Brian Peterson Real Estate, IRMLS
 0.41 ACRESBrian Peterson, Brian Peterson Real Estate, IRMLS
 See more homes for sale inWarsaw


New Listings near 1207 E Dresdin Dr
- NEWOPEN SUN, 3-5PM0.37 ACRESGeoff Cavender, eXp Realty, LLC, IRMLS
- NEW - 2 DAYS AGO0.55 ACRESEric Hamman, Century 21 Bradley Realty Inc., IRMLS
 NEW - 1 DAY AGOCarolyn Crooks, Keller Williams Realty Group, IRMLS
 0.84 ACRESCara Warren, eXp Realty, LLC, IRMLS
 0.29 ACRESTeresa Bakehorn, Our House Real Estate, IRMLS
 0.95 ACRESLauren Stangland, Keller Williams Realty Group, IRMLS
- NEW - 2 DAYS AGO0.45 ACRESTeresa Bakehorn, Our House Real Estate, IRMLS
 Christine Thilmony, Patton Hall Real Estate, IRMLS
- OPEN WED, 6-8PM0.45 ACRESSavannah J Beer, Patton Hall Real Estate, IRMLS
- 0.37 ACRESRachel L Bergman, Coldwell Banker Real Estate Gr, IRMLS
 0.84 ACRESBerto Barrera, RE/MAX Results, IRMLS
 Teresa Bakehorn, Our House Real Estate, IRMLS
- NEW - 1 DAY AGO1.02 ACRESDave Blackwell, Blackwell Real Estate, IRMLS
- 3.98 ACRESCeleste Cross, ADT Realty, IRMLS
- See more homes for sale inWarsaw

Frequently asked questions about 1207 E Dresdin Dr
- What is the estimated monthly payment for 1207 E Dresdin Dr?Based on a $429,000 list price with 20% down at today's rates, the estimated monthly payment for 1207 E Dresdin Dr in Warsaw, IN is approximately $2,704 (about $2,418 principal & interest, $211 property taxes, and $75 homeowner's insurance). This is an estimate. Actual payment depends on your loan terms.
- How does the list price for 1207 E Dresdin Dr compare to homes in Warsaw?1207 E Dresdin Dr in Warsaw, IN is listed at $429,000, about 29% above the $333K median sale price in Warsaw.
- What do residents say about Warsaw?Residents describe Warsaw, IN as easy to park in, well-kept, and dog-friendly. Most residents say you need a car. See homes for sale in Warsaw, IN.
- What are the closest schools to 1207 E Dresdin Dr?The closest schools to 1207 E Dresdin Dr in Warsaw, IN are Edgewood Middle School (rated 7/10), Eisenhower Elementary School (rated 8/10), Warsaw Community High School (rated 9/10).
- Does 1207 E Dresdin Dr have air conditioning?Yes, 1207 E Dresdin Dr in Warsaw, IN has air conditioning.
- Does 1207 E Dresdin Dr have laundry facilities?Yes, 1207 E Dresdin Dr in Warsaw, IN has laundry facilities.
1207 E Dresdin Dr, Warsaw, IN 46580 is a 3 bedroom, 2 bathroom, 1,630 sqft single-family home built in 2023. This property is currently available for sale and was listed by IRMLS on Aug 20, 2026. The MLS # for this home is MLS# 202634054.