


1206 Farnham Ct E
Irving, TX 75062
MacArthur 3 Beds
 2 Baths
 1,442 sqft
3 Beds
2 Baths
1,442 sqft
We estimate this home will sell faster than 89% nearby.
Home Highlights

Parking
Garage

Climate Control
Heating & Cooling

Price/Sqft
$212

Listed
20 days ago
Local Information
- Map ViewExplore the area around 1206 Farnham Ct E.

- Schools1 Preschool School1 Elementary School1 Middle School1 High School

- Shop & Eat

-- mins to
About this House
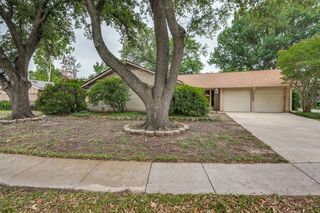
Located in a quiet established neighborhood, this stunning 3 - bedroom, 2- bathroom house offers an exceptional opportunity to own a stunning property in Irving, Texas. This home features a perfectly designed floor plan for both comfort and style. Living room includes a spacious area with a gas burning fireplace which projects a warm and cozy ambiance. The garage conversion, carefully designed and constructed, created approximately 400sqft of additional living space, perfect layout for family gatherings or game room. With plenty of potential, this is an outstanding opportunity for a great home in Northgate West. Located in the heart of Dallas Fort Worth metroplex. Just on the edge of Las Colinas, near North Lake Campus of Dallas College and University of Dallas, this home offers easy access to DFW Airport & Love Field, as well as major highways & toll roads for a convenient commute. Enjoy the amenities nearby, including Las Colinas Country Club, well-lite sidewalks and local parks. Location is everything with this gem. Schedule your tour today.
We estimate this home will sell faster than 89% nearby.
Home Details for 1206 Farnham Ct E

|
|---|
Interior Details Number of Rooms: 11Types of Rooms: Master Bedroom, Bedroom, Master Bathroom, Bonus Room, Dining Room, Family Room, Full Bath, Kitchen, Laundry, Living Room |
Beds & Baths Number of Bedrooms: 3Number of Bathrooms: 2Number of Bathrooms (full): 2 |
Dimensions and Layout Living Area: 1442 Square Feet |
Appliances & Utilities Utilities: Natural Gas Available, Sewer Available, Separate Meters, Water Available, Cable AvailableAppliances: Dishwasher, Electric Cooktop, Electric Oven, Disposal, Gas Water Heater, MicrowaveDishwasherDisposalLaundry: Washer Hookup,Electric Dryer Hookup,Laundry in Utility RoomMicrowave |
Heating & Cooling Heating: Central,Fireplace(s)Has CoolingAir Conditioning: Central AirHas HeatingHeating Fuel: Central |
Fireplace & Spa Number of Fireplaces: 1Fireplace: Gas Log, Gas StarterHas a Fireplace |
Windows, Doors, Floors & Walls Flooring: Carpet, Ceramic Tile |
Levels, Entrance, & Accessibility Stories: 1Levels: OneFloors: Carpet, Ceramic Tile |

|
|---|
Exterior Home Features Roof: Composition ShingleFoundation: Slab |
Parking & Garage No CarportNo GarageParking: Converted Garage,Driveway,Side By Side |
Pool Pool: None |
Frontage Not on Waterfront |
Water & Sewer Sewer: Public Sewer |

|
|---|
Cumulative Days on Market: 18Days on Market: 20 |

|
|---|
Year Built Year Built: 1961 |
Property Type / Style Property Type: ResidentialProperty Subtype: Single Family ResidenceStructure Type: HouseArchitecture: Traditional,Detached |
Building Construction Materials: Brick, Frame, ConcreteNot Attached Property |
Property Information Parcel Number: 32345500220870000 |

|
|---|
Price List Price: $305,000Price Per Sqft: $212 |
Status Change & Dates Possession Timing: Close Of Escrow |

|
|---|
MLS Status: Active |

|
|---|

|
|---|
Direction & Address City: IrvingCommunity: Northgate West |
School Information Elementary School: LeeElementary School District: Irving ISDJr High / Middle School: HoustonJr High / Middle School District: Irving ISDHigh School: MacarthurHigh School District: Irving ISD |

|
|---|
Listing Agent Listing ID: 21335134 |

|
|---|
No HOA |

|
|---|
Lot Area: 7927.92 sqft |

|
|---|
Listing Terms: Cash, Conventional, FHA, VA Loan |

|
|---|
Mls Number: 21335134Living Area Range Units: Square FeetAttribution Contact: 210-267-1777 |
Last check for updates: about 5 hours ago
Listing courtesy of Ryan Wright 0658246, (210) 267-1777
Century 21 Middleton, 210-267-1777
Source: NTREIS, MLS#21335134
Also Listed on NTREIS.
Market trends in Irving
Last updated June 2026
Avg. sale price
$369K
$10.08KMoM
Sale-to-List Price
98.2%
0.4%MoM
Price per sq ft
$206
$1MoM
Available listings
591
18MoM
Price History for 1206 Farnham Ct E
| Date | Price | Event | Source |
|---|---|---|---|
| 08/05/2026 | $305,000 | PriceChange | NTREIS #21335134 |
| 07/18/2026 | $315,000 | Listed For Sale | NTREIS #21335134 |
Similar Homes You May Like


 0.28 ACRES


 OPEN SUN, 1-3PM
 NEW - 14 HRS AGO


 NEW - 2 DAYS AGO
 NEW - 23 HRS AGO


 0.28 ACRES


 See more homes for sale inIrving

New Listings near 1206 Farnham Ct E


 NEW - 13 HRS AGO
- NEW - 23 HRS AGO
 NEW - 1 DAY AGO
 NEWOPEN SAT, 3-5PM0.26 ACRES
- NEW - 14 HRS AGO

 NEWOPEN SAT, 11-1PM
 7.23 ACRES
 0.63 ACRES
- See more homes for sale inIrving
Property Tax and Assessment
| Year | 2025 |
|---|---|
| Tax | $3,251 |
| Assessment | $289,450 |
Home facts updated by county records
Comparable Sales for 1206 Farnham Ct E
Address | Distance | Property Type | Sold Price | Sold Date | Bed | Bath | Sqft |
|---|---|---|---|---|---|---|---|
0.06 | Single-Family Home | - | 03/26/26 | 3 | 2 | 1,614 | |
0.23 | Single-Family Home | - | 10/14/25 | 3 | 2 | 1,700 | |
0.06 | Single-Family Home | - | 01/16/26 | 4 | 2 | 2,270 | |
0.15 | Single-Family Home | - | 05/22/26 | 3 | 2 | 2,094 | |
0.31 | Single-Family Home | - | 03/04/26 | 3 | 2 | 1,293 | |
0.29 | Single-Family Home | - | 12/19/25 | 3 | 2 | 1,818 | |
0.08 | Single-Family Home | - | 10/21/25 | 4 | 2 | 2,439 | |
0.29 | Single-Family Home | - | 11/21/25 | 3 | 2 | 1,886 | |
0.11 | Single-Family Home | - | 07/29/26 | 4 | 2 | 2,686 | |
0.09 | Single-Family Home | - | 03/06/26 | 4 | 2 | 2,285 |
Nearby homes
Get a sense of prices in the area by checking nearby homes. OFF MARKET
 OFF MARKET
 SOLDMAR 26, 2026
 SOLDJAN 16, 2026
 SOLDOCT 21, 2025
 SOLDMAY 26, 2026
 OFF MARKET
 OFF MARKET
 SOLDMAR 6, 2026
 SOLDJUL 29, 2026
 OFF MARKET
Assigned Schools
These are the assigned schools for 1206 Farnham Ct E.
- Lee Elementary School
- PK-5
- Public
- 717 Students
2/10GreatSchools RatingParent Rating AverageI am writing to express my deep disappointment regarding how this school addresses the issues of bullying and student misconduct. My children have encountered instances of physical aggression, including being hit, pushed, and bullied. In a particularly distressing incident, one student compelled my daughter to pick up his spit with her bare hands, while another child issued a threat to her life. I have communicated these concerns to the school counselors; however, I have observed that no effective action has been taken to resolve these matters. The response I have received indicates that the school prioritizes support for programs catering to children with disabilities and behavioral challenges, yet this should not overlook the need for a safe and respectful environment for all students.Parent Review1y ago - MacArthur High School
- 9-12
- Public
- 2484 Students
2/10GreatSchools RatingParent Rating AverageAll these reviews about homophobia are misguided. This school has been excellent for our teen. I love the principal and all his teachers have been super supportive and encouraging.Parent Review2y ago - Travis Middle School
- 6-8
- Public
- 935 Students
4/10GreatSchools RatingParent Rating AverageTo be honest this school sucks I found hair in my food the new principles are very strict only 1 girl in the restroom is allowed and their is 6 stalls in the restroom if you need to use the restroom you need 2 passesStudent Review1y ago  Check out schools near 1206 Farnham Ct E.
Neighborhood Overview

Neighborhood stats provided by third party data sources.
What Locals Say about MacArthur
At least 63 Trulia users voted on each feature.

88 % Say there are sidewalks

85 % Say car is needed

81 % Say it's dog friendly

81 % Say yards are well-kept

76 % Say parking is easy

72 % Say there's holiday spirit

68 % Say kids play outside

59 % Say people would walk alone at night

55 % Say it's quiet

55 % Say they plan to stay for at least 5 years

53 % Say streets are well-lit

46 % Say it's walkable to restaurants

46 % Say it's walkable to grocery stores

42 % Say neighbors are friendly

37 % Say there's wildlife

23 % Say there are community events
Sourced by Trulia users. Learn more about our methodology.
LGBTQ Local Legal Protections
LGBTQ Local Legal Protections



Frequently asked questions about 1206 Farnham Ct E
- What is the estimated monthly payment for 1206 Farnham Ct E?Based on a $305,000 list price with 20% down at today's rates, the estimated monthly payment for 1206 Farnham Ct E in Irving, TX is approximately $2,078 (about $1,579 principal & interest, $424 property taxes, and $75 homeowner's insurance). This is an estimate. Actual payment depends on your loan terms.
- How does the list price for 1206 Farnham Ct E compare to homes in Irving?1206 Farnham Ct E in Irving, TX is listed at $305,000, about 17% below the $369K median sale price in Irving.
- What do residents say about the MacArthur neighborhood?Residents describe the MacArthur neighborhood in Irving, TX as pedestrian-friendly, dog-friendly, and well-kept. See homes for sale in MacArthur, Irving.
- What are the closest schools to 1206 Farnham Ct E?The closest schools to 1206 Farnham Ct E in Irving, TX are Lee Elementary School (Pre-K, rated 2/10), MacArthur High School (rated 2/10), Travis Middle School (rated 4/10).
- Does 1206 Farnham Ct E have air conditioning?Yes, 1206 Farnham Ct E in Irving, TX has air conditioning.
- Does 1206 Farnham Ct E have laundry facilities?Yes, 1206 Farnham Ct E in Irving, TX has laundry facilities.
Ryan Wright, Century 21 Middleton, 210-267-1777
Agent Phone: (210) 267-1777
IDX information is provided exclusively for personal, non-commercial use, and may not be used for any purpose other than to identify prospective properties consumers may be interested in purchasing. Information is deemed reliable but not guaranteed.