


$267,000
 3 Beds
 1 Bath
 1,584 sqft
1206 E 30th St, Bryan, TX 77802
Est. Mortgage $1,896/mo*
Get Pre-QualifiedWe estimate this home will sell faster than 85% nearby.
Home Highlights

Single-Family Home

Built in 1952

$169/sqft

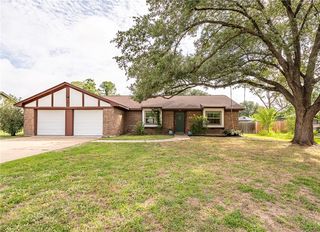
2 Car Garage
Local Information
- Map ViewExplore the area around 1206 E 30th St.

- Schools1 Preschool School2 Elementary Schools1 Middle School1 High School

- Shop & Eat

-- mins to
About this House
Welcome to 1206 E 30th Street in Bryan! This 1,584-square-foot property offers a unique and flexible setup with a 3-bedroom, 1-bath main home plus an attached 1-bedroom, 1-bath apartment with a separate private entrance in the back. The main home features original wood floors that add character and timeless charm. The attached apartment provides an excellent opportunity for rental income, a guest suite, extended family, or a private space for a home office or additional living accommodations. Adding to the appeal is a full two-car garage plus a carport, providing plenty of covered parking and storage. The separate rear entrance to the apartment enhances privacy and functionality for both the main residence and potential tenant. There is also a storage building in the back that could be used for a home office, craft room or work out room. Comes complete with power and a mini-split system.
Conveniently located in Bryan, this property offers easy access to shopping, dining, schools, Texas A&M University, and the surrounding Bryan-College Station area. Whether you're an investor looking for rental income or a homeowner seeking a property with additional living options, this is an opportunity you won't want to miss!
Conveniently located in Bryan, this property offers easy access to shopping, dining, schools, Texas A&M University, and the surrounding Bryan-College Station area. Whether you're an investor looking for rental income or a homeowner seeking a property with additional living options, this is an opportunity you won't want to miss!
Last check for updates: about 10 hours ago
Listing courtesy of Tamra Derickson TREC #0541162, (979) 224-0726
Alpha-Omega Properties
Originating MLS: Bryan College Station Regional AOR
Source: BCSMLS, MLS#26010916
Also Listed on BCSMLS.
We estimate this home will sell faster than 85% nearby.
Home Details for 1206 E 30th St

|
|---|
Beds & Baths Number of Bedrooms: 3Number of Bathrooms: 1Number of Bathrooms (full): 1 |
Dimensions and Layout Living Area: 1584 Square Feet |
Appliances & Utilities Utilities: Sewer Available, Trash Collection, Water AvailableAppliances: Dishwasher, Disposal, Gas Range, Microwave, Refrigerator, Dryer, Gas Water Heater, Water Heater, WasherDishwasherDisposalDryerMicrowaveRefrigeratorWasher |
Heating & Cooling Heating: Central,GasHas CoolingAir Conditioning: Central Air,Ceiling Fan(s),ElectricHas HeatingHeating Fuel: Central |
Fireplace & Spa No Fireplace |
Windows, Doors, Floors & Walls Flooring: Tile, Wood |
Levels, Entrance, & Accessibility Stories: 2Levels: TwoAccessibility: NoneFloors: Tile, Wood |
Security Security: Smoke Detector(s) |

|
|---|
Exterior Home Features Roof: CompositionFencing: Chain LinkOther Structures: GazeboFoundation: Pillar/Post/Pier |
Parking & Garage Number of Garage Spaces: 2Number of Covered Spaces: 2Has a CarportHas a GarageHas an Attached GarageParking Spaces: 2Parking: Attached Carport,Attached,Garage |
Frontage Not on Waterfront |
Water & Sewer Sewer: Public Sewer |

|
|---|
Days on Market: 22 |

|
|---|
Year Built Year Built: 1952 |
Property Type / Style Property Type: ResidentialProperty Subtype: Single Family ResidenceArchitecture: Traditional |
Property Information Parcel Number: 29501 |

|
|---|
Price List Price: $267,000Price Per Sqft: $169 |
Status Change & Dates Possession Timing: Negotiable |

|
|---|
MLS Status: Active |

|
|---|

|
|---|
Direction & Address City: BryanCommunity: Hoppess |
School Information Elementary School District: BryanJr High / Middle School: ,Jr High / Middle School District: BryanHigh School District: Bryan |

|
|---|
Listing Agent Listing ID: 26010916 |

|
|---|
Building Area Building Area: 1584 Square Feet |

|
|---|
Community Features: Storage FacilitiesNot Senior Community |

|
|---|
Association for this Listing: Bryan College Station Regional AORNo HOA |

|
|---|
Lot Area: 10018.8 sqft |

|
|---|
Listing Terms: Cash, Conventional, FHA, VA Loan |

|
|---|
Mls Number: 26010916Living Area Range Units: Square FeetAbove Grade Unfinished Area Units: Square FeetBelow Grade Unfinished Area Units: Square FeetUniversal Property Id: US-48041-N-29501-R-N |

|
|---|
Storage FacilitiesDays On Market Replication: 0 |
Around this home
Neighborhood Overview

Neighborhood stats provided by third party data sources.
What Locals Say about Upper Burton Creek
At least 14 Trulia users voted on each feature.

96 % Say parking is easy

83 % Say car is needed

81 % Say it's dog friendly

77 % Say yards are well-kept

67 % Say there's holiday spirit

65 % Say it's quiet

65 % Say kids play outside

57 % Say it's walkable to restaurants

55 % Say people would walk alone at night

53 % Say it's walkable to grocery stores

50 % Say they plan to stay for at least 5 years

45 % Say there are sidewalks

41 % Say neighbors are friendly

36 % Say there's wildlife

35 % Say streets are well-lit

22 % Say there are community events
Sourced by Trulia users. Learn more about our methodology.
Market trends in Bryan
Last updated August 2026
Avg. sale price
$290K
$8.43KMoM
Sale-to-List Price
98.5%
Price per sq ft
$182
$1MoM
Available listings
586
25MoM
Home Value
Trulia Estimate
$258KSince last month
Increased$29K (+12.6%)Since last year
Increased$14K (+5.9%)Learn more about this home's value by checking out its Trulia Estimate, the value of nearby homes, and how much similar homes have sold for.
Trulia Estimate
The of this home's value increased by +91% in the last 10 years
| Month | Estimated value |
|---|---|
2026 | |
| September 2026 | $258K |
| August 2026 | $229K |
| July 2026 | $232K |
| June 2026 | $235K |
| May 2026 | $235K |
| April 2026 | $234K |
| March 2026 | $236K |
| February 2026 | $233K |
| January 2026 | $241K |
2025 | |
2024 | |
2023 | |
2022 | |
2021 | |
2020 | |
2019 | |
2018 | |
2017 | |
2016 | |
Comparable sales
These are recently sold homes that have a similar location or other similar features to this home, like bedrooms, bathrooms, and square footage. Get a sense of the expected prices in the area by viewing these homes.Address | Distance | Property Type | Sold Price | Sold Date | Bed | Bath | Sqft |
|---|---|---|---|---|---|---|---|
0.20 | Single-Family Home | - | 08/18/26 | 3 | 1 | 1,412 | |
0.18 | Single-Family Home | - | 04/22/26 | 2 | 1 | 1,517 | |
0.18 | Single-Family Home | - | 11/03/25 | 3 | 2 | 1,600 | |
0.14 | Single-Family Home | - | 02/20/26 | 2 | 1 | 982 | |
0.09 | Single-Family Home | - | 01/12/26 | 3 | 2 | 2,068 | |
0.18 | Single-Family Home | - | 08/19/26 | 2 | 1 | 1,107 | |
0.30 | Single-Family Home | - | 06/18/26 | 2 | 1 | 1,298 | |
0.13 | Single-Family Home | - | 05/08/26 | 3 | 2 | 1,604 | |
0.23 | Single-Family Home | - | 08/20/26 | 3 | 1.5 | 1,310 |
Nearby home prices
Get a sense of expected prices in the area by checking the value of nearby homes.Address | Distance | Price | Bed | Bath | Sqft | Status |
|---|---|---|---|---|---|---|
0.05 | $274,900 | 3 | 2 | 1,288 | For Sale | |
0.06 | $296,500 | 4 | 3 | 2,402 | Off Market | |
0.06 | $233,500 | 3 | 2 | 1,532 | Off Market | |
0.08 | - | 2 | 2 | 1,070 | Recently Sold | |
0.07 | $369,800 | 3 | 2 | 2,057 | Off Market | |
0.06 | $370,700 | 3 | 2 | 1,755 | Off Market | |
0.09 | - | 3 | 2 | 2,068 | Recently Sold | |
0.08 | $222,800 | 3 | 2 | 1,424 | Off Market | |
0.10 | $406,100 | 3 | 2 | 2,488 | Off Market | |
0.10 | $288,888 | 4 | 3 | 2,142 | For Sale | |
0.09 | $219,800 | 3 | 2 | 1,738 | Off Market |
Price and Tax history
| Date | Event | Price |
|---|---|---|
Sep 2, 2026 Source: BCSMLS #26010916 | Listed For Sale | $267,000 |
Feb 18, 2026 Source: BCSMLS #26001586 | ListingRemoved | $1,800 |
Feb 6, 2026 Source: BCSMLS #26001586 | Listed For Rent | $1,800 |
Apr 1, 2014 Source: BCSMLS #87885 | Sold | -- |
Mar 20, 2014 Source: Agent Provided | PriceChange | $104,900 Price decreased by 5% |
Dec 5, 2013 Source: Agent Provided | Listed For Sale | $110,000 |
Jun 15, 2011 Source: N/A | Sold | -- |
Apr 30, 2011 Source: Agent Provided | Listed For Sale | $80,000 |
| Year | Property tax | Tax assessment |
|---|---|---|
| 2025 | $2,911 | $238,774 |
Home facts updated by county records
LGBTQ Local Legal Protections
LGBTQ Local Legal Protections



Tamra Derickson, Alpha-Omega Properties
Agent Phone: (979) 224-0726
IDX information is provided exclusively for personal, non-commercial use, and may not be used for any purpose other than to identify prospective properties consumers may be interested in purchasing.
Information is deemed reliable but not guaranteed.
Similar Homes You May Like
 0.4 ACRESKeller Williams Realty Brazos Valley office
 FOR SALE BY OWNER
 Keller Williams Realty Brazos Valley office
 Keller Williams Realty Brazos Valley office
 Nobles Realty Group, LLc
 Keller Williams Realty, Waco
 Tower Realty Austin
 Alpha-Omega Properties
 NEW - 10 HRS AGOCentury 21 Integra Unlocked
 See more homes for sale inBryan




New Listings near 1206 E 30th St
 0.51 ACRESColdwell Banker Apex, REALTORS LLC
 NEW - 8 HRS AGO0.28 ACRESCentury 21 Integra Unlocked
 NEW - 15 HRS AGOColdwell Banker Apex, REALTORS
 NEWOPEN SUN, 2-3:30PM0.25 ACRESColdwell Banker Apex, REALTORS LLC
- NEW - 10 HRS AGOCentury 21 Integra Unlocked
- See more homes for sale inBryan


Frequently asked questions about 1206 E 30th St
- What is the estimated monthly payment for 1206 E 30th St?Based on a $267,000 list price with 20% down at today's rates, the estimated monthly payment for 1206 E 30th St in Bryan, TX is approximately $1,923 (about $1,496 principal & interest, $352 property taxes, and $75 homeowner's insurance). This is an estimate. Actual payment depends on your loan terms.
- How does the list price for 1206 E 30th St compare to homes in Bryan?1206 E 30th St in Bryan, TX is listed at $267,000, about 8% below the $290K median sale price in Bryan.
- What do residents say about the Upper Burton Creek neighborhood?Residents describe the Upper Burton Creek neighborhood in Bryan, TX as easy to park in, dog-friendly, and well-kept. Most residents say you need a car. See homes for sale in Upper Burton Creek, Bryan.
- What are the closest schools to 1206 E 30th St?The closest schools to 1206 E 30th St in Bryan, TX are Fannin Elementary School (Pre-K, rated 5/10), Sam Rayburn Intermediate School (Elementary, rated 4/10), Stephen F Austin Middle School (rated 4/10).
- Does 1206 E 30th St have air conditioning?Yes, 1206 E 30th St in Bryan, TX has air conditioning.
- Does 1206 E 30th St have laundry facilities?Yes, 1206 E 30th St in Bryan, TX has in-unit laundry.
1206 E 30th St, Bryan, TX 77802 is a 3 bedroom, 1 bathroom, 1,584 sqft single-family home built in 1952. 1206 E 30th St is located in Upper Burton Creek, Bryan. This property is currently available for sale and was listed by BCSMLS on Sep 2, 2026. The MLS # for this home is MLS# 26010916.