


$955,700
 4 Beds
 3.5 Baths
 3,574 sqft (on 0.31 acres)
1205 Masters Way, Longview, TX 75605
Est. Refi. Payment $5,996/mo*
Refinance Your HomeHome Value
Trulia Estimate
$956KSince last month
Decreased$6K (-0.6%)Since last year
Decreased$32K (-3.3%)Since last sale
Decreased$900 (-0.1%)Learn more about this home's value by checking out its Trulia Estimate, the value of nearby homes, and how much similar homes have sold for.
Trulia Estimate
The of this home's value increased by +260% in the last 10 years
| Month | Estimated value |
|---|---|
2026 | |
| August 2026 | $954K |
| August 2026 | $954K |
| July 2026 | $960K |
| June 2026 | $964K |
| May 2026 | $973K |
| April 2026 | $960K |
| March 2026 | $971K |
| February 2026 | $977K |
| January 2026 | $1.02M |
2025 | |
2024 | |
2023 | |
2022 | |
2021 | |
2020 | |
2019 | |
2018 | |
2017 | |
2016 | |
Comparable sales
These are recently sold homes that have a similar location or other similar features to this home, like bedrooms, bathrooms, and square footage. Get a sense of the expected prices in the area by viewing these homes.Address | Distance | Property Type | Sold Price | Sold Date | Bed | Bath | Sqft |
|---|---|---|---|---|---|---|---|
0.07 | Single-Family Home | - | 06/30/26 | 3 | 3.5 | 3,493 | |
0.20 | Single-Family Home | - | 11/21/25 | 4 | 3 | 3,591 | |
0.19 | Single-Family Home | - | 10/29/25 | 4 | 3.5 | 3,126 | |
0.09 | Single-Family Home | - | 06/29/26 | 4 | 3 | 2,407 | |
0.14 | Single-Family Home | - | 04/07/26 | 3 | 3 | 2,600 | |
0.27 | Single-Family Home | - | 04/18/26 | 4 | 3.5 | 3,296 | |
0.19 | Single-Family Home | - | 11/20/25 | 3 | 2.5 | 2,408 | |
0.40 | Single-Family Home | - | 02/12/26 | 4 | 3 | 3,262 | |
0.38 | Single-Family Home | - | 04/29/26 | 4 | 3.5 | 2,497 | |
0.06 | Single-Family Home | - | 06/08/26 | 3 | 2 | 2,152 |
Nearby home prices
Get a sense of expected prices in the area by checking the value of nearby homes.Address | Distance | Price | Bed | Bath | Sqft | Status |
|---|---|---|---|---|---|---|
0.06 | $1,995,000 | 5 | 4.5 | 5,969 | For Sale | |
0.07 | - | 3 | 3.5 | 3,493 | Recently Sold | |
0.06 | - | 3 | 2 | 2,152 | Recently Sold | |
0.07 | $438,000 | 3 | 2.5 | 2,061 | Off Market | |
0.09 | $748,100 | 4 | 3.5 | 3,272 | Off Market | |
0.08 | $485,100 | 4 | 2 | 2,268 | Off Market | |
0.09 | - | 4 | 3 | 2,407 | Recently Sold | |
0.11 | $563,400 | 4 | 3 | 2,624 | Off Market | |
0.13 | $520,900 | 4 | 3 | 2,538 | Off Market | |
0.13 | $521,500 | 4 | 3 | 2,657 | Off Market | |
0.14 | $460,000 | 4 | 3 | 2,536 | Off Market |
Local Information
- Map ViewExplore the area around 1205 Masters Way.

- Schools2 Preschool Schools2 Elementary Schools1 Middle School1 High School

- Shop & Eat

-- mins to
Home Highlights

Single-Family Home

Built in 2019

0.31 acre lot

3,574 sqft

$267/sqft

Garage
About this House
Located in upscale gated community, Champions Ridge, this property offers you the epitome of luxurious living. As a former parade home, this residence boasts an array of upgrades, augmented by the homeowner's personal touches. Impeccably landscaped with lush trees, this home exudes curb appeal. Step inside to discover a kitchen that will evoke envy in all who see it. Equipped with top-of-the-line commercial Viking appliances, including a double oven and a 42-inch gas cooktop, along with an ice maker, built-in refrigerator, and a 4x6 walk-in pantry...it's a culinary haven! A stately iron door welcomes you into the open-concept living, dining, and kitchen areas. A wall of glass doors and windows floods the space with natural light, creating an airy atmosphere merging indoor and outdoor living. Vaulted ceilings with wood beams beckon you to gather around the kitchen island or cozy up by the modern gas fireplace. A unique wood dining room light fixture accented with rope-style lighting and trendy Edison bulbs. Step outside to an elevated and expansive covered back porch, complete with a fireplace and a built-in grill, perfect for dining & entertaining. The home's design seamlessly blends modern elements with classic touches, featuring white brick, stucco, stone, and iron accents. Inside, a fresh and clean white interior is complemented by black hardware and wood beams that are timeless.. Quartz counters grace the kitchen and bathrooms, adding a touch of elegance. The spa-style primary bathroom is a sanctuary boasting a soaking tub large enough for two, a spacious shower with multiple shower heads, double vanities, & a walk-in closet with built-ins. With 4 bedrooms, 3.5 baths, and a 2-car garage, plus a bonus 3rd garage for a golf cart & workshop area, this home offers ample space for comfortable living. Special custom hand-scraped wooden features, including stair treads and a desk top in the office area, add warmth and character. The organic look and feel of the real cork wallpaper in the powder bath adds a unique touch. Everything you need is conveniently located downstairs, with a bonus room upstairs that can serve as a 4th bedroom, complete with a huge closet/storage and a private full bathroom. For added security, the home includes a camera security system, while outdoor speakers enhance your outdoor entertaining experience. The backyard is a retreat in itself offering a covered patio with an outdoor kitchen. Take a few steps further into your heated gunite pool & hot tub, all nestled within a spacious travertine patio! It's the epitome of outdoor living, perfect for entertaining guests or simply relaxing in style! In addition to all the smart and practical features of this home, it is also equipped with a whole home generator that also services the pool as well providing peace of mind during power outages. The nearby Crossing Creeks Country Club is a fantastic addition to the community! With 12 pickle-ball courts, a swimming pool, and a family-friendly 18 hole golf course & restaurant, it offers a diverse range of activities for all ages, ensuring there's something for everyone to enjoy...making it a great complement to the luxurious lifestyle offered in this exceptional home!
1205 Masters Way, Longview, TX 75605 is a 4 bedroom, 4 bathroom, 3,574 sqft single-family home built in 2019. It last sold for $955,000 on Aug 27, 2024 (1% above the $950,000 asking price). This property is not currently displayed as for sale or rent on Trulia. The Trulia Estimate is $955,700, with a rent estimate of $4,815/month.
Last check for updates: about 17 hours ago
Listed by Linda Howlett, (903) 746-0688
Miller Homes Group Longview
Bought with: Clair E Balliett, (903) 918-4605, Summers Cook & Company
Source: LGVBOARD, MLS#20242900
Home Details for 1205 Masters Way

|
|---|
Interior Details Number of Rooms: 10Types of Rooms: Bedroom, Bathroom, Dining Room |
Beds & Baths Number of Bedrooms: 4Number of Bathrooms: 4Number of Bathrooms (full): 3Number of Bathrooms (half): 1 |
Dimensions and Layout Living Area: 3574 Square Feet |
Appliances & Utilities Utilities: Electricity Available, Cable Available, Natural Gas AvailableAppliances: Double Oven, Gas Cooktop, Microwave, Dishwasher, Disposal, Vented Exhaust Fan, Refrigerator, Ice Maker, Gas Water Heater, Tankless Water HeaterDishwasherDisposalLaundry: Laundry Room,Electric Dryer Hookup,Washer HookupMicrowaveRefrigerator |
Heating & Cooling Heating: Central ElectricHas CoolingAir Conditioning: Central ElectricHas HeatingHeating Fuel: Central Electric |
Fireplace & Spa Fireplace: Gas Log, Insert, Gas StarterSpa: Outdoor Hot Tub/SpaHas a FireplaceHas a Spa |
Gas & Electric Gas: Natural Gas |
Windows, Doors, Floors & Walls Window: Shutters, Double Pane WindowsFlooring: Tile, Other |
Levels, Entrance, & Accessibility Stories: 1Levels: One and One HalfFloors: Tile, Other |
Security Security: Security Gate, Security Lights, Security System Owned, Smoke Detector(s) |

|
|---|
Exterior Home Features Roof: CompositionPatio / Porch: Patio, CoveredFencing: Wood, Wrought IronOther Structures: NoneExterior: Auto Sprinkler, Outdoor Grill, Sprinkler System, Rain GuttersFoundation: SlabHas a Private PoolSprinkler System |
Parking & Garage Number of Garage Spaces: 3Number of Covered Spaces: 3No CarportHas a GarageHas Open ParkingParking Spaces: 3Parking: Garage,Garage Door Opener,Golf Cart Garage,Workshop in Garage,Rear/Side Entry,Golf Cart,Circular Driveway,Concrete |
Pool Pool: Heated, Gunite, In Ground, Salt WaterPool |
Frontage Not on Waterfront |
Water & Sewer Sewer: Public Sewer |

|
|---|
Year Built Year Built: 2019 |
Property Type / Style Property Type: ResidentialProperty Subtype: Single Family ResidenceArchitecture: Traditional |
Building Construction Materials: Brick and Stone |
Property Information Not Included in Sale: Dining drapes, porch swing (see add'l items below)Parcel Number: 1210639 |

|
|---|
Price List Price: $950,000 |
Status Change & Dates Possession Timing: Close Of Escrow |

|
|---|
MLS Status: SOLD |

|
|---|
Direction & Address City: Longview |
School Information Elementary School District: LISDJr High / Middle School District: LISDHigh School District: LISD |

|
|---|
Building Area Building Area: 3574 Square Feet |

|
|---|
Has an HOA |

|
|---|
Lot Area: 0.31 acres |

|
|---|
Listing Terms: Cash |

|
|---|
Energy Efficiency Features: Thermostat |

|
|---|
Mls Number: 20242900Living Area Range: 3001-4000Living Area Range Units: Square MetersDays In Mls: 54 |
Price and Tax history
| Date | Event | Price |
|---|---|---|
Aug 27, 2024 Source: LGVBOARD #20242900 | Sold | -- |
Jul 1, 2024 Source: LGVBOARD #20242900 | Pending | $950,000 |
May 9, 2024 Source: LGVBOARD #20242900 | Listed For Sale | $950,000 |
Jan 13, 2021 Source: LGVBOARD #20204329 | Sold | -- |
Nov 17, 2020 Source: Agent Provided | PriceChange | $665,000 Price increased by 2% |
Feb 12, 2020 Source: Agent Provided | Listed For Sale | $650,000 |
May 15, 2019 Source: LGVBOARD #20192734 | Sold | -- |
| Year | Property tax | Tax assessment |
|---|---|---|
| 2025 | $11,885 | $900,600 |
Home facts updated by county records
Market trends in Longview
Last updated July 2026
Avg. sale price
$275K
$5KMoM
Sale-to-List Price
98.1%
0.2%MoM
Price per sq ft
$144
$0MoM
Available listings
556
34MoM
Around this home
- Johnston-McQueen Elementary School
- PK-5
- Charter
- 457 Students
5/10GreatSchools RatingParent Rating AverageThis was our third year at JMQ, and this year had a significant decline. A new principal was instated, and she was not engaged. It was rare to see her or receive any communication.My child was in 4th grade for the 2024-2025 school year, and the two primary teachers, home room and subject specific class initiated no communication regarding student status. There were no parent - teacher conferences offered this year. When visiting the school, attempting to engage the homeroom teacher for input was very poor. As compared to the previous two years to this past school year, it has been night and day different. This is not acceptable for our students.Parent Review1y ago - East Texas Montessori Prep Academy
- PK-K
- Charter
- 1038 Students
NAGreatSchools RatingParent Rating Average No reviews available for this school.
What Locals Say about Longview
At least 612 Trulia users voted on each feature.

89 % Say car is needed

79 % Say yards are well-kept

77 % Say parking is easy

70 % Say there's holiday spirit

67 % Say it's dog friendly

58 % Say kids play outside

53 % Say it's quiet

49 % Say people would walk alone at night

47 % Say neighbors are friendly

47 % Say they plan to stay for at least 5 years

41 % Say there's wildlife

36 % Say streets are well-lit

32 % Say it's walkable to grocery stores

26 % Say there are sidewalks

25 % Say it's walkable to restaurants

24 % Say there are community events
Sourced by Trulia users. Learn more about our methodology.
LGBTQ Local Legal Protections
LGBTQ Local Legal Protections



Copyright 2026 Longview Area Association of REALTORS®. All rights reserved. Information is deemed reliable but not guaranteed.
Frequently asked questions about 1205 Masters Way
- What is 1205 Masters Way estimated to be worth?Trulia's estimated value for 1205 Masters Way in Longview, TX is $955,700.
- What is the price history for 1205 Masters Way?1205 Masters Way in Longview, TX last sold in August 2024.
- Is Longview a buyer's or seller's market?Longview is currently a buyer's market, based on recent for-sale activity.
- What's the median sale price in Longview?The median sale price in Longview is $275K. That is up $5K from the prior month.
- Does 1205 Masters Way have air conditioning?Yes, 1205 Masters Way in Longview, TX has air conditioning.
- Does 1205 Masters Way have a pool?Yes, 1205 Masters Way in Longview, TX has a pool.
Explore by feature - Pet Friendly
 PET FRIENDLY
 SPECIAL OFFERPET FRIENDLY
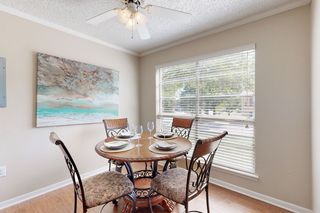 SPECIAL OFFERPET FRIENDLYTotal price$750 - $1,125/mo1-2 bd1 baOak Hollow Apartments | 2601 Bill Owens Pkwy,
Longview, TX 75604 SPECIAL OFFERPET FRIENDLY
 SPECIAL OFFERPET FRIENDLY
 PET FRIENDLY
 SPECIAL OFFERPET FRIENDLY
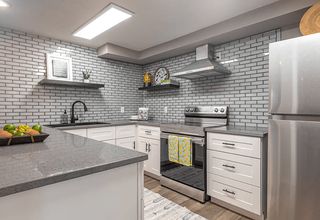 PET FRIENDLYTotal price$1,023 - $1,662/mo1-3 bd1-2 baThe Q's at Towne Oaks | 2501 N Eastman Rd,
Longview, TX 75605 NEW - 1 DAY AGOSPECIAL OFFERPET FRIENDLY
 PET FRIENDLY
Explore by feature - Garage
- PET FRIENDLY
 NEW - 1 DAY AGOPET FRIENDLY$1,375 - $2,248/mo1-3 bd1-2 baWellington Grande Apartment Homes | 3637 US Highway 259,
Longview, TX 75605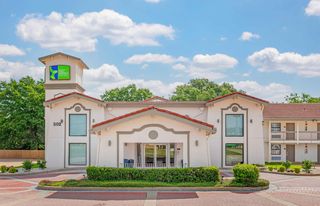 PET FRIENDLY
 APPLY INSTANTLY
 APPLY INSTANTLYPET FRIENDLY
 APPLY INSTANTLYPET FRIENDLY
 NEW - 1 DAY AGOPET FRIENDLY
 PET FRIENDLY
 APPLY INSTANTLYPET FRIENDLY
Explore by feature - Air Conditioning
- SPECIAL OFFERPET FRIENDLYTotal price$750 - $1,125/mo1-2 bd1 baOak Hollow Apartments | 2601 Bill Owens Pkwy,
Longview, TX 75604 - SPECIAL OFFERPET FRIENDLY
- SPECIAL OFFERPET FRIENDLY
 PET FRIENDLY
 SPECIAL OFFERPET FRIENDLYTotal price$925 - $1,249/moStudio-2 bd1-2 baCity Center Apartment Homes | 616 City Center Way,
Longview, TX 75605 PET FRIENDLY
- PET FRIENDLY
- APPLY INSTANTLY
- APPLY INSTANTLYPET FRIENDLY
- APPLY INSTANTLYPET FRIENDLY
Explore by feature - Pool
- PET FRIENDLY
- SPECIAL OFFERPET FRIENDLY
- SPECIAL OFFERPET FRIENDLYTotal price$750 - $1,125/mo1-2 bd1 baOak Hollow Apartments | 2601 Bill Owens Pkwy,
Longview, TX 75604 - SPECIAL OFFERPET FRIENDLY
- SPECIAL OFFERPET FRIENDLY
- PET FRIENDLY
- SPECIAL OFFERPET FRIENDLY
- PET FRIENDLYTotal price$1,023 - $1,662/mo1-3 bd1-2 baThe Q's at Towne Oaks | 2501 N Eastman Rd,
Longview, TX 75605 - NEW - 1 DAY AGOSPECIAL OFFERPET FRIENDLY
- PET FRIENDLY
Explore by feature - Washer/dryer
- SPECIAL OFFERPET FRIENDLY
- PET FRIENDLY
- NEW - 1 DAY AGOSPECIAL OFFERPET FRIENDLY
- PET FRIENDLY
- SPECIAL OFFERPET FRIENDLYTotal price$925 - $1,249/moStudio-2 bd1-2 baCity Center Apartment Homes | 616 City Center Way,
Longview, TX 75605 - APPLY INSTANTLY
- APPLY INSTANTLYPET FRIENDLY
 APPLY INSTANTLYPET FRIENDLYFURNISHED
 NEW - 1 DAY AGOPET FRIENDLY
- NEW - 1 DAY AGOPET FRIENDLY
Explore by feature - Outdoor Space
- APPLY INSTANTLYPET FRIENDLY
- PET FRIENDLY
- APPLY INSTANTLYPET FRIENDLY
 NEW - 2 DAYS AGOAPPLY INSTANTLYPET FRIENDLY
 APPLY INSTANTLYPET FRIENDLYFURNISHED
 APPLY INSTANTLYPET FRIENDLY
 APPLY INSTANTLYPET FRIENDLY
 APPLY INSTANTLYPET FRIENDLY
 APPLY INSTANTLYPET FRIENDLY
Apartments for Rent
 PET FRIENDLY
- PET FRIENDLY
- PET FRIENDLY
- PET FRIENDLYTotal price$750 - $1,125/mo1-2 bd1 baOak Hollow Apartments | 2601 Bill Owens Pkwy,
Longview, TX 75604 - PET FRIENDLYTotal price$1,023 - $1,662/mo1-3 bd1-2 baThe Q's at Towne Oaks | 2501 N Eastman Rd,
Longview, TX 75605 - NEW - 1 DAY AGOPET FRIENDLY$1,375 - $2,248/mo1-3 bd1-2 baWellington Grande Apartment Homes | 3637 US Highway 259,
Longview, TX 75605 - PET FRIENDLY
- NEW - 1 DAY AGOPET FRIENDLY
- PET FRIENDLY
- PET FRIENDLY
 PET FRIENDLY
- PET FRIENDLY
- PET FRIENDLY
- PET FRIENDLY
- PET FRIENDLYTotal price$925 - $1,249/moStudio-2 bd1-2 baCity Center Apartment Homes | 616 City Center Way,
Longview, TX 75605  See more homes for rent inLongview
Off Market Homes Near 1205 Masters Way
 SOLDAUG 25, 2026Miller Homes Group Longview
 SOLDAUG 14, 2026Texas Real Estate Executives
 See more homes for sale inLongview


Homes for sale near 1205 Masters Way
 0.32 ACRESIntegrity Real Estate Brokerage
 NEW - 15 HRS AGO0.26 ACRESSummers Cook & Company
 0.35 ACRESTexas Real Estate Executives
 0.34 ACRESTexas Real Estate Executives
 NEW - 14 HRS AGOBOLD Real Estate Group
 3 ACRESRamsey Realty Group - Longview
- See more homes for sale inLongview


- Results are loading