


1205 Maple Ave #1
Austin, TX 78702
Rosewood 3 Beds
 2.5 Baths
 2,200 sqft
3 Beds
2.5 Baths
2,200 sqft
Local Information
- Map ViewExplore the area around 1205 Maple Ave #1.

- Schools1 Preschool School1 Elementary School1 Middle School1 High School

- Shop & Eat

-- mins to
Description
Created by Rock Paper Build and Davey McEathron Architecture, the Maple Residence is a case study for what happens when a husband (architect) and wife (builder) team up to create a highly detailed, highly customized community of 2 houses and 2 accessory dwelling units in the vibrant East Austin neighborhood of Chestnut. Grain-matched walnut cabinets in the kitchen serve as a warm and sophisticated backdrop to the open floor plan on the first floor - with 10' ceilings and level 5 drywall. The large waterfall kitchen island, topped with a Zermatt quartzite countertop anchors the kitchen while a large, double sliding glass door by Western opens to a private backyard with a thermally modified ash deck and a custom pool with a miniature lap lane. The design-build team worked closely with the concrete supplier to develop a custom aggregate mix for the foundation that, once ground down and polished, resembles a black and white terrazzo. Have fun with your guests as you invite them to find the powder room, tucked behind a hidden door. A custom designed/built steel/marble handrail leads one up to the 2nd floor with curved walls. The primary bedroom is filled with natural light from large windows. The primary bathroom has a double vanity, clad in walnut and white soapstone. The curved wall wetroom hugs a soaking tub and has double shower heads. The third floor has vaulted ceilings and a large window that looks into the large pecan canopy from a small gameroom/lounge. The 2nd and
Home Highlights

Parking
No Info

Outdoor
Deck, Pool

A/C
Heating & Cooling

HOA
None

Price/Sqft
No Info

Listed
Less than a day ago
Home Details for 1205 Maple Ave #1

|
|---|
Heating & Cooling Heating: Forced Air, GasAir ConditioningCooling System: CentralHeating Fuel: Forced Air |
Levels, Entrance, & Accessibility Stories: 3 |
Interior Details Types of Rooms: Walk In Closet, Dining Room, OfficeCeiling Fan |
Appliances & Utilities DishwasherDisposalMicrowaveRefrigerator |
Windows, Doors, Floors & Walls Double Paned Windows |

|
|---|
Exterior Home Features Roof: MetalDeckExterior: Wood Products, CompositionFoundation Type: Slab |
Pool Pool |
Parking & Garage Parking: Carport |

|
|---|
Year Built Year Built: 2023 |
Property Type / Style Property Type: Single Family Home |

|
|---|
Lot Area: 3763 sqft |
Price History for 1205 Maple Ave #1
| Date | Price | Event | Source |
|---|---|---|---|
| 06/09/2023 | ListingRemoved | Unlock MLS #5466756 | |
| 06/03/2023 | $1,550,000 | Contingent | Unlock MLS #5466756 |
| 05/11/2023 | $1,550,000 | Listed For Sale | Unlock MLS #5466756 |
| 05/11/2023 | ListingRemoved | Local Life Realty | |
| 05/05/2023 | $1,550,000 | Listed For Sale | Local Life Realty |
Market trends in Austin
Last updated June 2026
Avg. sale price
$570K
$15.83KMoM
Sale-to-List Price
97.9%
0.1%MoM
Price per sq ft
$302
$7MoM
Available listings
5662
60MoM

- Results are loading
Property Tax and Assessment
| Year | 2025 |
|---|---|
| Tax | $20,739 |
| Assessment | $1,196,271 |
Home facts updated by county records
Comparable Sales for 1205 Maple Ave #1
Address | Distance | Property Type | Sold Price | Sold Date | Bed | Bath | Sqft |
|---|---|---|---|---|---|---|---|
0.15 | Single-Family Home | - | 06/01/26 | 3 | 2.5 | 1,892 | |
0.24 | Single-Family Home | - | 02/26/26 | 3 | 2 | 2,283 | |
0.28 | Unknown | - | 11/21/25 | - | - | ||
0.45 | Single-Family Home | - | 07/31/25 | 3 | 3 | 1,800 | |
0.10 | Unknown | $620,000 | 08/14/25 | - | - | ||
0.16 | Single-Family Home | - | 05/20/26 | 2 | 2 | 1,204 | |
0.44 | Single-Family Home | - | 12/02/25 | 3 | 3 | 2,063 | |
0.39 | Unknown | $799,000 | 07/23/25 | - | - | ||
0.59 | Single-Family Home | - | 10/29/25 | 3 | 3 | 1,700 | |
0.17 | Single-Family Home | - | 10/01/25 | 2 | 1.5 | 800 |
Home facts updated by county records
Nearby homes
Get a sense of prices in the area by checking nearby homes. FOR SALE
 3D VIEWeXp Realty, LLC, Active
 FOR SALE3D VIEWCompass RE Texas, LLC, Active
 FOR SALE3D VIEWTexCen Realty, Active
 FOR SALENEW CONSTRUCTIONLuisa Mauro Real Estate, Active
 FORECLOSUREBANK OWNEDSpyglass Realty, Active
 OFF MARKET
 FOR SALEDouglas Elliman Real Estate, Active


Assigned Schools
These are the assigned schools for 1205 Maple Ave #1.
- Campbell Elementary School
- PK-5
- Public
- 180 Students
4/10GreatSchools RatingParent Rating AverageWe have children in multiple grades at Campbell and have been more than pleased with the school! All the teachers are caring and work hard to ensure that my child is comfortable in the environment and grows academically. It is a diverse school where ALL students and families are valued. There are multiple programs that make this school unique including a full media production studio, creative action arts integration during and afterschool, performing arts programs including step, dance and cheer and prime-time after school/summer enrichment programs. My children have all found ways to be increasingly engaged in school through these programs. Principal Moore is an exemplary leader and the students and teachers thrive under his leadership. We appreciate how caring and firm he is with the students. The students know the expectations and are rewarded for their hard work. We are zoned to a highly ranked school and chose to do a transfer to Campbell after touring many campuses. We truly believe Campbell is a hidden gem and are happy that we found it!Parent Review2y ago - McCallum High School
- 9-12
- Public
- 1894 Students
8/10GreatSchools RatingParent Rating AverageALL EVERYTHING GUYS BEINGS HUMANS SPECIALS SUCKS STINKS SMELLS TERRIBLE NEGATIVES VIOLENT BEHAVIOURS AGGRESSIVE BEHAVIOURS BADLY BEHAVED WORSE BEHAVED WORST BEHAVED BEHAVIOURAL ISSUES!!Other Review7mo ago - Kealing Middle School
- 6-8
- Public
- 1196 Students
9/10GreatSchools RatingParent Rating AverageKealing does well mostly because the students are super motivated and a lot of parents help their kids a lot. If you want good grades, you usually have to push yourself hard and have parents checking in a lot too, and I personally know some genuinely smart kids that use AI for all of their homework because of how bad it is. Some teachers are really good, but others barely teach and mostly rely on flip lessons and videos, especially in math. There’s a ton of problem sets, busywork, and weekend assignments, but not much actual instruction. Math feels like teaching yourself most of the time. There are also fights and bullying pretty often, but if you stay out of it and don’t get involved, you’re usually fine. The bigger issue is that the school doesn’t always handle student support or bullying very well.Student Review2mo ago  Check out schools near 1205 Maple Ave #1.
Neighborhood Overview

Neighborhood stats provided by third party data sources.
What Locals Say about Rosewood
At least 6 Trulia users voted on each feature.

100 % Say it's dog friendly

90 % Say parking is easy

89 % Say car is needed

85 % Say there are sidewalks

82 % Say it's walkable to restaurants

77 % Say people would walk alone at night

70 % Say kids play outside

67 % Say there's holiday spirit

67 % Say it's walkable to grocery stores

67 % Say yards are well-kept

57 % Say it's quiet

55 % Say streets are well-lit

50 % Say they plan to stay for at least 5 years

47 % Say neighbors are friendly

44 % Say there's wildlife

33 % Say there are community events
Sourced by Trulia users. Learn more about our methodology.
LGBTQ Local Legal Protections
LGBTQ Local Legal Protections



Apartments for Rent
 PET FRIENDLY
 NEW - 1 DAY AGOPET FRIENDLY
 PET FRIENDLY
 NEW - 1 DAY AGOPET FRIENDLY
 PET FRIENDLY
 NEW - 1 DAY AGOPET FRIENDLY
 PET FRIENDLY
 PET FRIENDLY
 PET FRIENDLY
 NEW - 1 DAY AGOPET FRIENDLY
 NEW - 1 DAY AGOPET FRIENDLY
 PET FRIENDLY
 NEW - 1 DAY AGOPET FRIENDLY
 NEW - 1 DAY AGOPET FRIENDLY
 FURNISHEDROOM FOR RENT
 See more homes for rent inAustin
Explore by feature - Pet Friendly
- NEW - 1 DAY AGOPET FRIENDLY
 SPECIAL OFFERSENIOR HOUSINGPET FRIENDLYTotal price$1,807 - $3,228/mo1-2 bd1-2 baJovie Belterra - 55+ Active Adult Apartment Home | Hargraves Dr,
Austin, TX 78737 SPECIAL OFFERPET FRIENDLY
 NEW - 1 DAY AGOSPECIAL OFFERPET FRIENDLY
 SPECIAL OFFERPET FRIENDLY
 SPECIAL OFFERPET FRIENDLY
 SPECIAL OFFERPET FRIENDLY
 SPECIAL OFFERPET FRIENDLY
 NEW - 2 DAYS AGOSPECIAL OFFERPET FRIENDLY
 SPECIAL OFFERPET FRIENDLY
Explore by feature - Garage
- NEW - 1 DAY AGOPET FRIENDLY
- NEW - 1 DAY AGOSPECIAL OFFERPET FRIENDLY
- SPECIAL OFFERPET FRIENDLY
- NEW - 1 DAY AGOPET FRIENDLY
 SPECIAL OFFER
 NEW - 1 DAY AGOSPECIAL OFFERPET FRIENDLY
 SPECIAL OFFERPET FRIENDLY
 NEW - 1 DAY AGOSPECIAL OFFERPET FRIENDLY
 NEW - 2 DAYS AGOSPECIAL OFFERPET FRIENDLYTotal price$1,375 - $1,935/mo1-3 bd1-2 baCortland Bluff Springs | Bluff Springs Rd,
Austin, TX 78744 NEW - 1 DAY AGOSPECIAL OFFERPET FRIENDLY
Explore by feature - Air Conditioning
- NEW - 1 DAY AGOPET FRIENDLY
- SPECIAL OFFERSENIOR HOUSINGPET FRIENDLYTotal price$1,807 - $3,228/mo1-2 bd1-2 baJovie Belterra - 55+ Active Adult Apartment Home | Hargraves Dr,
Austin, TX 78737 - SPECIAL OFFERPET FRIENDLY
- SPECIAL OFFERPET FRIENDLY
- SPECIAL OFFERPET FRIENDLY
- SPECIAL OFFERPET FRIENDLY
- NEW - 1 DAY AGOPET FRIENDLY
 SPECIAL OFFERPET FRIENDLYTotal price$1,756 - $3,982/mo1-2 bd1-2 baOverture Domain 55+ Apartment Homes | Kramer Ln,
Austin, TX 78758- SPECIAL OFFER
 SPECIAL OFFERPET FRIENDLY
Explore by feature - Pool
- NEW - 1 DAY AGOPET FRIENDLY
- SPECIAL OFFERSENIOR HOUSINGPET FRIENDLYTotal price$1,807 - $3,228/mo1-2 bd1-2 baJovie Belterra - 55+ Active Adult Apartment Home | Hargraves Dr,
Austin, TX 78737 - SPECIAL OFFERPET FRIENDLY
- NEW - 1 DAY AGOSPECIAL OFFERPET FRIENDLY
- SPECIAL OFFERPET FRIENDLY
- SPECIAL OFFERPET FRIENDLY
- SPECIAL OFFERPET FRIENDLY
- SPECIAL OFFERPET FRIENDLY
- NEW - 2 DAYS AGOSPECIAL OFFERPET FRIENDLY
- SPECIAL OFFERPET FRIENDLY
Explore by feature - Washer/dryer
- NEW - 1 DAY AGOPET FRIENDLY
- SPECIAL OFFERSENIOR HOUSINGPET FRIENDLYTotal price$1,807 - $3,228/mo1-2 bd1-2 baJovie Belterra - 55+ Active Adult Apartment Home | Hargraves Dr,
Austin, TX 78737 - SPECIAL OFFERPET FRIENDLY
- SPECIAL OFFERPET FRIENDLY
- NEW - 1 DAY AGOPET FRIENDLY
- SPECIAL OFFERPET FRIENDLYTotal price$1,756 - $3,982/mo1-2 bd1-2 baOverture Domain 55+ Apartment Homes | Kramer Ln,
Austin, TX 78758 - SPECIAL OFFERPET FRIENDLY
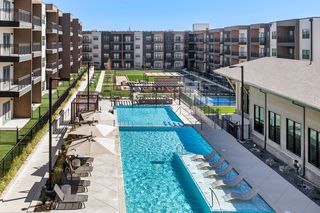 NEW - 1 DAY AGOSPECIAL OFFERPET FRIENDLY
 NEW - 1 DAY AGOSPECIAL OFFER
 SPECIAL OFFERPET FRIENDLY
Explore by feature - Outdoor Space
 SPECIAL OFFERPET FRIENDLY
 NEW - 1 DAY AGOSPECIAL OFFERPET FRIENDLY
 PET FRIENDLY
 SPECIAL OFFERPET FRIENDLY
 NEW - 2 DAYS AGOSPECIAL OFFERPET FRIENDLY
 NEW - 1 DAY AGOSPECIAL OFFERPET FRIENDLY
 NEW - 1 DAY AGOSPECIAL OFFERPET FRIENDLY
 NEW - 1 DAY AGOPET FRIENDLY
 SPECIAL OFFERPET FRIENDLY
 SPECIAL OFFERPET FRIENDLY$1,999 - $2,619/mo3 bd3 baVillae ATX Luxury Rental Townhomes | Old San Antonio Rd,
Manchaca, TX 78652
Homes for sale near 1205 Maple Ave #1
 OPEN SUN, 11-1PMCompass RE Texas, LLC, Active
 Compass RE Texas, LLC., Active
 See more homes for sale inAustin


Off Market Homes Near 1205 Maple Ave #1
 SOLDJUL 7, 2026
- SOLDJUL 2, 2026
 SOLDJUL 1, 2026
- SOLDJUN 23, 2026
 SOLDJUN 22, 2026
- SOLDJUN 18, 2026
- SOLDJUN 17, 2026
- SOLDJUN 12, 2026
- SOLDJUN 8, 2026
 SOLDJUN 8, 2026
- See more homes for sale inAustin