


$119,900
 2 Beds
 2 Baths
 1,440 sqft
1205 E Lyons Ave #3, Spokane, WA 99208
Est. Mortgage $807/mo*
Get Pre-QualifiedWe estimate this home will sell faster than 80% nearby.
Home Highlights

Mobile/Manufactured

Built in 1976

$83/sqft

2 Carport Spaces
Local Information
- Map ViewExplore the area around 1205 E Lyons Ave #3.

- Schools1 Preschool School1 Elementary School1 Middle School1 High School

- Shop & Eat

-- mins to
About this House
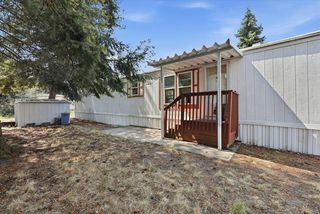
What's unique:Expansive paved patioGorgeous hardwood floorsCharming backyard gardenSheetrock walls and ceilingsBeautifully updatedUpgraded porch
Beautifully updated and full of charm, this spacious 1,440 sq. ft. double-wide in the desirable Contempo 55+ Community offers comfort and thoughtful upgrades throughout! Gorgeous hardwood floors, a remodeled kitchen with upgraded cabinetry and a stylish living room fireplace create a warm and inviting atmosphere. Traditional wall paneling has been replaced with sheetrock walls and ceilings, giving the home a brighter and more refined residential feel. The primary suite features a separate shower and soaking tub, while the guest bath offers the added luxury of a walk-in bathtub designed for comfort, accessibility and independence. Just off the dining room, an upgraded porch opens to an expansive paved patio and charming backyard garden, creating a peaceful outdoor retreat. Ideally located across from the community pool and clubhouse, with shopping and everyday conveniences just minutes away. Come experience the charm and quality of this beautiful home for yourself!
Last check for updates: about 2 hours ago
Listing courtesy of Melissa Wilson, (509) 496-9644
Prime Real Estate Group
Melissa Murphy, (509) 220-0128
Prime Real Estate Group
Source: SMLS as distributed by MLS GRID, MLS#202625750
We estimate this home will sell faster than 80% nearby.
Home Details for 1205 E Lyons Ave #3

|
|---|
Interior Details Basement: NoneNumber of Rooms: 1Types of Rooms: First Floor |
Beds & Baths Number of Bedrooms: 2Number of Bathrooms: 2 |
Dimensions and Layout Living Area: 1440 Square Feet |
Appliances & Utilities Appliances: Free-Standing Range, Dishwasher, Refrigerator, Disposal, Microwave, Washer, DryerDishwasherDisposalDryerMicrowaveRefrigeratorWasher |
Heating & Cooling Heating: Forced AirHas CoolingAir Conditioning: Central AirHas HeatingHeating Fuel: Forced Air |
Fireplace & Spa Number of Fireplaces: 1Fireplace: Wood BurningHas a Fireplace |
Windows, Doors, Floors & Walls Window: Bay Window(s), Vinyl Frames, Multi-Pane WindowsFlooring: Wood |
Levels, Entrance, & Accessibility Stories: 1Floors: Wood |
View No View |

|
|---|
Exterior Home Features Roof: CompositionFencing: Fenced YardFoundation: Block, Skirted, Tie Down, Axel Rem, Vapor BarrierNo Private Pool |
Parking & Garage Number of Carport Spaces: 2Number of Covered Spaces: 2Has a CarportParking Spaces: 2Parking: Carport,Off Site |
Pool Pool: Community |
Frontage Road Frontage: Private RoadRoad Surface Type: Paved |

|
|---|
Days on Market: 29 |

|
|---|
Year Built Year Built: 1976 |
Property Type / Style Property Type: ResidentialProperty Subtype: Manufactured HomeStructure Type: Manufactured HouseArchitecture: Ranch |
Building Not a New ConstructionNo Additional Parcels |
Property Information Parcel Number: 99.004669 |

|
|---|
Price List Price: $119,900Price Per Sqft: $83 |
Status Change & Dates Off Market Date: Thu Nov 12 2026 |

|
|---|
MLS Status: Active |

|
|---|
Direction & Address City: SpokaneCommunity: Contempo |
School Information Elementary School: ArlingtonElementary School District: Spokane Dist 81Jr High / Middle School: GarryHigh School: Rogers |

|
|---|
Listing Agent Listing ID: 202625750 |

|
|---|
Building Area Building Area: 1440 Square Meters |

|
|---|
No HOA |

|
|---|
Listing Terms: Conventional, Cash, See Remarks |

|
|---|
Mobile Home Park Mobile Home Park Name: ContempoMake of Mobile Home: SILC |

|
|---|
Land Lease Amt: $750 |

|
|---|
Mls Number: 202625750 |
Price and Tax history
| Date | Event | Price |
|---|---|---|
Nov 12, 2026 Source: SMLS as distributed by MLS GRID #202625750 | PendingToActive | $119,900 |
Oct 29, 2026 Source: SMLS as distributed by MLS GRID #202625750 | Pending | $119,900 |
Oct 14, 2026 Source: SMLS as distributed by MLS GRID #202625750 | Listed For Sale | $119,900 |
May 22, 2017 Source: SMLS as distributed by MLS GRID #201713433 | Sold | $29,750 |
Apr 14, 2017 Source: Agent Provided | PriceChange | $32,000 Price decreased by 7% |
Mar 29, 2017 Source: Agent Provided | Listed For Sale | $34,500 |
Aug 26, 2015 Source: N/A | Sold | $28,000 |
| Year | Property tax | Tax assessment |
|---|---|---|
| 2025 | Unavailable | $59,900 |
Home facts updated by county records
Around this home
Neighborhood Overview

Neighborhood stats provided by third party data sources.
What Locals Say about Nevada-Lidgerwood
At least 309 Trulia users voted on each feature.

84 % Say there are sidewalks

81 % Say it's dog friendly

78 % Say parking is easy

75 % Say car is needed

74 % Say yards are well-kept

71 % Say kids play outside

65 % Say there's holiday spirit

62 % Say it's walkable to grocery stores

53 % Say it's walkable to restaurants

51 % Say streets are well-lit

49 % Say neighbors are friendly

48 % Say it's quiet

44 % Say people would walk alone at night

38 % Say they plan to stay for at least 5 years

24 % Say there's wildlife

16 % Say there are community events
Sourced by Trulia users. Learn more about our methodology.
Market trends in Nevada-Lidgerwood
Last updated October 2026
Avg. sale price
$297K
$167MoM
Sale-to-List Price
100.0%
Price per sq ft
$184
$8MoM
Available listings
109
9MoM
Sourced by Trulia Market Trends
Home Value
Trulia Estimate
$117KSince last month
Increased$39K (+49%)Since last year
Increased$41K (+52.9%)Since last sale
Increased$88K (+294.6%)Learn more about this home's value by checking out its Trulia Estimate, the value of nearby homes, and how much similar homes have sold for.
Trulia Estimate
The of this home's value increased by +172% in the last 10 years
| Month | Estimated value |
|---|---|
2026 | |
| November 2026 | $117K |
| October 2026 | $117K |
| September 2026 | $79K |
| August 2026 | $78K |
| July 2026 | $75K |
| June 2026 | $79K |
| May 2026 | $76K |
| April 2026 | $78K |
| March 2026 | $79K |
| February 2026 | $77K |
| January 2026 | $79K |
2025 | |
2024 | |
2023 | |
2022 | |
2021 | |
2020 | |
2019 | |
2018 | |
2017 | |
2016 | |
Comparable sales
These are recently sold homes that have a similar location or other similar features to this home, like bedrooms, bathrooms, and square footage. Get a sense of the expected prices in the area by viewing these homes.Address | Distance | Property Type | Sold Price | Sold Date | Bed | Bath | Sqft |
|---|---|---|---|---|---|---|---|
0.04 | Mobile / Manufactured | $35,000 | 06/08/26 | 2 | 2 | 980 | |
0.04 | Mobile / Manufactured | $47,500 | 08/19/26 | 2 | 2 | 1,140 | |
0.00 | Mobile / Manufactured | $117,325 | 06/11/26 | 2 | 2 | 1,440 | |
0.11 | Mobile / Manufactured | $30,000 | 03/19/26 | 2 | 1 | 840 | |
0.04 | Mobile / Manufactured | $93,000 | 01/20/26 | 3 | 2 | 1,344 | |
0.00 | Mobile / Manufactured | $119,000 | 04/06/26 | 2 | 2 | 906 | |
0.00 | Mobile / Manufactured | $68,000 | 03/27/26 | 2 | 1 | 1,124 | |
0.08 | Mobile / Manufactured | $87,000 | 10/29/26 | 3 | 2 | 1,536 | |
0.04 | Mobile / Manufactured | $50,000 | 03/16/26 | 2 | 1 | 840 | |
0.04 | Mobile / Manufactured | $135,000 | 12/17/25 | 3 | 2 | 1,400 |
Nearby home prices
Get a sense of expected prices in the area by checking the value of nearby homes.Address | Distance | Price | Bed | Bath | Sqft | Status |
|---|---|---|---|---|---|---|
0.00 | $117,325 | 2 | 2 | 1,440 | Recently Sold | |
0.00 | $118,200 | 2 | - | 1,344 | Off Market | |
0.00 | $118,300 | 3 | 2 | - | Off Market | |
0.00 | $66,000 | 2 | - | 980 | Off Market | |
0.00 | $60,000 | 2 | 1 | 936 | For Sale | |
0.00 | $91,500 | 2 | 1 | 980 | Off Market | |
0.00 | $57,200 | 2 | 1 | 952 | Off Market | |
0.00 | $68,000 | 2 | 1 | 1,124 | Recently Sold | |
0.00 | $119,000 | 2 | 2 | 906 | Recently Sold | |
0.03 | - | 2 | 2 | 980 | Off Market | |
0.03 | $203,400 | Studio | - | - | Off Market | |
0.03 | $100,600 | 3 | 2 | 1,440 | Off Market | |
0.03 | $142,700 | 3 | 2 | 2,160 | Off Market | |
0.03 | $119,300 | 2 | 2 | 1,152 | Off Market | |
0.03 | $90,100 | Studio | 2 | 1,620 | Off Market | |
0.03 | $52,200 | Studio | 1 | 784 | Off Market | |
0.03 | $49,000 | Studio | 1 | 720 | Off Market | |
0.03 | $89,200 | 2 | 2 | 1,464 | Off Market | |
0.03 | $171,000 | 3 | 2 | 1,344 | Off Market | |
0.03 | $83,600 | Studio | 2 | 1,344 | Off Market |
LGBTQ Local Legal Protections
LGBTQ Local Legal Protections


Melissa Wilson, Prime Real Estate Group
Agent Phone: (509) 496-9644
Based on information submitted to the MLS GRID as of 2026-11-12 11:43:00 PST. All data is obtained from various sources and may not have been verified by broker or MLS GRID. Supplied Open House Information is subject to change without notice. All information should be independently reviewed and verified for accuracy. Properties may or may not be listed by the office/agent presenting the information. Some IDX listings have been excluded from this website. Click here for more information
Similar Homes You May Like
 NEW - 1 DAY AGOAmplify Real Estate Services
 OPEN SUN, 12:30-2:30PMKeller Williams Spokane - Main
 FOR SALE BY OWNER
 Courtney Butler, Cascade MHC, My State MLS
 Courtney Butler, Cascade MHC, My State MLS
 0.26 ACRESAmplify Real Estate Services
 See more homes for sale inSpokane




New Listings near 1205 E Lyons Ave #3
- NEW - 1 DAY AGOAmplify Real Estate Services
- See more homes for sale inSpokane


Frequently asked questions about 1205 E Lyons Ave #3
- When was 1205 E Lyons Ave #3 built?1205 E Lyons Ave #3 in Spokane, WA was built in 1976.
- What do residents say about the Nevada-Lidgerwood neighborhood?Residents describe the Nevada-Lidgerwood neighborhood in Spokane, WA as pedestrian-friendly, dog-friendly, and easy to park in. See homes for sale in Nevada-Lidgerwood, Spokane.
- What are the closest schools to 1205 E Lyons Ave #3?The closest schools to 1205 E Lyons Ave #3 in Spokane, WA are Arlington Elementary School (Pre-K, rated 4/10), Garry Middle School (rated 3/10), Rogers High School (rated 3/10).
- Is Spokane a buyer's or seller's market?Spokane is currently a buyer's market, based on recent for-sale activity.
- Does 1205 E Lyons Ave #3 have air conditioning?Yes, 1205 E Lyons Ave #3 in Spokane, WA has air conditioning.
- Does 1205 E Lyons Ave #3 have a pool?Yes, 1205 E Lyons Ave #3 in Spokane, WA has a pool.
1205 E Lyons Ave #3, Spokane, WA 99208 is a 2 bedroom, 2 bathroom, 1,440 sqft mobile/manufactured built in 1976. 1205 E Lyons Ave #3 is located in Nevada-Lidgerwood, Spokane. This property is currently available for sale and was listed by SMLS as distributed by MLS GRID on Oct 14, 2026. The MLS # for this home is MLS# 202625750.