


Home Value
Trulia Estimate
$300KSince last month
Increased$1K (+0.3%)Since last year
Increased$5K (+1.7%)Since last sale
Increased$213K (+246.5%)Learn more about this home's value by checking out its Trulia Estimate, the value of nearby homes, and how much similar homes have sold for.
Trulia Estimate
The of this home's value increased by +90% in the last 10 years
| Month | Estimated value |
|---|---|
2026 | |
| October 2026 | $300K |
| September 2026 | $299K |
| August 2026 | $298K |
| July 2026 | $311K |
| June 2026 | $311K |
| May 2026 | $312K |
| April 2026 | $306K |
| March 2026 | $303K |
| February 2026 | $296K |
| January 2026 | $287K |
2025 | |
2024 | |
2023 | |
2022 | |
2021 | |
2020 | |
2019 | |
2018 | |
2017 | |
2016 | |
Comparable sales
These are recently sold homes that have a similar location or other similar features to this home, like bedrooms, bathrooms, and square footage. Get a sense of the expected prices in the area by viewing these homes.Address | Distance | Property Type | Sold Price | Sold Date | Bed | Bath | Sqft |
|---|---|---|---|---|---|---|---|
0.04 | Single-Family Home | - | 12/05/25 | 3 | 2 | 1,488 | |
0.12 | Single-Family Home | - | 12/03/25 | 3 | 2 | 1,376 | |
0.06 | Single-Family Home | - | 05/29/26 | 3 | 2 | 1,152 | |
0.08 | Single-Family Home | - | 11/14/25 | 3 | 2 | 1,157 | |
0.18 | Single-Family Home | - | 07/30/26 | 4 | 2 | 1,433 | |
0.21 | Single-Family Home | - | 11/07/25 | 3 | 2 | 1,517 | |
0.18 | Single-Family Home | - | 06/23/26 | 3 | 2 | 1,128 | |
0.19 | Single-Family Home | - | 06/04/26 | 3 | 2 | 2,300 | |
0.07 | Single-Family Home | - | 09/23/26 | 3 | 1 | 1,080 | |
0.14 | Single-Family Home | - | 05/29/26 | 3 | 1 | 1,056 |
Nearby home prices
Get a sense of expected prices in the area by checking the value of nearby homes.Address | Distance | Price | Bed | Bath | Sqft | Status |
|---|---|---|---|---|---|---|
0.01 | $228,000 | 2 | 1 | 768 | Off Market | |
0.01 | $225,100 | 3 | 1 | 1,210 | Off Market | |
0.02 | $249,200 | 3 | 1 | 1,056 | Off Market | |
0.02 | $265,200 | 3 | 2 | 1,056 | Off Market | |
0.03 | $240,200 | 2 | 2 | 1,312 | Off Market | |
0.03 | $270,000 | 3 | 1 | 1,056 | Off Market | |
0.03 | $216,500 | 2 | 1 | 768 | Off Market | |
0.04 | $434,400 | 4 | 3 | 2,771 | Off Market | |
0.04 | $278,300 | 3 | 2 | 1,067 | Off Market | |
0.04 | $236,300 | 3 | 1 | 1,408 | Off Market | |
0.04 | $218,000 | 2 | 1 | 1,104 | Off Market | |
0.04 | $248,500 | 2 | 1 | 912 | Off Market | |
0.04 | $247,800 | 3 | 1 | 1,212 | Off Market | |
0.04 | $201,300 | 3 | 1 | 1,020 | Off Market | |
0.04 | $319,000 | 3 | 2 | 1,488 | Off Market | |
0.04 | $211,700 | 2 | 1 | 1,008 | Off Market | |
0.04 | $293,600 | 3 | 2 | 2,506 | Off Market | |
0.05 | $219,700 | 2 | 1 | 1,152 | Off Market | |
0.05 | $238,300 | 2 | 1 | 768 | Off Market | |
0.05 | $259,600 | 3 | 2 | 1,104 | Off Market |
Local Information
- Map ViewExplore the area around 1204 E Fredrickson Dr.

- Schools1 Preschool School1 Elementary School1 Middle School1 High School

- Shop & Eat

-- mins to
Home Highlights

Single-Family Home

Built in 1953

1,408 sqft

$213/sqft

Garage
About this House
COMPLETE REMODEL! Granite counters, wood flooring, carpet, tile, blinds-ALL NEW! Freshly painted inside & out. The master suite is unbelievable! complete with double vanity, huge shower, & walk-in closet!! Great, newly stained deck looks out on fenced back yard. Shed in backyard will hold all of your tools. Vinyl siding, new landscaping, and a reimagined front porch gives this home plenty of curb appeal! You are going to love this house!
1204 E Fredrickson Dr, Olathe, KS 66061 is a 3 bedroom, 2 bathroom, 1,408 sqft single-family home in Ridgeview, built in 1953. It was last sold on Apr 9, 2015. This property is not currently displayed as for sale or rent on Trulia. The Trulia Estimate is $299,700, with a rent estimate of $2,064/month.
Home Details for 1204 E Fredrickson Dr

|
|---|
Interior Details BasementNumber of Rooms: 7Types of Rooms: Walk In Closet |
Heating & Cooling Heating: Forced Air, GasAir ConditioningCooling System: CentralHeating Fuel: Forced Air |
Levels, Entrance, & Accessibility Stories: 1Floors: Hardwood |
Fireplace & Spa Fireplace |

|
|---|
Exterior Home Features Roof: CompositionDeckExterior: VinylFoundation Type: Other |
Parking & Garage GarageParking Space: 1Parking: Garage Attached |

|
|---|
Year Built Year Built: 1953 |
Property Type / Style Property Type: Single Family HomeArchitecture: Other |

|
|---|
Units in Building: 1 |

|
|---|
Lot Area: 8838 sqft |
Price and Tax history
| Date | Event | Price |
|---|---|---|
May 8, 2015 Source: Agent Provided | ListingRemoved | $149,900 |
Apr 25, 2015 Source: Agent Provided | Pending | $149,900 |
Apr 22, 2015 Source: Agent Provided | Listed For Sale | $149,900 |
Apr 9, 2015 Source: N/A | Sold | -- |
Jan 29, 2015 Source: Agent Provided | Pending | $93,000 |
Jan 14, 2015 Source: Agent Provided | Listed For Sale | $93,000 |
Jan 13, 2015 Source: N/A | Sold | -- |
Dec 23, 2014 Source: Agent Provided | Listed For Sale | $100,000 |
May 23, 2002 Source: N/A | Sold | -- |
| Year | Property tax | Tax assessment |
|---|---|---|
| 2025 | $3,030 | $242,200 |
Home facts updated by county records
Market trends in Olathe
Last updated September 2026
Avg. sale price
$441K
$9.51KMoM
Sale-to-List Price
100.0%
0.4%MoM
Price per sq ft
$203
$1MoM
Available listings
366
31MoM
Sourced by Trulia Market Trends
Around this home
Neighborhood Overview

Neighborhood stats provided by third party data sources.
What Locals Say about Ridgeview
This October
Trick-or-Treat Score
Built from what locals say about Ridgeview.- 67% say there's holiday spirit
- 67% say there are sidewalks
- 52% say neighbors are friendly
Trulia Trick or TreatStart Ghost Hunt
At least 13 Trulia users voted on each feature.

95 % Say it's dog friendly

89 % Say yards are well-kept

89 % Say parking is easy

78 % Say kids play outside

77 % Say car is needed

69 % Say streets are well-lit

67 % Say there's holiday spirit

67 % Say there are sidewalks

67 % Say people would walk alone at night

58 % Say there's wildlife

52 % Say neighbors are friendly

52 % Say it's walkable to grocery stores

44 % Say they plan to stay for at least 5 years

40 % Say it's quiet

33 % Say it's walkable to restaurants

23 % Say there are community events
Sourced by Trulia users. Learn more about our methodology.
LGBTQ Local Legal Protections
LGBTQ Local Legal Protections



Frequently asked questions about 1204 E Fredrickson Dr
- What is 1204 E Fredrickson Dr estimated to be worth?Trulia's estimated value for 1204 E Fredrickson Dr in Olathe, KS is $299,700.
- What is the price history for 1204 E Fredrickson Dr?1204 E Fredrickson Dr in Olathe, KS last sold in April 2015.
- Is Olathe a buyer's or seller's market?Olathe is currently a seller's market, based on recent for-sale activity.
- What's the median sale price in Olathe?The median sale price in Olathe is $441K. That is down $9.51K from the prior month.
- Does 1204 E Fredrickson Dr have air conditioning?Yes, 1204 E Fredrickson Dr in Olathe, KS has air conditioning.
- How big is the lot at 1204 E Fredrickson Dr?The lot at 1204 E Fredrickson Dr in Olathe, KS is about 0.20 acres (8,838 sq ft).
Explore by feature - Pet Friendly
 SPECIAL OFFERPET FRIENDLY
 SPECIAL OFFERPET FRIENDLYFURNISHED
 SPECIAL OFFERPET FRIENDLYFURNISHED
 SPECIAL OFFERPET FRIENDLY
 SPECIAL OFFERPET FRIENDLY
 SPECIAL OFFERPET FRIENDLY
 PET FRIENDLY
 SPECIAL OFFERPET FRIENDLY
 PET FRIENDLY
 PET FRIENDLY
Explore by feature - Garage
- SPECIAL OFFERPET FRIENDLYFURNISHED
- SPECIAL OFFERPET FRIENDLYFURNISHED
- PET FRIENDLY
 SPECIAL OFFERPET FRIENDLY
 SPECIAL OFFERPET FRIENDLYFURNISHED
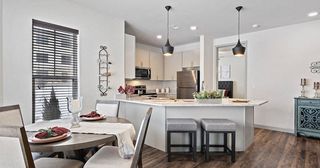 NEW - 2 DAYS AGOPET FRIENDLY$1,370 - $1,850/mo
 1-2 bd
 1-2 baThe Villas at Ridgeview Falls Apartments | 11835 S Fellows St,
Olathe, KS 66062 APPLY INSTANTLYPET FRIENDLY
 APPLY INSTANTLYPET FRIENDLY
 APPLY INSTANTLYPET FRIENDLY
 APPLY INSTANTLYPET FRIENDLY
Explore by feature - Air Conditioning
- SPECIAL OFFERPET FRIENDLY
- SPECIAL OFFERPET FRIENDLYFURNISHED
- SPECIAL OFFERPET FRIENDLY
- SPECIAL OFFERPET FRIENDLY

 SPECIAL OFFERSENIOR HOUSINGPET FRIENDLY
 SENIOR HOUSINGPET FRIENDLYFURNISHED
 SPECIAL OFFERPET FRIENDLY
- SPECIAL OFFERPET FRIENDLYFURNISHED
 PET FRIENDLY
Explore by feature - Pool
- NEW - 2 DAYS AGOPET FRIENDLY$1,370 - $1,850/mo1-2 bd1-2 baThe Villas at Ridgeview Falls Apartments | 11835 S Fellows St,
Olathe, KS 66062 - SPECIAL OFFERPET FRIENDLYFURNISHED
- SPECIAL OFFERPET FRIENDLY
- SPECIAL OFFERPET FRIENDLYFURNISHED
- SPECIAL OFFERPET FRIENDLY
 SPECIAL OFFERPET FRIENDLY
- APPLY INSTANTLYPET FRIENDLY
 SPECIAL OFFERPET FRIENDLY
- SPECIAL OFFERPET FRIENDLY
Explore by feature - Washer/dryer
- SPECIAL OFFERPET FRIENDLY
- SPECIAL OFFERPET FRIENDLYFURNISHED
- SPECIAL OFFERPET FRIENDLY
- SPECIAL OFFERPET FRIENDLY
- PET FRIENDLY
- PET FRIENDLY
- SPECIAL OFFERSENIOR HOUSINGPET FRIENDLY
 PET FRIENDLY
- SENIOR HOUSINGPET FRIENDLYFURNISHED
Explore by feature - Outdoor Space
- APPLY INSTANTLYPET FRIENDLY
- APPLY INSTANTLYPET FRIENDLY
 APPLY INSTANTLYPET FRIENDLY
 APPLY INSTANTLYPET FRIENDLY
 APPLY INSTANTLYPET FRIENDLY
 PET FRIENDLY
 PET FRIENDLY
 ROOM FOR RENT
 PET FRIENDLY
 PET FRIENDLY

Apartments for Rent
- SENIOR HOUSINGPET FRIENDLY
- PET FRIENDLY
 PET FRIENDLY
- PET FRIENDLY
- PET FRIENDLYFURNISHED
 PET FRIENDLY
- PET FRIENDLY
 PET FRIENDLY
- PET FRIENDLY
- PET FRIENDLY
- SENIOR HOUSINGPET FRIENDLYFURNISHED
- PET FRIENDLY
 PET FRIENDLYINCOME RESTRICTED
- PET FRIENDLY
- PET FRIENDLY
 See more homes for rent inOlathe
Off Market Homes Near 1204 E Fredrickson Dr
 SOLDOCT 14, 2026
- SOLDSEP 30, 2026
- SOLDSEP 24, 2026
 SOLDAUG 31, 2026
 SOLDAUG 5, 2026
- SOLDJUL 20, 2026
 SOLDJUL 13, 2026
- SOLDJUN 30, 2026
- SOLDJUN 29, 2026
- SOLDJUN 23, 2026
 See more homes for sale inOlathe
Homes for sale near 1204 E Fredrickson Dr


- Results are loading