


Home Highlights

Single-Family Home

Built in 1955

0.36 acre lot

1 Car Garage
Local Information
- Map ViewExplore the area around 1009 E 134th St.

- Schools1 Preschool School1 Elementary School1 Middle School1 High School

- Shop & Eat

-- mins to
About this House
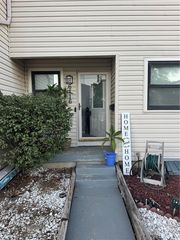
DON’T LET THE VIEW FROM THE CURB FOOL YOU—THIS HOME IS MUCH LARGER THAN IT LOOKS! Once inside, you’ll discover a surprisingly spacious home that has been expanded to offer an abundance of living space and a flexible floor plan.
The huge primary suite is a standout, featuring its own gas-start, wood-burning fireplace and a private primary bath with a large Jacuzzi tub—creating a comfortable retreat you simply wouldn't expect from the exterior.
Upstairs you'll find another bedroom that walks directly out to a deck topped with a pergola, providing a unique private outdoor space. Adjoining the upstairs bedroom is a dormer-style bonus room that offers even more possibilities. While this room does not have a window or closet and is not being represented as a bedroom, it would make a terrific playroom, office, hobby room, dressing room or flex space.
With 4 bedrooms and 2 full baths, approximately 1,874 square feet, an attached garage and a generous .33-acre lot surrounded by mature trees, there is much more here than meets the eye.
This is one you truly need to step inside to appreciate—the space, primary suite, upstairs retreat and unexpected layout make this home anything but ordinary!
The huge primary suite is a standout, featuring its own gas-start, wood-burning fireplace and a private primary bath with a large Jacuzzi tub—creating a comfortable retreat you simply wouldn't expect from the exterior.
Upstairs you'll find another bedroom that walks directly out to a deck topped with a pergola, providing a unique private outdoor space. Adjoining the upstairs bedroom is a dormer-style bonus room that offers even more possibilities. While this room does not have a window or closet and is not being represented as a bedroom, it would make a terrific playroom, office, hobby room, dressing room or flex space.
With 4 bedrooms and 2 full baths, approximately 1,874 square feet, an attached garage and a generous .33-acre lot surrounded by mature trees, there is much more here than meets the eye.
This is one you truly need to step inside to appreciate—the space, primary suite, upstairs retreat and unexpected layout make this home anything but ordinary!
Last check for updates: about 13 hours ago
Listing Provided by: Dianna Minor, (816) 564-8838
Mother & Son Realty Group
Connor Reeves, (816) 969-9166
Mother & Son Realty Group
Source: Heartland MLS as distributed by MLS GRID, MLS#2645670
Also Listed on Heartland MLS as distributed by MLS GRID.
Home Details for 1009 E 134th St

|
|---|
Interior Details Basement: OtherNumber of Rooms: 12Types of Rooms: Master Bedroom, Bedroom 1, Bedroom 2, Bedroom 4, Master Bathroom, Bathroom 1, Dormer, Kitchen, Laundry, Living Room, Other Room |
Beds & Baths Number of Bedrooms: 4Number of Bathrooms: 2Number of Bathrooms (full): 2 |
Appliances & Utilities Appliances: Gas RangeLaundry: Main Level |
Heating & Cooling Heating: Natural GasHas CoolingAir Conditioning: ElectricHas HeatingHeating Fuel: Natural Gas |
Fireplace & Spa Number of Fireplaces: 1Has a Fireplace |

|
|---|
Exterior Home Features Roof: CompositionPatio / Porch: Deck, PatioFencing: MetalNo Private Pool |
Parking & Garage Number of Garage Spaces: 1Number of Covered Spaces: 1No CarportHas a GarageHas an Attached GarageParking Spaces: 1Parking: Attached |
Water & Sewer Sewer: Other |

|
|---|
Year Built Year Built: 1955 |
Property Type / Style Property Type: ResidentialProperty Subtype: Single Family ResidenceArchitecture: Traditional |
Building Construction Materials: Other |
Property Information Parcel Number: 67210142400000000 |

|
|---|
Price List Price: $259,000 |
Status Change & Dates Possession Timing: Negotiable |

|
|---|
MLS Status: Coming Soon |

|
|---|
Direction & Address City: GrandviewCommunity: Grandview Gardens |
School Information High School District: Grandview |

|
|---|
Listing Agent Listing ID: 2645670 |

|
|---|
Not Senior Community |

|
|---|
No HOA |

|
|---|
Lot Area: 0.36 acres |

|
|---|
Business Information Ownership: Private |

|
|---|
Mls Number: 2645670Attribution Contact: 816-564-8838 |
Around this home
What Locals Say about Grandview
This October
Trick-or-Treat Score
Built from what locals say about this neighborhood.- 62% say there's holiday spirit
- 60% say there are sidewalks
- 51% say neighbors are friendly
Trulia Trick or TreatStart Ghost Hunt
At least 193 Trulia users voted on each feature.

90 % Say car is needed

85 % Say parking is easy

81 % Say it's dog friendly

76 % Say yards are well-kept

65 % Say kids play outside

62 % Say there's holiday spirit

61 % Say it's quiet

60 % Say there are sidewalks

52 % Say there's wildlife

51 % Say neighbors are friendly

42 % Say they plan to stay for at least 5 years

41 % Say streets are well-lit

37 % Say people would walk alone at night

28 % Say it's walkable to restaurants

25 % Say it's walkable to grocery stores

25 % Say there are community events
Sourced by Trulia users. Learn more about our methodology.
Market trends in Grandview
Last updated August 2026
Avg. sale price
$262K
$10.08KMoM
Sale-to-List Price
—
Price per sq ft
$146
$5MoM
Available listings
71
9MoM
Home Value
Trulia Estimate
$205KSince last month
Decreased$2K (-1.1%)Since last year
Increased$4K (+1.9%)Learn more about this home's value by checking out its Trulia Estimate, the value of nearby homes, and how much similar homes have sold for.
Trulia Estimate
The of this home's value increased by +207% in the last 10 years
| Month | Estimated value |
|---|---|
2026 | |
| October 2026 | $205K |
| September 2026 | $205K |
| August 2026 | $207K |
| July 2026 | $208K |
| June 2026 | $209K |
| May 2026 | $208K |
| April 2026 | $209K |
| March 2026 | $210K |
| February 2026 | $199K |
| January 2026 | $194K |
2025 | |
2024 | |
2023 | |
2022 | |
2021 | |
2020 | |
2019 | |
2018 | |
2017 | |
2016 | |
Comparable sales
These are recently sold homes that have a similar location or other similar features to this home, like bedrooms, bathrooms, and square footage. Get a sense of the expected prices in the area by viewing these homes.Address | Distance | Property Type | Sold Price | Sold Date | Bed | Bath | Sqft |
|---|---|---|---|---|---|---|---|
0.16 | Single-Family Home | - | 09/03/26 | 4 | 2 | 1,272 | |
0.27 | Single-Family Home | - | 07/24/26 | 4 | 2 | 1,655 | |
0.17 | Single-Family Home | - | 05/15/26 | 3 | 1.5 | 925 | |
0.29 | Single-Family Home | - | 06/24/26 | 3 | 2 | 912 | |
0.57 | Single-Family Home | - | 03/19/26 | 3 | 2 | 1,310 | |
0.53 | Single-Family Home | - | 09/17/26 | 4 | 2.5 | 1,964 | |
0.47 | Single-Family Home | - | 02/11/26 | 3 | 1.5 | 1,272 | |
0.40 | Single-Family Home | - | 03/05/26 | 2 | 1.5 | 1,229 | |
0.46 | Single-Family Home | - | 04/02/26 | 5 | 1.5 | 3,170 | |
0.45 | Single-Family Home | - | 01/14/26 | 3 | 2 | 1,656 |
Nearby home prices
Get a sense of expected prices in the area by checking the value of nearby homes.Address | Distance | Price | Bed | Bath | Sqft | Status |
|---|---|---|---|---|---|---|
0.00 | $162,400 | 2 | 1 | 840 | Off Market | |
0.02 | $195,400 | 3 | 2 | 1,428 | Off Market | |
0.02 | $180,100 | 3 | 1.5 | 1,228 | Off Market | |
0.03 | $209,100 | 4 | 3 | 1,910 | Off Market | |
0.03 | $161,200 | 3 | 1 | 1,048 | Off Market | |
0.04 | $136,400 | 2 | 1 | 832 | Off Market | |
0.04 | $197,200 | 3 | 2 | 1,188 | Off Market | |
0.04 | $188,200 | 3 | 1 | 1,004 | Off Market | |
0.04 | $145,500 | 2 | 1 | 736 | Off Market | |
0.05 | $182,700 | 4 | 2 | 1,361 | Off Market | |
0.05 | $183,200 | 4 | 1.5 | 1,056 | Off Market | |
0.06 | $175,800 | 3 | 2 | 864 | Off Market | |
0.07 | $129,000 | 2 | 1 | 822 | Off Market | |
0.07 | $392,600 | 6 | 3 | 3,605 | Off Market | |
0.07 | - | - | - | - | Off Market | |
0.07 | $156,700 | 3 | 1 | 997 | Off Market | |
0.07 | $197,500 | 2 | 1 | 1,151 | Off Market | |
0.07 | $151,200 | 2 | 1 | 800 | Off Market | |
0.07 | $147,900 | 2 | 1 | 800 | Off Market | |
0.08 | $240,900 | 3 | 3 | 1,398 | Off Market |
Price and Tax history
| Date | Event | Price |
|---|---|---|
Jan 8, 2017 Source: Agent Provided | ListingRemoved | $134,950 |
Dec 11, 2016 Source: Agent Provided | Listed For Sale | $134,950 |
| Year | Property tax | Tax assessment |
|---|---|---|
| 2025 | $1,460 | $95,220 |
Home facts updated by county records
LGBTQ Local Legal Protections
LGBTQ Local Legal Protections



Dianna Minor, Mother & Son Realty Group
Agent Phone: (816) 564-8838
Based on information submitted to the MLS GRID as of 2026-10-08 20:38:24 PDT. All data is obtained from various sources and may not have been verified by broker or MLS GRID. Supplied Open House Information is subject to change without notice. All information should be independently reviewed and verified for accuracy. Properties may or may not be listed by the office/agent presenting the information. Some IDX listings have been excluded from this website. Prices displayed on all Sold listings are the Last Known Listing Price and may not be the actual selling price. Click here for more information
Listing Information presented by local MLS brokerage: Zillow, Inc., local REALTOR®- Terry York - (913) 213-6604
Listing Information presented by local MLS brokerage: Zillow, Inc., local REALTOR®- Terry York - (913) 213-6604
Similar Homes You May Like
 0.36 ACRESBHHS Stein & Summers Real Estate
 OPEN SAT, 1-3PMCompass Realty Group
 0.26 ACRESKeller Williams Realty Partners Inc.
 OPEN SUN, 12-2PM0.27 ACRESKeller Williams Southland
 AUCTION
 OPEN SAT, 1-3PM0.29 ACRESWeichert, Realtors Welch & Co.
 0.28 ACRESKeller Williams Platinum Prtnr
 0.26 ACRESKeller Williams Realty Partners Inc.
 OPEN SAT, 10-12PM0.27 ACRESKansas City Real Estate, Inc.
 NEWOPEN SAT, 2-4PMKeller Williams Platinum Prtnr
 OPEN SAT, 2-4PM0.37 ACRESPlatinum Realty LLC
 OPEN SUN, 1-3PMNEW CONSTRUCTIONReeceNichols -Johnson County W
 0.26 ACRESKansas City Real Estate, Inc.
 NEWOPEN SAT, 1-3PMKeller Williams Platinum Prtnr
 See more homes for sale inGrandview




New Listings near 1009 E 134th St
 Keller Williams Realty Partners Inc.
 NEW - 23 HRS AGO0.55 ACRESKeller Williams Southland
 NEW - 1 DAY AGOReeceNichols - Lees Summit
 NEWCOMING SOONBCI Realty Partners, LLC
 NEW - 1 DAY AGO0.31 ACRESPlatinum Realty LLC
 NEW - 1 DAY AGO0.66 ACRESAdvantage Real Estate
- NEWOPEN SAT, 2-4PMKeller Williams Platinum Prtnr
 OPEN FRI, 4-6PM0.36 ACRESRE/MAX Premier Realty
 NEWCOMING SOON 10/140.46 ACRESReeceNichols - Leawood
- 0.26 ACRESKeller Williams Realty Partners Inc.
- See more homes for sale inGrandview


Frequently asked questions about 1009 E 134th St
- What is the estimated monthly payment for 1009 E 134th St?Based on a $259,000 list price with 20% down at today's rates, the estimated monthly payment for 1009 E 134th St in Grandview, MO is approximately $1,787 (about $1,457 principal & interest, $255 property taxes, and $75 homeowner's insurance). This is an estimate. Actual payment depends on your loan terms.
- How does the list price for 1009 E 134th St compare to homes in Grandview?1009 E 134th St in Grandview, MO is listed at $259,000, about 1% below the $262K median sale price in Grandview.
- What do residents say about Grandview?Residents describe Grandview, MO as easy to park in, dog-friendly, and well-kept. Most residents say you need a car. See homes for sale in Grandview, MO.
- What are the closest schools to 1009 E 134th St?The closest schools to 1009 E 134th St in Grandview, MO are Butcher-Greene Elementary School (Pre-K, rated 2/10), Grandview Middle School (rated 6/10), Grandview Sr. High School (rated 2/10).
- Does 1009 E 134th St have air conditioning?Yes, 1009 E 134th St in Grandview, MO has air conditioning.
- Does 1009 E 134th St have laundry facilities?Yes, 1009 E 134th St in Grandview, MO has laundry facilities.
1009 E 134th St, Grandview, MO 64030 is a 4 bedroom, 2 bathroom single-family home built in 1955. This property is currently available for sale and was listed by Heartland MLS as distributed by MLS GRID on Oct 13, 2026. The MLS # for this home is MLS# 2645670.