


$388,900
 5 Beds
 3.5 Baths
 2,466 sqft (on 0.36 acres)
1202 Pinehurst Rd, Staunton, VA 24401
Est. Refi. Payment $2,211/mo*
Refinance Your HomeHome Value
Trulia Estimate
$389KSince last month
Decreased$5K (-1.3%)Since last year
Increased$20K (+5.5%)Learn more about this home's value by checking out its Trulia Estimate, the value of nearby homes, and how much similar homes have sold for.
Trulia Estimate
The of this home's value increased by +114% in the last 10 years
| Month | Estimated value |
|---|---|
2026 | |
| August 2026 | $389K |
| August 2026 | $388K |
| July 2026 | $394K |
| June 2026 | $397K |
| May 2026 | $392K |
| April 2026 | $387K |
| March 2026 | $383K |
| February 2026 | $377K |
| January 2026 | $366K |
2025 | |
2024 | |
2023 | |
2022 | |
2021 | |
2020 | |
2019 | |
2018 | |
2017 | |
2016 | |
Comparable sales
These are recently sold homes that have a similar location or other similar features to this home, like bedrooms, bathrooms, and square footage. Get a sense of the expected prices in the area by viewing these homes.Address | Distance | Property Type | Sold Price | Sold Date | Bed | Bath | Sqft |
|---|---|---|---|---|---|---|---|
0.16 | Single-Family Home | $376,000 | 11/03/25 | 3 | 2.5 | 2,342 | |
0.20 | Single-Family Home | $394,000 | 02/26/26 | 3 | 2.5 | 2,274 | |
0.49 | Single-Family Home | $50,500 | 01/06/26 | 5 | 3.5 | 3,174 | |
0.26 | Single-Family Home | $374,900 | 02/09/26 | 3 | 2.5 | 1,788 | |
0.25 | Single-Family Home | $399,900 | 07/20/26 | 3 | 2.5 | 1,788 | |
0.07 | Single-Family Home | $332,000 | 02/19/26 | 3 | 1 | 1,540 | |
0.16 | Single-Family Home | $251,000 | 07/28/26 | 3 | 1.5 | 1,620 | |
0.20 | Single-Family Home | $8,000 | 12/29/25 | 3 | 2 | 1,423 | |
0.37 | Single-Family Home | $315,000 | 09/24/25 | 3 | 2 | 1,487 |
Nearby home prices
Get a sense of expected prices in the area by checking the value of nearby homes.Address | Distance | Price | Bed | Bath | Sqft | Status |
|---|---|---|---|---|---|---|
0.07 | $332,000 | 3 | 1 | 1,540 | Recently Sold | |
0.07 | $292,200 | 3 | 2 | 1,040 | Off Market | |
0.09 | $396,400 | 3 | 2 | 1,902 | Off Market | |
0.12 | $423,900 | 4 | 3 | 3,160 | Off Market | |
0.12 | $379,000 | 4 | 2.5 | 2,226 | Off Market | |
0.13 | $359,000 | 3 | 2 | 2,084 | For Sale | |
0.11 | $319,700 | 3 | 2 | 1,176 | Off Market | |
0.13 | $406,000 | 3 | 2 | 2,072 | Off Market | |
0.13 | $456,700 | 5 | 3 | 2,484 | Off Market | |
0.13 | $319,600 | 2 | 2 | 1,377 | Off Market | |
0.16 | $384,000 | 3 | 2.5 | 2,342 | Off Market | |
0.16 | $404,800 | 3 | 2 | 2,481 | Off Market |
Local Information
- Map ViewExplore the area around 1202 Pinehurst Rd.

- Schools1 Elementary School1 Middle School1 High School

- Shop & Eat

-- mins to
Home Highlights

Single-Family Home

Built in 1966

0.36 acre lot

2,466 sqft

$158/sqft
About this House
Brick ranch with 5 bedrooms, 3 full baths, 1 half bath, walkout basement. 2466 finished square feet. Private corner lot backs up to vacant wooded lot. Storage shed in side yard.
Large remodeled eat-in kitchen with wood stove insert in fireplace. Laundry room with pantry adjacent to kitchen. Screened porch adjoins kitchen and offers beautiful mountain views. Main level hall and master baths remodeled. 3 main floor bedrooms with hardwood floors and ceiling fans. Open living and dining areas with lots of natural light and hardwood floors.
Walkout basement has large carpeted family room with wood burning fireplace, fourth bedroom, and third full bath with shower, as well as spacious 716 square foot unfinished storage room with ample shelving and washer/dryer hookups. Updated, modern paint and light fixtures throughout. Economical gas hot water baseboard heat with 3 zones. Brand new central AC installed in 2017.
Large remodeled eat-in kitchen with wood stove insert in fireplace. Laundry room with pantry adjacent to kitchen. Screened porch adjoins kitchen and offers beautiful mountain views. Main level hall and master baths remodeled. 3 main floor bedrooms with hardwood floors and ceiling fans. Open living and dining areas with lots of natural light and hardwood floors.
Walkout basement has large carpeted family room with wood burning fireplace, fourth bedroom, and third full bath with shower, as well as spacious 716 square foot unfinished storage room with ample shelving and washer/dryer hookups. Updated, modern paint and light fixtures throughout. Economical gas hot water baseboard heat with 3 zones. Brand new central AC installed in 2017.
1202 Pinehurst Rd, Staunton, VA 24401 is a 5 bedroom, 4 bathroom, 2,466 sqft single-family home built in 1966. This property is not currently displayed as for sale or rent on Trulia. The Trulia Estimate is $388,900, with a rent estimate of $2,391/month.
Home Details for 1202 Pinehurst Rd

|
|---|
Interior Details BasementNumber of Rooms: 12Types of Rooms: Dining Room, Family Room, Laundry Room, Master Bath, Recreation Room, WorkshopCeiling Fan |
Heating & Cooling Heating: Baseboard, Radiant, Stove, Gas, Wood PelletAir ConditioningCooling System: CentralHeating Fuel: Baseboard |
Levels, Entrance, & Accessibility Stories: 1Floors: Carpet, Hardwood, Laminate, Linoleum Vinyl |
Appliances & Utilities Cable ReadyDishwasherDisposalRefrigerator |
Fireplace & Spa Fireplace |
Windows, Doors, Floors & Walls Double Paned Windows |
Security Security System |

|
|---|
Exterior Home Features Roof: Shake ShingleExterior: Vinyl, BrickFoundation Type: Concrete BlockLawnPatioPorch |
Parking & Garage Parking Spaces: 2Parking: Off Street |

|
|---|
Year Built Year Built: 1966 |
Property Type / Style Property Type: Single Family HomeArchitecture: Ranch / Rambler |

|
|---|
Lot Area: 0.36 acres |
Price and Tax history
| Date | Event | Price |
|---|---|---|
Oct 6, 2014 Source: Agent Provided | ListingRemoved | $185,000 |
Sep 19, 2014 Source: Agent Provided | PriceChange | $185,000 Price decreased by 0% |
Sep 4, 2014 Source: Agent Provided | PriceChange | $185,500 Price increased by 0% |
Aug 20, 2014 Source: Agent Provided | Listed For Sale | $185,000 |
| Year | Property tax | Tax assessment |
|---|---|---|
| 2025 | $3,042 | $334,270 |
Home facts updated by county records
Market trends in Staunton
Last updated July 2026
Avg. sale price
$321K
$16.9KMoM
Sale-to-List Price
100.6%
Price per sq ft
$202
$10MoM
Available listings
130
17MoM
Around this home
What Locals Say about Staunton
At least 221 Trulia users voted on each feature.

87 % Say it's dog friendly

85 % Say car is needed

83 % Say parking is easy

73 % Say there's holiday spirit

73 % Say yards are well-kept

64 % Say kids play outside

62 % Say there's wildlife

59 % Say people would walk alone at night

58 % Say it's quiet

55 % Say neighbors are friendly

49 % Say it's walkable to restaurants

49 % Say streets are well-lit

44 % Say they plan to stay for at least 5 years

43 % Say it's walkable to grocery stores

43 % Say there are sidewalks

28 % Say there are community events
Sourced by Trulia users. Learn more about our methodology.
LGBTQ Local Legal Protections
LGBTQ Local Legal Protections



Frequently asked questions about 1202 Pinehurst Rd
- What is 1202 Pinehurst Rd estimated to be worth?Trulia's estimated value for 1202 Pinehurst Rd in Staunton, VA is $388,900.
- Is Staunton a buyer's or seller's market?Staunton is currently a seller's market, based on recent for-sale activity.
- What's the median sale price in Staunton?The median sale price in Staunton is $321K. That is up $16.9K from the prior month.
- What do residents say about Staunton?Residents describe Staunton, VA as dog-friendly, easy to park in, and well-kept. Most residents say you need a car. See recently sold homes in Staunton, VA.
- Does 1202 Pinehurst Rd have air conditioning?Yes, 1202 Pinehurst Rd in Staunton, VA has air conditioning.
- Does 1202 Pinehurst Rd have laundry facilities?Yes, 1202 Pinehurst Rd in Staunton, VA has laundry facilities.
Explore by feature - Pet Friendly
 SPECIAL OFFERPET FRIENDLY
 PET FRIENDLY
 PET FRIENDLY
 PET FRIENDLY
 SPECIAL OFFERPET FRIENDLY
 NEW - 2 DAYS AGOSPECIAL OFFERPET FRIENDLY
 PET FRIENDLY
 PET FRIENDLY
 PET FRIENDLY
 APPLY INSTANTLYPET FRIENDLY
Explore by feature - Garage
 APPLY INSTANTLY
- PET FRIENDLY
 APPLY INSTANTLY
 PET FRIENDLY
Explore by feature - Air Conditioning
- SPECIAL OFFERPET FRIENDLY
- PET FRIENDLY
- SPECIAL OFFERPET FRIENDLY

- NEW - 2 DAYS AGOSPECIAL OFFERPET FRIENDLY
- PET FRIENDLY
- PET FRIENDLY

 FURNISHED
- PET FRIENDLY
Explore by feature - Washer/dryer
- PET FRIENDLY
- PET FRIENDLY
- PET FRIENDLY

- APPLY INSTANTLY
- PET FRIENDLY
 APPLY INSTANTLY
- APPLY INSTANTLY
 APPLY INSTANTLYPET FRIENDLY
Apartments for Rent
- PET FRIENDLY
- PET FRIENDLY
- PET FRIENDLY

- PET FRIENDLY
- PET FRIENDLY
- NEW - 2 DAYS AGOPET FRIENDLY
- PET FRIENDLY
- FURNISHED
- APPLY INSTANTLY
 APPLY INSTANTLY
 See more homes for rent inStaunton
Off Market Homes Near 1202 Pinehurst Rd
 SOLDSEP 4, 2026Melinda Beam Shenandoah Valley Real Estate
 SOLDSEP 4, 2026EXP REALTY LLC - STAFFORD
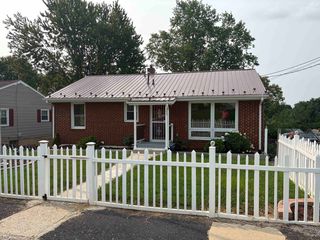 SOLDAUG 31, 2026LONG & FOSTER REAL ESTATE INC STAUNTON/WAYNESBORO
 SOLDAUG 28, 2026NEST REALTY GROUP STAUNTON
 SOLDAUG 27, 2026D R Horton Realty of Virginia LLC
 SOLDAUG 27, 2026D.R. Horton Realty of Virginia LLC
 See more homes for sale inStaunton


Homes for sale near 1202 Pinehurst Rd
 NEW CONSTRUCTION0.38 ACRESFunkhouser Real Estate Group
- See more homes for sale inStaunton


- Results are loading