


$1,336,900
 3 Beds
 3.5 Baths
 3,026 sqft (on 2.59 acres)
1201 W Chatham Dr, Payson, AZ 85541
Est. Refi. Payment $7,642/mo*
Refinance Your HomeCurrently Off Market - Sold May 28, 2026 for $1,325,000 (5% below list price)
Home Value
Trulia Estimate
$1.34MSince last month
Increased$5K (+0.4%)Since last year
Increased$185K (+16%)Since last sale
Increased$18K (+1.3%)Learn more about this home's value by checking out its Trulia Estimate, the value of nearby homes, and how much similar homes have sold for.
Trulia Estimate
The of this home's value increased by +83% in the last 10 years
| Month | Estimated value |
|---|---|
2026 | |
| September 2026 | $1.34M |
| August 2026 | $1.34M |
| July 2026 | $1.33M |
| June 2026 | $1.33M |
| May 2026 | $1.33M |
| April 2026 | $1.31M |
| March 2026 | $1.32M |
| February 2026 | $1.5M |
| January 2026 | $1.51M |
2025 | |
2024 | |
2023 | |
2022 | |
2021 | |
2020 | |
2019 | |
2018 | |
2017 | |
2016 | |
Comparable sales
These are recently sold homes that have a similar location or other similar features to this home, like bedrooms, bathrooms, and square footage. Get a sense of the expected prices in the area by viewing these homes.Address | Distance | Property Type | Sold Price | Sold Date | Bed | Bath | Sqft |
|---|---|---|---|---|---|---|---|
0.28 | Single-Family Home | $1,120,000 | 05/13/26 | 4 | 3 | 3,046 | |
0.37 | Single-Family Home | $1,100,000 | 01/09/26 | 4 | 3 | 2,804 | |
0.49 | Single-Family Home | $650,000 | 05/15/26 | 3 | 4 | 2,074 | |
0.43 | Single-Family Home | $450,000 | 08/21/26 | 3 | 2.5 | 1,943 | |
0.50 | Single-Family Home | $525,000 | 02/18/26 | 4 | 3 | 3,407 | |
0.49 | Single-Family Home | $740,000 | 06/06/26 | 3 | 2 | 1,710 | |
0.33 | Single-Family Home | $501,000 | 06/15/26 | 3 | 2 | 1,572 | |
0.49 | Single-Family Home | $576,000 | 08/14/26 | 4 | 2.5 | 1,889 | |
0.49 | Single-Family Home | $730,000 | 06/30/26 | 3 | 2 | 1,807 |
Nearby home prices
Get a sense of expected prices in the area by checking the value of nearby homes.Address | Distance | Price | Bed | Bath | Sqft | Status |
|---|---|---|---|---|---|---|
0.04 | $356,900 | 3 | 2 | 1,736 | Off Market | |
0.05 | $290,000 | 3 | 2 | 1,506 | Recently Sold | |
0.07 | $275,000 | 3 | 2 | 1,296 | Recently Sold | |
0.09 | $900,700 | 4 | 3 | 2,518 | Off Market | |
0.07 | $338,000 | 2 | 2 | 1,644 | Off Market | |
0.08 | - | - | - | - | Off Market | |
0.08 | $765,100 | 5 | 5 | - | Off Market | |
0.08 | $296,100 | 2 | 2 | 1,154 | Off Market | |
0.08 | $269,000 | 2 | 2 | 1,560 | Recently Sold | |
0.09 | $375,800 | 3 | 2 | 1,664 | Off Market | |
0.09 | $334,600 | 3 | 3 | 1,792 | Off Market |
Local Information
- Map ViewExplore the area around 1201 W Chatham Dr.

- Schools1 Preschool School2 Elementary Schools2 Middle Schools2 High Schools

- Shop & Eat

-- mins to
Home Highlights

Single-Family Home

Built in 2012

2.59 acre lot

3,026 sqft

$438/sqft

3 Car Garage
About this House
Uniquely custom designed home on 2.59 usable acres in the cool mountain town of Payson AZ provides plenty of privacy and beautiful views of the Mazatzal Mountains. Captivating property to enjoy entertaining with family or friends, while watching sunsets, lots of wildlife, the 4th of July firework display or just relaxing at 5000 feet elevation in the cool ponderosa pines. 3 bedrooms, 5 baths, upper-level entertainment area with a custom bar and access to the covered viewing deck, oversized 3 car garage and a heated/cooled workshop/gym with exterior access and its own bathroom. This exceptional home showcases custom-designed finishes and a sophisticated floor plan, offering comfortable, upscale living. Main living is on the main level with hardwood hickory and tile flooring, central vac, custom wood cabinets and doors. The foyer entry opens into a spacious living area with vaulted ceilings accented by premium Anderson wood-framed windows that invite the natural light from the ceiling to the lower sliding glass doors. The focal point in the living area is not only the great view but also the custom stone fireplace enhanced by custom lighting and cabinets that offers added warmth and ambiance. The primary bedroom includes a second fireplace, a walk-in custom closet, additional closets with the master bath providing a glass block walk-in shower, jetted tub, double vanity and heated floors. The kitchen and dining area is the perfect area for gathering and cooking with the granite island bar, gas cooktop, stainless steel appliances, wine bar with custom cabinets and wine refrigerator, walk-in pantry and guest 1/2 bath. A bonus feature is the dumb waiter that serves the second-floor entertainment/family area which includes a custom bar with extra seating, 2 TV's with surround sound, refrigerator, 1/2 bath and access to the covered deck that is perfect for the 4th of July fireworks or mountain views. The access to this perfect open and inviting area of the home compliments the living space. There is plenty of outdoor living area with finished with porcelain tile for the open and covered patio areas along with the built-in gas grill for convenience. Many thoughtful upgrades to the home are included: a sound-proofed wall between the master bedroom and kitchen, tank-less, on-demand hot water buttons in kitchen, master bath and laundry room, sunscreens, sound system in multiple rooms, circular driveway with ribbon edging, lightning rods, 220 electric and dump station for your RV. CC&R's are not enforced there is no HOA. Please see attached documents from town of Payson regarding horses.
1201 W Chatham Dr, Payson, AZ 85541 is a 3 bedroom, 5 bathroom, 3,026 sqft single-family home built in 2012. It last sold for $1,325,000 on May 28, 2026 (5% below the $1,400,000 asking price). This property is not currently displayed as for sale or rent on Trulia. The Trulia Estimate is $1,336,900, with a rent estimate of $5,029/month.
Last check for updates: about 20 hours ago
Listed by Kimberly Ann Ross, (928) 978-1003
REALTY EXECUTIVES ARIZONA TERRITORY - PAYSON 3
Source: CAAR, MLS#93171
Home Details for 1201 W Chatham Dr

|
|---|
MLS Status: Closed |

|
|---|
Interior Details Wet Bar |
Beds & Baths Number of Bedrooms: 3Number of Bathrooms: 5Number of Bathrooms (full): 1Number of Bathrooms (three quarters): 1Number of Bathrooms (half): 3 |
Dimensions and Layout Living Area: 3026 Square Feet |
Appliances & Utilities Appliances: Water SoftenerLaundry: Laundry Room |
Heating & Cooling Heating: Forced Air,PropaneHas CoolingAir Conditioning: Ceiling Fan(s),Central AirHas HeatingHeating Fuel: Forced Air |
Fireplace & Spa Fireplace: Master Bedroom, Living Room, Gas, Two or MoreSpa: BathHas a Fireplace |
Windows, Doors, Floors & Walls Window: Double Pane WindowsFlooring: Carpet, Tile, Wood |
Levels, Entrance, & Accessibility Floors: Carpet, Tile, Wood |
View Has a ViewView: Trees/Woods, Panoramic, Mountain(s) |
Security Security: Smoke Detector(s), Carbon Monoxide Detector(s), Security System |

|
|---|
Exterior Home Features Fencing: Wood, PartialOther Structures: WorkshopExterior: Outdoor Grill, Drip System |
Parking & Garage Number of Garage Spaces: 3Number of Covered Spaces: 3No CarportGarageHas an Attached GarageParking Spaces: 3Parking: Garage Door Opener,Attached |
Frontage Road Frontage: Blacktop StreetRoad Surface Type: GravelNot on Waterfront |
Farm & Range Allowed to Raise Horses |

|
|---|
Year Built Year Built: 2012 |
Property Type / Style Property Type: ResidentialProperty Subtype: Single Family Residence |
Building Construction Materials: Stone, Wood Frame, Wood SidingDoes Not Include Home Warranty |
Property Information Parcel Number: 30454029 |

|
|---|
Price List Price: $1,400,000Price Per Sqft: $438/sqft |
Status Change & Dates Off Market Date: Thu May 28 2026Possession Timing: Close Of Escrow |

|
|---|
Direction & Address City: PaysonCommunity: Manzanita Hills 1-6 |

|
|---|
Building Area Building Area: 3026 Square Feet |

|
|---|
Lot Area: 2.59 Acres |

|
|---|
Listing Terms: Cash, Conventional, FHA, VA Loan |

|
|---|
Mls Number: 93171Showing Service Name: Broker Bay |
Price and Tax history
| Date | Event | Price |
|---|---|---|
May 28, 2026 Source: CAAR #93171 | Sold | $1,325,000 |
Apr 28, 2026 Source: CAAR #93171 | Pending | $1,400,000 |
Mar 14, 2026 Source: ARMLS #6960608 | PriceChange | $1,400,000 Price decreased by 13% |
Nov 27, 2025 Source: CAAR #93171 | Listed For Sale | $1,600,000 |
Dec 24, 2016 Source: Agent Provided | ListingRemoved | $765,000 |
Dec 7, 2016 Source: Agent Provided | Listed For Sale | $765,000 |
Oct 20, 2016 Source: Agent Provided | ListingRemoved | $765,000 |
Jun 30, 2016 Source: Agent Provided | PriceChange | $765,000 Price decreased by 1% |
Apr 20, 2016 Source: Agent Provided | Listed For Sale | $775,000 |
Oct 26, 2014 Source: Agent Provided | ListingRemoved | $775,000 |
May 17, 2014 Source: Agent Provided | Listed For Sale | $775,000 |
Mar 20, 2013 Source: Agent Provided | ListingRemoved | $950 |
Feb 26, 2013 Source: Agent Provided | Listed For Sale | $950 |
| Year | Property tax | Tax assessment |
|---|---|---|
| 2026 | $6,738 | $994,214 |
Home facts updated by county records
Market trends in Payson
Last updated August 2026
Avg. sale price
$493K
$30KMoM
Sale-to-List Price
97.5%
0.5%MoM
Price per sq ft
$296
$8MoM
Available listings
338
25MoM
Around this home
What Locals Say about Payson
At least 89 Trulia users voted on each feature.

89 % Say it's dog friendly

88 % Say yards are well-kept

87 % Say there's wildlife

86 % Say parking is easy

84 % Say car is needed

76 % Say there's holiday spirit

75 % Say it's quiet

72 % Say people would walk alone at night

61 % Say neighbors are friendly

54 % Say they plan to stay for at least 5 years

53 % Say kids play outside

50 % Say it's walkable to restaurants

47 % Say it's walkable to grocery stores

39 % Say there are community events

26 % Say there are sidewalks

17 % Say streets are well-lit
Sourced by Trulia users. Learn more about our methodology.
LGBTQ Local Legal Protections
LGBTQ Local Legal Protections



IDX information is provided exclusively for personal, non-commercial use, and may not be used for any purpose other than to identify prospective properties consumers may be interested in purchasing. Information is deemed reliable but not guaranteed.
Frequently asked questions about 1201 W Chatham Dr
- What is 1201 W Chatham Dr estimated to be worth?Trulia's estimated value for 1201 W Chatham Dr in Payson, AZ is $1,336,900.
- What is the price history for 1201 W Chatham Dr?1201 W Chatham Dr in Payson, AZ last sold for $1,325,000 in May 2026.
- Is Payson a buyer's or seller's market?Payson is currently a buyer's market, based on recent for-sale activity.
- What's the median sale price in Payson?The median sale price in Payson is $493K. That is up $30K from the prior month.
- Does 1201 W Chatham Dr have air conditioning?Yes, 1201 W Chatham Dr in Payson, AZ has air conditioning.
- Does 1201 W Chatham Dr have laundry facilities?Yes, 1201 W Chatham Dr in Payson, AZ has laundry facilities.
Explore by feature - Pet Friendly
 APPLY INSTANTLYPET FRIENDLY
 NEW - 3 HRS AGOAPPLY INSTANTLYPET FRIENDLY
 APPLY INSTANTLYPET FRIENDLYFURNISHED
 APPLY INSTANTLYPET FRIENDLY
 APPLY INSTANTLYPET FRIENDLY
 APPLY INSTANTLYPET FRIENDLY
 APPLY INSTANTLYPET FRIENDLYFURNISHED
 APPLY INSTANTLYPET FRIENDLY
 APPLY INSTANTLYPET FRIENDLYFURNISHED
 PET FRIENDLYFURNISHED
Explore by feature - Garage
 APPLY INSTANTLYPET FRIENDLYFURNISHED
- NEW - 3 HRS AGOAPPLY INSTANTLYPET FRIENDLY
 NEW - 1 DAY AGOAPPLY INSTANTLYPET FRIENDLY
 NEW - 2 DAYS AGOAPPLY INSTANTLY
 APPLY INSTANTLY
 APPLY INSTANTLYFURNISHED
 APPLY INSTANTLYPET FRIENDLY
 APPLY INSTANTLYPET FRIENDLYFURNISHED
- APPLY INSTANTLYPET FRIENDLY
- APPLY INSTANTLYPET FRIENDLY
Explore by feature - Air Conditioning
 INCOME RESTRICTED
- APPLY INSTANTLYPET FRIENDLY
- APPLY INSTANTLYPET FRIENDLYFURNISHED
- NEW - 3 HRS AGOAPPLY INSTANTLYPET FRIENDLY
- NEW - 1 DAY AGOAPPLY INSTANTLYPET FRIENDLY
- NEW - 2 DAYS AGOAPPLY INSTANTLY
- APPLY INSTANTLY
- APPLY INSTANTLYFURNISHED
 NEW - 2 DAYS AGOAPPLY INSTANTLYPET FRIENDLYFURNISHED
- APPLY INSTANTLYPET FRIENDLYFURNISHED
Explore by feature - Washer/dryer
- INCOME RESTRICTED
- APPLY INSTANTLYPET FRIENDLY
- APPLY INSTANTLYPET FRIENDLYFURNISHED
- NEW - 3 HRS AGOAPPLY INSTANTLYPET FRIENDLY
- NEW - 1 DAY AGOAPPLY INSTANTLYPET FRIENDLY
- NEW - 2 DAYS AGOAPPLY INSTANTLY
- APPLY INSTANTLY
- APPLY INSTANTLYFURNISHED
- NEW - 2 DAYS AGOAPPLY INSTANTLYPET FRIENDLYFURNISHED
- APPLY INSTANTLYPET FRIENDLYFURNISHED
Explore by feature - Outdoor Space
- NEW - 2 DAYS AGOAPPLY INSTANTLY
- APPLY INSTANTLY
- APPLY INSTANTLYPET FRIENDLYFURNISHED
- APPLY INSTANTLYPET FRIENDLY
 APPLY INSTANTLY
 PET FRIENDLY

Apartments for Rent
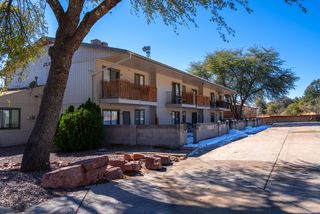 Contact for price1-2 bd1 baPayson's BEST location ... close to everything!! | 300 W Frontier St,
Payson, AZ 85541- INCOME RESTRICTED
- NEW - 2 DAYS AGOAPPLY INSTANTLYPET FRIENDLYFURNISHED
- APPLY INSTANTLYPET FRIENDLY
 See more homes for rent inPayson
Off Market Homes Near 1201 W Chatham Dr
 SOLDSEP 17, 2026Berkshire Hathaway HomeServices Advantage Realty - PAYSON
 SOLDSEP 16, 2026REALTY EXECUTIVES ARIZONA TERRITORY - PAYSON 3
 SOLDSEP 14, 2026My Home Group Real Estate, LLC
 SOLDSEP 14, 2026Engel & Voelkers Scottsdale, ARMLS
 SOLDSEP 11, 2026My Home Group Real Estate, LLC
 SOLDAUG 25, 2026INTEGRA HOMES AND LAND - A
 SOLDAUG 13, 2026HomeSmart - H
 See more homes for sale inPayson


Homes for sale near 1201 W Chatham Dr
 1.01 ACRESeXp Realty, ARMLS
- See more homes for sale inPayson


- Results are loading