


$1,427,300
 5 Beds
 3.5 Baths
 3,564 sqft
1201 E 56th St, Chicago, IL 60637
Est. Refi. Payment $10,356/mo*
Refinance Your HomeCurrently Off Market - Sold Sep 30, 2026 for $1,413,475 (5% below list price)
Home Value
Trulia Estimate
$1.43MSince last month
Increased$9K (+0.6%)Since last year
Decreased$509K (-26.3%)Since last sale
Increased$13K (+0.9%)Learn more about this home's value by checking out its Trulia Estimate, the value of nearby homes, and how much similar homes have sold for.
Trulia Estimate
The of this home's value increased by +7% in the last 10 years
| Month | Estimated value |
|---|---|
2026 | |
| November 2026 | $1.43M |
| October 2026 | $1.42M |
| September 2026 | $1.43M |
| August 2026 | $1.43M |
| July 2026 | $1.43M |
| June 2026 | $1.48M |
| May 2026 | $1.48M |
| April 2026 | $1.58M |
| March 2026 | $1.6M |
| February 2026 | $1.67M |
| January 2026 | $1.91M |
2025 | |
2024 | |
2023 | |
2022 | |
2021 | |
2020 | |
2019 | |
2018 | |
2017 | |
2016 | |
Comparable sales
These are recently sold homes that have a similar location or other similar features to this home, like bedrooms, bathrooms, and square footage. Get a sense of the expected prices in the area by viewing these homes.Address | Distance | Property Type | Sold Price | Sold Date | Bed | Bath | Sqft |
|---|---|---|---|---|---|---|---|
0.05 | Single-Family Home | $1,450,000 | 05/15/26 | 6 | 2.5 | 3,000 | |
0.11 | Single-Family Home | $1,395,000 | 09/18/26 | 4 | 3.5 | 3,658 | |
0.08 | Single-Family Home | $1,242,500 | 08/24/26 | 3 | 3.5 | 3,000 | |
0.28 | Single-Family Home | $1,445,000 | 07/17/26 | 5 | 3.5 | 3,875 | |
0.42 | Single-Family Home | $1,312,500 | 01/15/26 | 5 | 3.5 | 3,200 | |
0.22 | Single-Family Home | $1,740,000 | 06/04/26 | 4 | 4 | 2,999 | |
0.41 | Single-Family Home | $1,510,000 | 10/05/26 | 5 | 4.5 | 4,580 | |
0.39 | Single-Family Home | $875,000 | 05/05/26 | 4 | 3 | 2,931 | |
0.58 | Single-Family Home | $1,500,000 | 04/14/26 | 5 | 4.5 | 3,000 |
Nearby home prices
Get a sense of expected prices in the area by checking the value of nearby homes.Address | Distance | Price | Bed | Bath | Sqft | Status |
|---|---|---|---|---|---|---|
0.01 | $1,817,200 | 6 | 5 | 3,780 | Off Market | |
0.01 | $1,348,300 | 5 | 3 | 2,988 | Off Market | |
0.02 | $2,268,700 | 6 | 5 | 3,700 | Off Market | |
0.02 | $2,315,600 | 5 | 4.5 | 4,400 | Off Market | |
0.02 | $1,565,600 | 6 | 5 | 3,384 | Off Market | |
0.03 | $486,200 | 2 | 1 | 1,500 | Off Market | |
0.03 | - | 5 | 4 | 3,230 | Off Market | |
0.03 | - | 5 | 4 | 5,100 | Off Market | |
0.04 | $2,601,500 | 6 | 3 | 5,352 | Off Market | |
0.04 | $1,236,800 | 4 | 3 | 3,678 | Off Market | |
0.04 | - | 2 | 2 | - | Off Market | |
0.04 | $1,962,600 | 6 | 4 | 3,116 | Off Market | |
0.04 | $2,750,000 | 6 | 7.5 | 8,000 | Recently Sold | |
0.04 | $2,577,400 | 7 | 7 | 5,999 | Off Market | |
0.04 | $1,764,300 | 5 | 4.5 | 3,750 | Off Market | |
0.04 | $1,558,500 | 6 | 3 | 3,127 | Off Market | |
0.05 | $1,450,000 | 6 | 2.5 | 3,000 | Recently Sold | |
0.05 | - | - | - | - | Off Market | |
0.05 | $1,587,000 | 6 | 3 | 3,656 | Off Market | |
0.05 | $1,212,300 | 5 | 3 | 2,523 | Off Market |
Local Information
- Map ViewExplore the area around 1201 E 56th St.

- Schools1 Preschool School1 Elementary School2 Middle Schools1 High School

- Shop & Eat

-- mins to
Home Highlights

Single-Family Home

Built in 1908

3,564 sqft

$397/sqft

1 Parking Spaces
About this House
What's unique:Roman brick fireplacesMeticulously modernizedSpectacular light-filled family homeStunning kitchenWealth of period detailBeautifully designed backyard
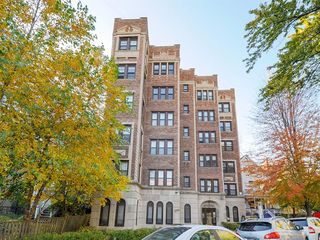
Designed by the well-known Prairie School architects Tallmadge & Watson, this spectacular, light-filled family home, just steps from the University of Chicago campus, has been meticulously modernized while preserving a wealth of period detail, including Roman brick fireplaces, incredible oak and birch woodwork, and hardwood floors throughout. The stunning kitchen has been completely renovated and the baths thoughtfully updated. Central a/c. The beautifully designed backyard has parking for 1 to 2 cars.
1201 E 56th St, Chicago, IL 60637 is a 5 bedroom, 4 bathroom, 3,564 sqft single-family home in Hyde Park, built in 1908. It last sold for $1,413,475 on Sep 30, 2026 (5% below the $1,495,000 asking price). This property is not currently displayed as for sale or rent on Trulia. The Trulia Estimate is $1,427,300, with a rent estimate of $5,313/month.
Last check for updates: about 6 hours ago
Listed by Robert Sullivan, (773) 793-0458
Berkshire Hathaway HomeServices Chicago
Bought with: Danny Xin, Kale Realty
Source: MRED as distributed by MLS GRID, MLS#12575802
Home Details for 1201 E 56th St

|
|---|
Interior Details Basement: Partially Finished,FullNumber of Rooms: 10Types of Rooms: Master Bedroom, Bedroom 2, Bedroom 3, Bedroom 4, Bedroom 5, Dining Room, Enclosed Porch, Family Room, Foyer, Kitchen, Laundry, Living Room, Study |
Beds & Baths Number of Bedrooms: 5Number of Bathrooms: 4Number of Bathrooms (full): 3Number of Bathrooms (half): 1 |
Dimensions and Layout Living Area: 3,564 sq ft |
Appliances & Utilities Appliances: Range, Microwave, Dishwasher, High End Refrigerator, Freezer, Disposal, Stainless Steel Appliance(s)DishwasherDisposalMicrowave |
Heating & Cooling Heating: Natural Gas,SteamHas CoolingAir Conditioning: Central AirHas HeatingHeating Fuel: Natural Gas |
Fireplace & Spa Number of Fireplaces: 3Fireplace: Wood Burning, Family Room, Living Room, Master BedroomHas a Fireplace |
Gas & Electric Electric: Circuit Breakers |
Windows, Doors, Floors & Walls Window: Skylight(s)Flooring: Hardwood |
Levels, Entrance, & Accessibility Stories: 3Accessibility: No Disability AccessFloors: Hardwood |
View No View |

|
|---|
Parking & Garage No Attached GarageParking Spaces: 1Parking: Off Street,Yes,Owned |
Frontage Not on Waterfront |
Water & Sewer Sewer: Public Sewer |

|
|---|
Year Built Year Built: 1908 |
Property Type / Style Property Type: ResidentialProperty Subtype: Single Family ResidenceArchitecture: Row House |
Building Construction Materials: BrickNot a New ConstructionNo Additional Parcels |
Property Information Parcel Number: 20142070010000 |

|
|---|
Price List Price: $1,495,000Price Per Sqft: $397/sqft |
Status Change & Dates Off Market Date: Aug 13, 2026Possession Timing: Close Of Escrow |

|
|---|
MLS Status: Closed |

|
|---|
Direction & Address City: Chicago |
School Information Elementary School: Ray Elementary SchoolElementary School District: 299Jr High / Middle School District: 299High School District: 299 |

|
|---|
HOA Fee Includes: None |

|
|---|
Lot Area: 3540 sqft |

|
|---|
Special Conditions: List Broker Must Accompany |

|
|---|
Listing Terms: Cash |

|
|---|
Business Information Ownership: Fee Simple |

|
|---|
BasementMls Number: 12575802Attic: Unfinished |
Price and Tax history
| Date | Event | Price |
|---|---|---|
Sep 30, 2026 Source: MRED as distributed by MLS GRID #12575802 | Sold | $1,413,475 |
Aug 21, 2026 Source: MRED as distributed by MLS GRID #12575802 | Pending | $1,495,000 |
Aug 15, 2026 Source: MRED as distributed by MLS GRID #12575802 | Contingent | $1,495,000 |
Jun 30, 2026 Source: MRED as distributed by MLS GRID #12575802 | PriceChange | $1,495,000 Price decreased by 4% |
May 4, 2026 Source: MRED as distributed by MLS GRID #12575802 | PriceChange | $1,550,000 Price decreased by 6% |
Feb 27, 2026 Source: MRED as distributed by MLS GRID #12575802 | Listed For Sale | $1,649,000 |
Sep 11, 2024 Source: MRED as distributed by MLS GRID #12129380 | ListingRemoved | $1,795,000 |
Sep 5, 2024 Source: MRED as distributed by MLS GRID #12129380 | Listed For Sale | $1,795,000 |
Jun 28, 2013 Source: MRED as distributed by MLS GRID #08109359 | Sold | $1,350,500 |
Mar 14, 2013 Source: Agent Provided | PriceChange | $1,450,000 Price decreased by 3% |
Nov 1, 2012 Source: Agent Provided | PriceChange | $1,495,000 Price decreased by 4% |
Jul 10, 2012 Source: Agent Provided | Listed For Sale | $1,550,000 |
Jul 27, 2010 Source: N/A | Sold | $1,300,000 |
Jan 30, 2010 Source: Agent Provided | PriceChange | $1,495,000 Price decreased by 12% |
Dec 5, 2009 Source: Agent Provided | Listed For Sale | $1,690,000 |
| Year | Property tax | Tax assessment |
|---|---|---|
| 2024 | $33,052 | $1,640,000 |
Home facts updated by county records
Market trends in Chicago
Last updated October 2026
Avg. sale price
$373K
$11.67KMoM
Sale-to-List Price
100.0%
0.1%MoM
Price per sq ft
$279
$5MoM
Available listings
5460
6MoM
Sourced by Trulia Market Trends
Around this home
Neighborhood Overview

Neighborhood stats provided by third party data sources.
What Locals Say about Hyde Park
At least 231 Trulia users voted on each feature.

96 % Say there are sidewalks

95 % Say it's dog friendly

93 % Say it's walkable to restaurants

87 % Say it's walkable to grocery stores

83 % Say streets are well-lit

68 % Say kids play outside

62 % Say there's holiday spirit

61 % Say people would walk alone at night

56 % Say neighbors are friendly

54 % Say there are community events

51 % Say they plan to stay for at least 5 years

50 % Say it's quiet

44 % Say car is needed

42 % Say yards are well-kept

38 % Say parking is easy

23 % Say there's wildlife
Sourced by Trulia users. Learn more about our methodology.
LGBTQ Local Legal Protections
LGBTQ Local Legal Protections


Based on information submitted to the MLS GRID as of 2026. All data is obtained from various sources and may not have been verified by broker or MLS GRID. Supplied Open House Information is subject to change without notice. All information should be independently reviewed and verified for accuracy. Properties may or may not be listed by the office/agent presenting the information. Click here for more information
Frequently asked questions about 1201 E 56th St
- What is 1201 E 56th St estimated to be worth?Trulia's estimated value for 1201 E 56th St in Chicago, IL is $1,427,300.
- What is the price history for 1201 E 56th St?1201 E 56th St in Chicago, IL last sold for $1,413,475 in September 2026.
- Is Chicago a buyer's or seller's market?Chicago is currently a seller's market, based on recent for-sale activity.
- What's the median sale price in Chicago?The median sale price in Chicago is $373K. That is down $11.67K from the prior month.
- Does 1201 E 56th St have air conditioning?Yes, 1201 E 56th St in Chicago, IL has air conditioning.
- Does 1201 E 56th St have laundry facilities?Yes, 1201 E 56th St in Chicago, IL has laundry facilities.
Explore by feature - Pet Friendly
 SPECIAL OFFERPET FRIENDLY
 SPECIAL OFFERPET FRIENDLY
 SPECIAL OFFERPET FRIENDLY
 PET FRIENDLY$2,126 - $3,249/moStudio-2 bd1-2 baThe Morgan at Loyola Station | 1209 W Arthur Ave,
Chicago, IL 60626 SPECIAL OFFERPET FRIENDLY
 SPECIAL OFFERPET FRIENDLY
 SPECIAL OFFERPET FRIENDLY
 NEW - 1 DAY AGOSPECIAL OFFERPET FRIENDLY
 PET FRIENDLY
 PET FRIENDLY
Explore by feature - Garage
- SPECIAL OFFERPET FRIENDLY
- SPECIAL OFFERPET FRIENDLY
- PET FRIENDLY
 PET FRIENDLY
 PET FRIENDLY$2,011 - $2,856/mo1-2 bd1 baCovington - 4600 N Clarendon Ave | 4600 N Clarendon Ave,
Chicago, IL 60640 SPECIAL OFFERPET FRIENDLY
 SPECIAL OFFERPET FRIENDLY
 NEW - 1 DAY AGOFURNISHED
 SPECIAL OFFERPET FRIENDLYFURNISHED
 PET FRIENDLY
Explore by feature - Air Conditioning
- SPECIAL OFFERPET FRIENDLY
 PET FRIENDLY
- PET FRIENDLY$2,126 - $3,249/moStudio-2 bd1-2 baThe Morgan at Loyola Station | 1209 W Arthur Ave,
Chicago, IL 60626 - SPECIAL OFFERPET FRIENDLY
- SPECIAL OFFERPET FRIENDLY
- PET FRIENDLY
- PET FRIENDLY
- PET FRIENDLY$2,011 - $2,856/mo1-2 bd1 baCovington - 4600 N Clarendon Ave | 4600 N Clarendon Ave,
Chicago, IL 60640 - SPECIAL OFFERPET FRIENDLY
- NEW - 1 DAY AGOFURNISHED
Explore by feature - Pool
 NEW - 37 MIN AGOSPECIAL OFFERPET FRIENDLY$1,268 - $3,240/moStudio-3 bd1-3 baThe Pavilion Apartments | 5441 N East River Rd,
Chicago, IL 60656 NEW - 37 MIN AGOSPECIAL OFFERPET FRIENDLY
 NEW - 41 MIN AGOPET FRIENDLY
 NEW - 1 HR AGOPET FRIENDLY
 NEW - 4 HRS AGOPET FRIENDLY
 NEW - 9 HRS AGOSPECIAL OFFERPET FRIENDLY
 NEW - 9 HRS AGOSPECIAL OFFERPET FRIENDLY
 NEW - 9 HRS AGOPET FRIENDLY
 PET FRIENDLY$2,157 - $3,363/moStudio-2 bd1-2 baScio at the Medical District | 901 S Ashland Ave,
Chicago, IL 60607 NEW - 11 HRS AGOPET FRIENDLY
Explore by feature - Washer/dryer
- SPECIAL OFFERPET FRIENDLY
- SPECIAL OFFERPET FRIENDLY
- PET FRIENDLY
- SPECIAL OFFERPET FRIENDLY
- PET FRIENDLY$2,126 - $3,249/moStudio-2 bd1-2 baThe Morgan at Loyola Station | 1209 W Arthur Ave,
Chicago, IL 60626 - SPECIAL OFFERPET FRIENDLY
- SPECIAL OFFERPET FRIENDLY
- PET FRIENDLY
- PET FRIENDLY
 SPECIAL OFFERPET FRIENDLY
Explore by feature - Outdoor Space
 SPECIAL OFFERPET FRIENDLY
- NEW - 1 DAY AGOPET FRIENDLY
 NEW - 21 HRS AGOAPPLY INSTANTLY
 NEW - 1 DAY AGOAPPLY INSTANTLYPET FRIENDLY
 NEW - 2 DAYS AGOAPPLY INSTANTLYPET FRIENDLYFURNISHED
- NEW - 2 DAYS AGOAPPLY INSTANTLYPET FRIENDLYFURNISHED
 NEW - 1 DAY AGOAPPLY INSTANTLYPET FRIENDLYFURNISHED
 APPLY INSTANTLY
 APPLY INSTANTLYPET FRIENDLY
 APPLY INSTANTLY
Apartments for Rent
 PET FRIENDLY
- PET FRIENDLY
 NEW - 2 DAYS AGOPET FRIENDLY
- PET FRIENDLY
- PET FRIENDLY

 PET FRIENDLY$2,375 - $2,895/mo2-3 bd2-3 baWoodland Park by the Lake | 3423 S Cottage Grove Ave,
Chicago, IL 60616 PET FRIENDLY
 PET FRIENDLY
 PET FRIENDLY
 PET FRIENDLYFURNISHED


 See more homes for rent inChicago
Off Market Homes Near 1201 E 56th St
 SOLDNOV 13, 2026Berkshire Hathaway HomeServices Chicago
 SOLDNOV 5, 2026@properties Christie's International Real Estate
 SOLDNOV 4, 2026@properties Christie's International Real Estate
 SOLDNOV 3, 2026@properties Christie's International Real Estate
 SOLDOCT 29, 2026@properties Christie's International Real Estate
 SOLDOCT 19, 2026Jameson Sotheby's Intl Realty
 See more homes for sale inChicago


Homes for sale near 1201 E 56th St
 @properties Christie's International Real Estate
 OPEN SAT, 1-3PMStraight-A Realty, LLC
 Berkshire Hathaway HomeServices Chicago
 Berkshire Hathaway HomeServices Chicago
 0.28 ACRESBerkshire Hathaway HomeServices Chicago
- See more homes for sale inChicago


- Results are loading