
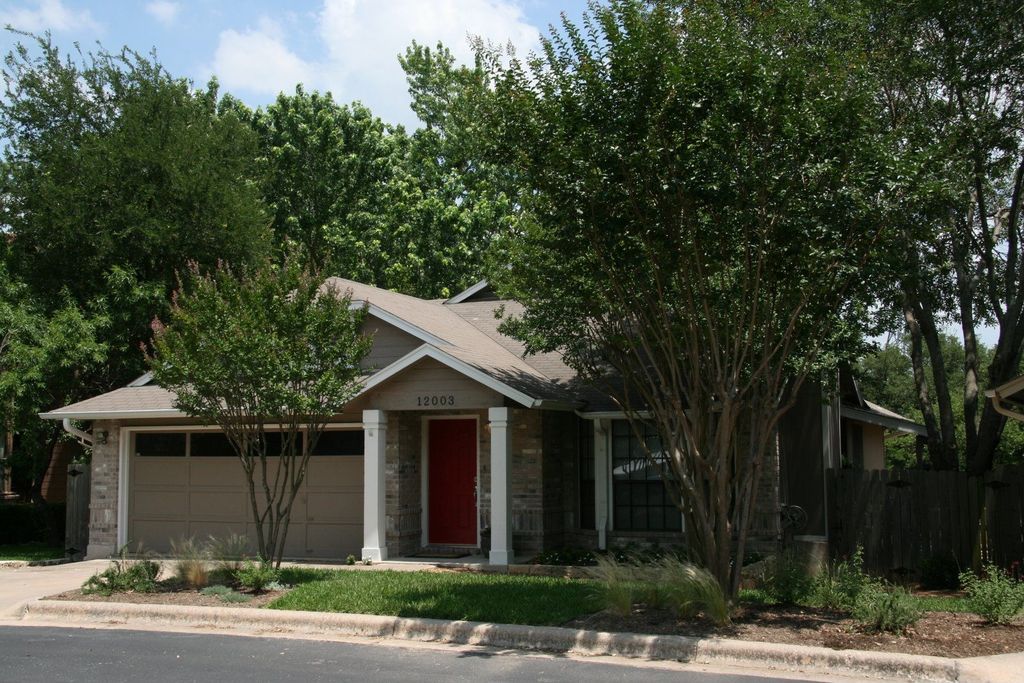


12003 Elfcroft Dr
Austin, TX 78758
Gracy Woods 3 Beds
 2 Baths
 1,482 sqft
3 Beds
2 Baths
1,482 sqft
Local Information
- Map ViewExplore the area around 12003 Elfcroft Dr.

- Schools1 Preschool School1 Elementary School1 Middle School1 High School

- Shop & Eat

-- mins to
Description

Beautifully updated 3 bedroom 2 bath home in the Village at Walnut Creek. This is a small, private & quiet neighborhood with amenities including a community pool, hot tub, green spaces and playground. The large trees & proximity to Walnut Creek Greenbelt with miles of hiking trails will make you feel so refreshed & energized at home, and being minutes away from the tech corridor of the Domain, I-35, 183, and Mopac will make your commute and time off full of things to do! This amazing location is hard to beat because you get the best of two worlds. Kitchen has granite counters, lots of storage, a wine fridge, full refrigerator, and bartop, so it's great for gatherings! There is NO carpet & the living room has lofty ceilings, a cozy fireplace, bay windows to let in lots of light. Relax and unwind in the large primary suite with the bright ensuite bathroom that features dual vanity sinks, tile floors, soaker tub/shower combo, skylight and TWO closets! Secondary bedrooms are perfect for family, guests or at home offices. Washer & dryer and large pantry shelves can be found right off of the kitchen - all this extra room and the size of the common areas & primary bedroom make this home feel SO much larger than the square footage (awesome floor-plan!). Grill and entertain outside in a perfectly sized backyard with an upper level with a covered patio and lower, larger level perfect for getting some sun or exercise! If that's not enough, you've got a quick 3 minute trip to the Walnut Creek Metro Park or in less that 10 minutes you can be wining and dining at the Domain! Live next to nature & luxury without sacrificing the convenience and privacy of city living!
Pet deposit & monthly fee apply (speak with listing agent about specifics).
Pet deposit & monthly fee apply (speak with listing agent about specifics).
12003 Elfcroft Dr, Austin, TX 78758 is a 3 bedroom, 2 bathroom, 1,482 sqft single-family home in Gracy Woods, built in 1985. It last sold for $0 on Aug 28, 2013. More recently, it was listed as a rental in May 2025 with an asking price of $2,400 per month. That rental listing was removed on May 15, 2025. It is currently off market. The Trulia Estimate is $412,300, with a rent estimate of $2,183/month.
Home Highlights

Parking
Garage

Outdoor
No Info

A/C
Heating & Cooling

HOA
None

Price/Sqft
No Info

Listed
Less than a day ago
Home Details for 12003 Elfcroft Dr

|
|---|
Heating & Cooling Heating: Forced Air, GasAir ConditioningCooling System: OtherHeating Fuel: Forced Air |
Levels, Entrance, & Accessibility Stories: 1Floors: Hardwood |
Interior Details Types of Rooms: Walk In Closet, Laundry Room |
Appliances & Utilities DryerWasher |
Fireplace & Spa Fireplace |

|
|---|
Exterior Home Features Roof: OtherExterior: BrickFoundation Type: Slab |
Parking & Garage GarageParking Spaces: 2Parking: Garage Detached, Off Street |

|
|---|
Year Built Year Built: 1985 |
Property Type / Style Property Type: Single Family HomeArchitecture: Other |

|
|---|
Units in Building: 1 |

|
|---|
Lot Area: 4791 sqft |
Price History for 12003 Elfcroft Dr
| Date | Price | Event | Source |
|---|---|---|---|
| 05/15/2025 | $2,400 | ListingRemoved | Unlock MLS #8269188 |
| 05/05/2025 | $2,400 | Listed For Rent | Unlock MLS #8269188 |
| 07/03/2024 | ListingRemoved | Unlock MLS #6223099 | |
| 06/17/2024 | $2,400 | Listed For Rent | Unlock MLS #6223099 |
| 03/13/2022 | ListingRemoved | Zillow Rental Manager | |
| 02/27/2022 | $2,450 | Listed For Rent | Zillow Rental Manager |
| 10/01/2019 | $1,800 | ListingRemoved | Agent Provided |
| 09/17/2019 | $1,800 | Listed For Rent | Agent Provided |
| 08/28/2013 | -- | Sold | N/A |
| 07/26/2013 | $209,900 | Pending | Agent Provided |
| 07/23/2013 | $209,900 | Listed For Sale | Agent Provided |
Market trends in Austin
Last updated May 2026
Avg. sale price
$555K
$14.2KMoM
Sale-to-List Price
97.8%
0.3%MoM
Price per sq ft
$294
$1MoM
Available listings
5593
254MoM

- Results are loading
Property Tax and Assessment
| Year | 2025 |
|---|---|
| Tax | $8,947 |
| Assessment | $401,531 |
Home facts updated by county records
Comparable Sales for 12003 Elfcroft Dr
Address | Distance | Property Type | Sold Price | Sold Date | Bed | Bath | Sqft |
|---|---|---|---|---|---|---|---|
0.08 | Single-Family Home | - | 05/22/26 | 3 | 3 | 1,499 | |
0.10 | Single-Family Home | - | 12/17/25 | 3 | 2.5 | 1,911 | |
0.32 | Single-Family Home | - | 02/12/26 | 3 | 2 | 1,861 | |
0.31 | Single-Family Home | - | 09/08/25 | 3 | 2 | 1,601 | |
0.40 | Single-Family Home | - | 10/02/25 | 3 | 2 | 1,826 | |
0.47 | Single-Family Home | - | 04/14/26 | 3 | 2 | 1,772 | |
0.30 | Single-Family Home | - | 05/28/26 | 3 | 2.5 | 2,002 | |
0.44 | Single-Family Home | - | 04/30/26 | 3 | 2 | 1,757 | |
0.60 | Single-Family Home | - | 12/18/25 | 3 | 2 | 1,360 | |
0.72 | Single-Family Home | - | 02/17/26 | 3 | 2 | 1,238 |
Home facts updated by county records
Nearby homes
Get a sense of prices in the area by checking nearby homes. OFF MARKETKeller Williams Realty Lone St, Closed
 FOR SALECentral Metro Realty, Active
 FOR SALE
 3D VIEWBerkshire Hathaway TX Realty, Active
 FOR SALEWomack Real Estate LLC, Active
 FOR SALEERA Brokers Consolidated, Active
 FOR SALE3D VIEWCompass RE Texas, LLC, Active
 FOR SALE3D VIEWKeller Williams Realty, Active
 FOR SALE3D VIEWCompass RE Texas, LLC, Active
 FOR SALE3D VIEWJBGoodwin REALTORS NW, Active


Assigned Schools
These are the assigned schools for 12003 Elfcroft Dr.
- River Oaks Elementary School
- PK-5
- Public
- 551 Students
6/10GreatSchools RatingParent Rating AverageThis school helped kids learn a lot, but its been bad (at least in 2025, currently). They make the children run laps nonstop sometimes, plus they make them have silent lunch, even though lunch is one of the only times they get to talk freely with each other. The lunch monitors make the kids go outside after their lunch, and make them run laps, also wasting one of the only times they get to talk and have free time. Their excuse is: "Oh, we expect more of 5th graders because they're the leaders of the school." Also, whenever one student does something bad during lunch, like face the opposite side of their food, the WHOLE 5th grade gets in trouble, and they can't talk for the rest of lunch. Their excuse for this is that "5th grade is a team". Like what? Your punishing them all for something small, and something 1 person did? Some of the staff just seem really controlling. But either way, I think this school is good to send your kid to.Other Review1y ago - Westview Middle School
- 6-8
- Public
- 770 Students
2/10GreatSchools RatingParent Rating Averagebad, horrible student-teacher communication, bad subs, food is raw and not a safe environment.Other Review1y ago - John B Connally High School
- 9-12
- Public
- 1973 Students
2/10GreatSchools RatingParent Rating AverageMy main concern is about attendance. When I go to take exams such as the STAAR tests or similar tests that require going to a different classroom with a different committee, I am marked absent in my original class. I understand that according to protocol, a student is marked absent if they are not physically present in their assigned classroom.The problem is that my attendance has not been corrected afterward. I have followed up with the attendance office multiple times, but it has been almost four months since I took the STAAR test and several other exams, and my attendance record is still not updated.This situation is very frustrating because I was present at school and only left my class to take required exams. It has reached a point where I feel uncomfortable going to tests because I know I will be marked absent and the issue will not be fixed.Student Review2mo ago  Check out schools near 12003 Elfcroft Dr.
Neighborhood Overview

Neighborhood stats provided by third party data sources.
LGBTQ Local Legal Protections
LGBTQ Local Legal Protections



Apartments for Rent
 PET FRIENDLY
 NEW - 1 DAY AGOPET FRIENDLYTotal price$998 - $1,812/moStudio-2 bd1-2 baThe Vineyard | N Interstate Highway 35,
Pflugerville, TX 78660 PET FRIENDLY
 PET FRIENDLY
 PET FRIENDLY
 PET FRIENDLY
 NEW - 1 DAY AGOPET FRIENDLY
 PET FRIENDLY
 PET FRIENDLY
 PET FRIENDLY
 NEW - 1 DAY AGOPET FRIENDLY
 PET FRIENDLY
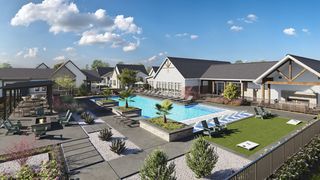
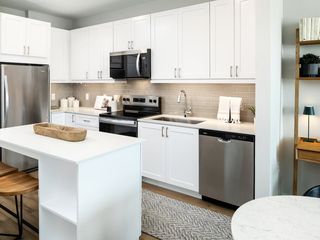
 PET FRIENDLYTotal price$1,756 - $3,982/mo1-2 bd1-2 baOverture Domain 55+ Apartment Homes | Kramer Ln,
Austin, TX 78758 NEW - 1 DAY AGOPET FRIENDLY
 PET FRIENDLY
 See more homes for rent inAustin
Explore by feature - Pet Friendly
- SPECIAL OFFERPET FRIENDLY
- NEW - 1 DAY AGOSPECIAL OFFERPET FRIENDLY
 SPECIAL OFFERPET FRIENDLY
- SPECIAL OFFERPET FRIENDLY
- SPECIAL OFFERPET FRIENDLY
 NEW - 1 DAY AGOSPECIAL OFFERPET FRIENDLY
- SPECIAL OFFERPET FRIENDLYTotal price$1,756 - $3,982/mo1-2 bd1-2 baOverture Domain 55+ Apartment Homes | Kramer Ln,
Austin, TX 78758  SPECIAL OFFERPET FRIENDLY
 NEW - 1 DAY AGOSPECIAL OFFERPET FRIENDLY
 SPECIAL OFFERPET FRIENDLY
Explore by feature - Garage
- SPECIAL OFFERPET FRIENDLY
- SPECIAL OFFERPET FRIENDLY
- NEW - 1 DAY AGOSPECIAL OFFERPET FRIENDLY
 NEW - 1 DAY AGOPET FRIENDLY
 SPECIAL OFFERPET FRIENDLY
- SPECIAL OFFERPET FRIENDLY
 SPECIAL OFFERPET FRIENDLYTotal price$1,291 - $1,970/mo1-3 bd1-2 baCortland Bluff Springs | Bluff Springs Rd,
Austin, TX 78744 SPECIAL OFFERPET FRIENDLY
 NEW - 1 DAY AGOSPECIAL OFFERPET FRIENDLY
 NEW - 1 DAY AGOSPECIAL OFFER
Explore by feature - Air Conditioning
- SPECIAL OFFERPET FRIENDLY
- SPECIAL OFFERPET FRIENDLY
- SPECIAL OFFERPET FRIENDLYTotal price$1,756 - $3,982/mo1-2 bd1-2 baOverture Domain 55+ Apartment Homes | Kramer Ln,
Austin, TX 78758  NEW - 1 DAY AGOSPECIAL OFFER
- NEW - 1 DAY AGOPET FRIENDLY
- SPECIAL OFFERPET FRIENDLY
- SPECIAL OFFERPET FRIENDLY
- SPECIAL OFFERPET FRIENDLYTotal price$1,291 - $1,970/mo1-3 bd1-2 baCortland Bluff Springs | Bluff Springs Rd,
Austin, TX 78744 - SPECIAL OFFERPET FRIENDLY
 SPECIAL OFFERPET FRIENDLY
Explore by feature - Pool
- SPECIAL OFFERPET FRIENDLY
- NEW - 1 DAY AGOSPECIAL OFFERPET FRIENDLY
- SPECIAL OFFERPET FRIENDLY
- SPECIAL OFFERPET FRIENDLY
- SPECIAL OFFERPET FRIENDLY
- NEW - 1 DAY AGOSPECIAL OFFERPET FRIENDLY
- SPECIAL OFFERPET FRIENDLYTotal price$1,756 - $3,982/mo1-2 bd1-2 baOverture Domain 55+ Apartment Homes | Kramer Ln,
Austin, TX 78758 - SPECIAL OFFERPET FRIENDLY
- NEW - 1 DAY AGOSPECIAL OFFERPET FRIENDLY
- NEW - 1 DAY AGOSPECIAL OFFER
Explore by feature - Washer/dryer
- SPECIAL OFFERPET FRIENDLY
- SPECIAL OFFERPET FRIENDLY
- SPECIAL OFFERPET FRIENDLY
- NEW - 1 DAY AGOSPECIAL OFFERPET FRIENDLY
- SPECIAL OFFERPET FRIENDLYTotal price$1,756 - $3,982/mo1-2 bd1-2 baOverture Domain 55+ Apartment Homes | Kramer Ln,
Austin, TX 78758 - SPECIAL OFFERPET FRIENDLY
- NEW - 1 DAY AGOSPECIAL OFFERPET FRIENDLY
- NEW - 1 DAY AGOSPECIAL OFFER
- NEW - 1 DAY AGOPET FRIENDLY
- SPECIAL OFFERPET FRIENDLY
Explore by feature - Outdoor Space
 SPECIAL OFFERPET FRIENDLY
 SPECIAL OFFERPET FRIENDLY
 PET FRIENDLY
 NEW - 2 DAYS AGOSPECIAL OFFERPET FRIENDLY
 SPECIAL OFFERPET FRIENDLY
 NEW - 1 DAY AGOPET FRIENDLY
 SPECIAL OFFERPET FRIENDLY
 NEW - 1 DAY AGOSPECIAL OFFERPET FRIENDLY
 SPECIAL OFFERPET FRIENDLY$1,999 - $2,619/mo3 bd3 baVillae ATX Luxury Rental Townhomes | Old San Antonio Rd,
Manchaca, TX 78652 NEW - 1 DAY AGOSPECIAL OFFERPET FRIENDLY
Homes for sale near 12003 Elfcroft Dr
 OPEN SUN, 1-3PMKeller Williams - Lake Travis, Active
 See more homes for sale inAustin


Off Market Homes Near 12003 Elfcroft Dr
 SOLDJUN 30, 2026
- SOLDJUN 30, 2026
 SOLDJUN 30, 2026
 SOLDJUN 17, 2026
 SOLDJUN 16, 2026
 SOLDJUN 16, 2026
 SOLDJUN 12, 2026
- SOLDJUN 11, 2026
- SOLDJUN 10, 2026
- SOLDJUN 4, 2026
- See more homes for sale inAustin