

Home Highlights

Single-Family Home

Built in 2025

$304/sqft

Garage

HOA $185/mo
Local Information
- Map ViewExplore the area around 1200 E Dutch St.

- Schools1 Elementary School1 Middle School1 High School

- Shop & Eat

-- mins to
About this House
What's unique:Electric fireplaceLarge walk in pantryCovered patioOpen floor planTiled walk-in showerLinen closet
$10,000 ANYTHING ALLOWANCE
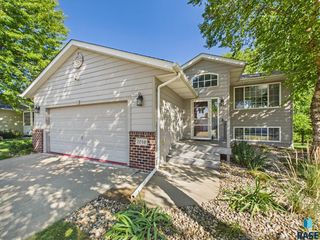
Serenity Estates presents the Sequoia slab on grade model. This is an 55+ Active Adult Community. This floor plan features a 3 bed and 2 baths, 3 stall garage, and 1429 finished square feet. The open floor plan includes a large walk in pantry, island, living room boasting great natural light, electric fireplace, dining room with sliders to a covered patio. A tiled walk-in shower, linen closet
and an impressive walk-in closet complement the primary suite. Two additional bedrooms. HOA amenities include lawn care,
snow removal, garbage clubhouse amenities & pickleball courts. Pictures are for marketing purposes only, and may not fully be reflected of the complete home.
Serenity Estates presents the Sequoia slab on grade model. This is an 55+ Active Adult Community. This floor plan features a 3 bed and 2 baths, 3 stall garage, and 1429 finished square feet. The open floor plan includes a large walk in pantry, island, living room boasting great natural light, electric fireplace, dining room with sliders to a covered patio. A tiled walk-in shower, linen closet
and an impressive walk-in closet complement the primary suite. Two additional bedrooms. HOA amenities include lawn care,
snow removal, garbage clubhouse amenities & pickleball courts. Pictures are for marketing purposes only, and may not fully be reflected of the complete home.
Contact this Building
Last check for updates: about 8 hours ago
Listing courtesy of Amanda J Treloar
Nielson Real Estate, (605) 400-3784
Amy L Evans
Nielson Real Estate, (605) 400-3784
Source: Realtor Association of the Sioux Empire, MLS#22606771
Also Listed on Realtor Association of the Sioux Empire.
Open House
Sunday, September 27
11:30 AM to 1:30 PM
Sunday, October 04
11:30 AM to 1:30 PM
Sunday, October 11
11:30 AM to 1:30 PM
Sunday, October 18
11:30 AM to 1:30 PM
Sunday, October 25
11:30 AM to 1:30 PM
Sunday, November 01
11:30 AM to 1:30 PM
Sunday, November 08
11:30 AM to 1:30 PM
Sunday, November 15
11:30 AM to 1:30 PM
Sunday, November 22
11:30 AM to 1:30 PM
Sunday, November 29
11:30 AM to 1:30 PM
Home Details for 1200 E Dutch St

|
|---|
Heating & Cooling Heating: Natural GasAir ConditioningCooling System: Central AirHeating Fuel: Natural Gas |
Interior Details Number of Rooms: 6Types of Rooms: Master Bedroom, Bedroom 2, Bedroom 3, Dining Room, Kitchen, Living Room |
Appliances & Utilities DishwasherDisposalMicrowaveRefrigerator |
Fireplace & Spa Fireplace |
Levels, Entrance, & Accessibility Floors: Carpet, Tile |

|
|---|
Exterior Home Features Roof: CompositionFoundation Type: Slab |
Parking & Garage GarageParking: Concrete, Garage |

|
|---|
Year Built Year Built: 2025 |
Property Type / Style Property Type: Single Family HomeArchitecture: Ranch |

|
|---|
Price Price Per Sqft: $304 |

|
|---|
Listing Agent MLS/Source ID: 22606771 |

|
|---|
HOA Fee: $185/Monthly |

|
|---|
Lot Area: 7021.872 sqft |
All New Homes in Serenity 55+ Community
Quick Move-in Homes (5)
| 1235 E Wayne Pl | 3bd 2ba 1,296 sqft | $382,800 | |
| 1115 E Wayne Pl | 2bd 2ba 1,296 sqft | $382,800 | |
| 920 E Dutch St | 2bd 2ba 1,375 sqft | $383,500 | |
| 1005 E Wayne Pl | 3bd 2ba 1,306 sqft | $398,500 | |
| 1200 E Dutch St | 3bd 2ba 1,429 sqft | $434,500 |
Quick Move-In Homes provided by Realtor Association of the Sioux Empire
Community Description
Welcome to Serenity by Nielson Construction, Sioux Falls' premier 55+ active-adult community, where every day feels a little lighter and life moves at your pace. Designed for comfort, connection, and carefree living, Serenity offers beautifully crafted homes surrounded by friendly neighbors and peaceful surroundings. Residents enjoy exclusive amenities such as a private clubhouse, pickleball courts, lawn care, snow removal, and community events that make it easy to stay active and social.
At Serenity, you'll find more than a home, you'll find belonging. Whether it's morning coffee with neighbors, evening walks, or relaxing on your patio with a good book, this is where your next chapter truly begins.
At Serenity, you'll find more than a home, you'll find belonging. Whether it's morning coffee with neighbors, evening walks, or relaxing on your patio with a good book, this is where your next chapter truly begins.
Contact this Building
Office Hours
Sales Office
27297 Wetland Road
Harrisburg, SD 57032
Around this home
What Locals Say about Tea
At least 19 Trulia users voted on each feature.

96 % Say it's dog friendly

96 % Say parking is easy

88 % Say car is needed

84 % Say kids play outside

82 % Say it's quiet

82 % Say yards are well-kept

82 % Say there are sidewalks

77 % Say there's holiday spirit

72 % Say people would walk alone at night

67 % Say streets are well-lit

63 % Say they plan to stay for at least 5 years

53 % Say neighbors are friendly

47 % Say it's walkable to grocery stores

46 % Say it's walkable to restaurants

29 % Say there's wildlife

27 % Say there are community events
Sourced by Trulia users. Learn more about our methodology.
Market trends in Tea
Last updated August 2026
Avg. sale price
—
Sale-to-List Price
—
Price per sq ft
—
Available listings
62
5MoM
Home Value
Trulia Estimate
$432KSince last month
Increased$5K (+1.1%)Since last year
Increased$700 (+0.2%)Learn more about this home's value by checking out its Trulia Estimate, the value of nearby homes, and how much similar homes have sold for.
Trulia Estimate
The of this home's value decreased by -4% in the last 10 years
| Month | Estimated value |
|---|---|
2026 | |
| September 2026 | $432K |
| August 2026 | $427K |
| July 2026 | $432K |
| June 2026 | $385K |
| May 2026 | $383K |
| April 2026 | $380K |
| March 2026 | $384K |
| February 2026 | $432K |
| January 2026 | $433K |
2025 | |
Comparable sales
These are recently sold homes that have a similar location or other similar features to this home, like bedrooms, bathrooms, and square footage. Get a sense of the expected prices in the area by viewing these homes.Address | Distance | Property Type | Sold Price | Sold Date | Bed | Bath | Sqft |
|---|---|---|---|---|---|---|---|
0.10 | Single-Family Home | $415,000 | 05/08/26 | 3 | 2 | 1,245 | |
0.20 | Single-Family Home | $275,000 | 10/10/25 | 3 | 2 | 1,363 | |
0.17 | Single-Family Home | $441,000 | 03/31/26 | 3 | 2 | 1,547 | |
0.19 | Single-Family Home | $458,000 | 05/22/26 | 3 | 2 | 1,360 | |
0.10 | Single-Family Home | $365,000 | 02/13/26 | 2 | 2 | 1,092 | |
0.21 | Single-Family Home | $305,000 | 03/03/26 | 4 | 1.5 | 1,509 | |
0.23 | Single-Family Home | $324,900 | 08/07/26 | 4 | 2 | 1,792 | |
0.10 | Single-Family Home | $384,000 | 01/22/26 | 2 | 2 | 1,296 | |
0.36 | Single-Family Home | $445,800 | 04/13/26 | 3 | 2 | 1,276 | |
0.24 | Single-Family Home | $360,000 | 04/28/26 | 4 | 2 | 1,804 |
Nearby home prices
Get a sense of expected prices in the area by checking the value of nearby homes.Address | Distance | Price | Bed | Bath | Sqft | Status |
|---|---|---|---|---|---|---|
0.01 | $288,800 | 2 | 2 | 1,087 | Recently Sold | |
0.01 | $288,800 | 2 | 2 | 1,087 | For Sale | |
0.01 | $329,800 | 3 | 2 | 1,280 | For Sale | |
0.01 | $329,800 | 3 | 2 | 1,280 | For Sale | |
0.01 | $272,800 | 2 | 2 | 1,087 | Recently Sold | |
0.03 | $350,500 | 3 | 2.5 | 1,645 | For Sale | |
0.03 | $246,700 | 2 | 2 | 1,053 | Off Market | |
0.01 | $368,700 | 3 | 2 | 1,276 | Off Market | |
0.02 | $562,500 | 5 | 4 | 3,059 | Recently Sold | |
0.02 | $297,600 | 4 | 2 | 1,850 | Off Market | |
0.01 | $293,500 | 3 | 2 | 1,247 | Recently Sold |
Price and Tax history
| Date | Event | Price |
|---|---|---|
Sep 1, 2026 Source: Realtor Association of the Sioux Empire #22606771 | PriceChange | $434,500 Price decreased by 0% |
Jun 26, 2025 Source: Realtor Association of the Sioux Empire #22503254 | PriceChange | $434,800 Price decreased by 3% |
May 2, 2025 Source: Realtor Association of the Sioux Empire #22503254 | Listed For Sale | $448,800 |
LGBTQ Local Legal Protections
LGBTQ Local Legal Protections



The data relating to real estate for sale on this web site comes in part from the Internet Data Exchange Program of the REALTOR® Association of the Sioux Empire, Inc., Multiple Listing Service. Real estate listings held by brokerage firms other than Zillow, Inc. are marked with the Internet Data Exchange™ logo or the Internet Data Exchange thumbnail logo (a little black house) and detailed information about them includes the name of the listing brokers.
Information is deemed reliable but not guaranteed.
Copyright 2026 REALTOR® Association of the Sioux Empire, Inc., Inc. Multiple Listing Service. All rights reserved.
Similar Homes You May Like
 NEW CONSTRUCTION
 OPEN SAT, 10-12PM
 NEW CONSTRUCTION0.25 ACRES
 OPEN SUN, 2-4PM
 NEW CONSTRUCTION$550,000+
 2 bd
2 bd 2 ba
2 ba 1,708 sqft1708 Villa+ Sun Room Vault Plan in Copper Creek Heights,
Sioux Falls, SD 57110 OPEN SAT, 10-12PM


 NEW CONSTRUCTION
 NEW CONSTRUCTION$465,000+2 bd2 ba1,706 sqft1706 Villa Sun Room Vault Plan in Briarwood Estates,
Sioux Falls, SD 57108
 OPEN SAT, 10-12PM

 OPEN SAT, 10-12PM
 OPEN SAT, 12:30-2:30PM0.25 ACRES
 OPEN SUN, 2-4PM
 NEW CONSTRUCTION
 OPEN SAT, 11:30-1PM
 OPEN SAT, 11:30-1PM
 OPEN SAT, 9:30-11AM
 NEW CONSTRUCTION
 OPEN SAT, 9:30-11AM
 NEW CONSTRUCTION
 OPEN SAT, 11:30-1PM
 OPEN SUN, 11:30-1PM
 OPEN SUN, 2-4PM
 OPEN SAT, 10-12PM
 OPEN SAT, 10-12PM
 OPEN SUN, 2-4PM
 OPEN SAT, 11:30-1PM
 NEW CONSTRUCTION0.25 ACRES
 OPEN SAT, 10-12PM
 OPEN SAT, 10-12PM
 OPEN SAT, 10-12PM
- OPEN SAT, 10-12PM
- NEW CONSTRUCTION
 See more homes for sale inTea
New Listings near 1200 E Dutch St
 0.25 ACRES
 0.33 ACRES
 OPEN SAT, 1-2PM
 NEW - 1 DAY AGO

 NEWOPEN SAT, 1-2:30PM
 NEW - 1 DAY AGO
 NEW - 13 HRS AGO
 2.01 ACRES
 NEW - 8 HRS AGOFOR SALE BY OWNER
 FOR SALE BY OWNER1 ACRE
- See more homes for sale inTea
Frequently asked questions about 1200 E Dutch St
- What is the estimated monthly payment for 1200 E Dutch St?Based on a $434,500 list price with 20% down at today's rates, the estimated monthly payment for 1200 E Dutch St in Tea, SD is approximately $2,911 (about $2,358 principal & interest, $478 property taxes, and $75 homeowner's insurance). This is an estimate. Actual payment depends on your loan terms.
- What do residents say about Tea?Residents describe Tea, SD as dog-friendly, easy to park in, and quiet. Most residents say you need a car. See homes for sale in Tea, SD.
- What are the closest schools to 1200 E Dutch St?The closest schools to 1200 E Dutch St in Tea, SD are Tea Area Elementary - 01 (rated 8/10), Tea Area High School - 03 (rated 7/10), Tea Area Middle School - 02 (rated 6/10).
- What is 1200 E Dutch St estimated to be worth?Trulia's estimated value for 1200 E Dutch St in Tea, SD is $432,200.
- Does 1200 E Dutch St have air conditioning?Yes, 1200 E Dutch St in Tea, SD has air conditioning.
- How big is the lot at 1200 E Dutch St?The lot at 1200 E Dutch St in Tea, SD is about 0.16 acres (7,022 sq ft).
1200 E Dutch St, Tea, SD 57064 is a 3 bedroom, 2 bathroom, 1,429 sqft single-family home built in 2025. This property is currently available for sale and was listed by Realtor Association of the Sioux Empire on Sep 1, 2026. The MLS # for this home is MLS# 22606771.