


$2,195,000
Original price: $2,295,000
 5 Beds
 4 Baths
 3,878 sqft (on 1.25 acres)
120 RUSTIC OAKS Lane, Saint Johns, FL 32259
Est. Mortgage $14,355/mo*
Get Pre-QualifiedHome Highlights

Single-Family Home

Built in 2003

1.25 acre lot

$566/sqft

Garage
Local Information
- Map ViewExplore the area around 120 RUSTIC OAKS Lane.

- Schools1 Preschool School1 Elementary School2 Middle Schools1 High School

- Shop & Eat

-- mins to
About this House
What's unique:Custom fireplaceLarge laundry roomFirepit overlooking the riverQuartzite countertopsHigh ceilingsLarge chandelier
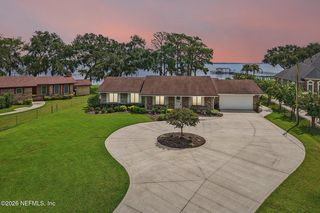
Welcome to 120 Rustic Oaks Lane - a generational estate where the days are filled with the comfort and conveniences of home and every evening is a blank canvas waiting to be painted with the most vibrant colors of sunsets over the wide waters of the St. Johns River. This two-story, stately four-sided brick home is a boater's paradise, nestled on 1.25 acres of beautifully landscaped land with 110 feet of river frontage.
Through the upgraded double front doors and entry tower, you are immediately drawn outside to the pool and river, as this home was designed to maximize the views. A large entry foyer is highlighted by high ceilings, large chandelier and an enchanting curved staircase with iron spindles. The main level is the perfect place for large gatherings with the central Great Room features a two story wall of windows, custom fireplace, and custom built-ins. The gourmet kitchen has been updated to include quartzite countertops, glass tile backsplash, large cooking and eating island eat-in dining area, new stainless-steel appliances, and of course - a mesmerizing view of the pool and river from the large sink. Around the corner from the kitchen, a large flex room complete with French doors is yours to customize to your needs - a large home office, formal dining room, playroom, or a second den/media room. Adjacent powder room and a customized drop zone with loads of storage complete this wing of the main level. The opposite wing downstairs provides a main level primary suite, complete with en-suite bath, dedicated zoned temperature control and access out to the large screened lanai for more expansive river views. Up the grand staircase, you will find two spacious secondary bedrooms with shared bath and lovely views of the river and property. A wide upstairs balcony boasts sweeping views of the main level and out to the water. The large laundry room provides all the space you will need and is pre-plumbed for a future laundry sink. The main Primary Suite expands the entire wing of this upper level and is highlighted by a wall of windows and water vistas for days, bath with dual vanities, jetted garden tub, walk in shower, and large custom closet. Even more living space abounds over the 3-car garage, with a large finished room, closet, and powder room - the perfect space for a 5th bedroom, overflow guest space, music/band space, and much more. Speaking of the garage - in addition to 3 cars with one bay deep enough to store a 22 ft trailered boat, you will find loads of storage and workshop space.
Stepping outside, there is something for everyone! Centrally located in the backyard is the stunning salt-water pool with paver deck - perfect for floating on warm summer day, watching the Spanish moss sway from the stately oaks. Imagine smore's nights outside at the firepit overlooking the river - just bring your Adirondack chairs! A new seawall provides peace of mind protection for the property. Ready for fun boat days?! Take a stroll out on the dock (don't forget to say hi to the manatees!) out to the covered boatlift area, where you will always have deep water access! Venture to Black Creek in 15 minutes, Doctors Lake in 20 minutes, and the deep blue water in just over an hour! An added bonus is this property is high and dry X flood zone, so no lender flood insurance required!
This custom home features 2 by 6 construction, thick drywall, custom cabinetry, pre-planned and wired for central vac, and custom touches throughout with built-in bookcase, niches and upgraded millwork. Current owners have updated many of the systems of this home, including new roof, well and septic updates, new pool equipment, a whole home water treatment system with reverse osmosis and much more - please ask to see full list of updates and upgrades!
Located in the desirable Fruit Cove area in St. Johns County with easy access to shopping, grocery, medical and A-rated schools, this premium waterfront paradise is waiting for you to fill its walls with your memories, one sunset at a time!
Through the upgraded double front doors and entry tower, you are immediately drawn outside to the pool and river, as this home was designed to maximize the views. A large entry foyer is highlighted by high ceilings, large chandelier and an enchanting curved staircase with iron spindles. The main level is the perfect place for large gatherings with the central Great Room features a two story wall of windows, custom fireplace, and custom built-ins. The gourmet kitchen has been updated to include quartzite countertops, glass tile backsplash, large cooking and eating island eat-in dining area, new stainless-steel appliances, and of course - a mesmerizing view of the pool and river from the large sink. Around the corner from the kitchen, a large flex room complete with French doors is yours to customize to your needs - a large home office, formal dining room, playroom, or a second den/media room. Adjacent powder room and a customized drop zone with loads of storage complete this wing of the main level. The opposite wing downstairs provides a main level primary suite, complete with en-suite bath, dedicated zoned temperature control and access out to the large screened lanai for more expansive river views. Up the grand staircase, you will find two spacious secondary bedrooms with shared bath and lovely views of the river and property. A wide upstairs balcony boasts sweeping views of the main level and out to the water. The large laundry room provides all the space you will need and is pre-plumbed for a future laundry sink. The main Primary Suite expands the entire wing of this upper level and is highlighted by a wall of windows and water vistas for days, bath with dual vanities, jetted garden tub, walk in shower, and large custom closet. Even more living space abounds over the 3-car garage, with a large finished room, closet, and powder room - the perfect space for a 5th bedroom, overflow guest space, music/band space, and much more. Speaking of the garage - in addition to 3 cars with one bay deep enough to store a 22 ft trailered boat, you will find loads of storage and workshop space.
Stepping outside, there is something for everyone! Centrally located in the backyard is the stunning salt-water pool with paver deck - perfect for floating on warm summer day, watching the Spanish moss sway from the stately oaks. Imagine smore's nights outside at the firepit overlooking the river - just bring your Adirondack chairs! A new seawall provides peace of mind protection for the property. Ready for fun boat days?! Take a stroll out on the dock (don't forget to say hi to the manatees!) out to the covered boatlift area, where you will always have deep water access! Venture to Black Creek in 15 minutes, Doctors Lake in 20 minutes, and the deep blue water in just over an hour! An added bonus is this property is high and dry X flood zone, so no lender flood insurance required!
This custom home features 2 by 6 construction, thick drywall, custom cabinetry, pre-planned and wired for central vac, and custom touches throughout with built-in bookcase, niches and upgraded millwork. Current owners have updated many of the systems of this home, including new roof, well and septic updates, new pool equipment, a whole home water treatment system with reverse osmosis and much more - please ask to see full list of updates and upgrades!
Located in the desirable Fruit Cove area in St. Johns County with easy access to shopping, grocery, medical and A-rated schools, this premium waterfront paradise is waiting for you to fill its walls with your memories, one sunset at a time!
Last check for updates: about 22 hours ago
Listing courtesy of KIMBERLY ROBERTSON, (404) 725-8397
KELLER WILLIAMS ST JOHNS, (904) 867-7694
Source: realMLS, MLS#2160399
Also Listed on realMLS.
Home Details for 120 RUSTIC OAKS Lane

|
|---|
Interior Details Number of Rooms: 14Types of Rooms: Master Bedroom, Bedroom 2, Bedroom 3, Bedroom 4, Bedroom 5, Master Bathroom, Bathroom 2, Bathroom 3, Bathroom 4, Bathroom 5, Dining Room, Kitchen, Laundry, Living Room |
Beds & Baths Number of Bedrooms: 5Number of Bathrooms: 5Number of Bathrooms (full): 3Number of Bathrooms (half): 2 |
Dimensions and Layout Living Area: 3878 Square Feet |
Appliances & Utilities Utilities: Cable Available, Electricity ConnectedAppliances: Dishwasher, Double Oven, Dryer, Electric Cooktop, Electric Water Heater, Microwave, Refrigerator, Washer, Water Softener OwnedDishwasherDryerLaundry: Electric Dryer Hookup,Upper Level,Washer HookupMicrowaveRefrigeratorWasher |
Heating & Cooling Heating: Central,Electric,ZonedHas CoolingAir Conditioning: Central Air,Electric,Multi Units,ZonedHas HeatingHeating Fuel: Central |
Fireplace & Spa Number of Fireplaces: 1Fireplace: Wood BurningHas a Fireplace |
Windows, Doors, Floors & Walls Flooring: Carpet, Tile, Wood |
Levels, Entrance, & Accessibility Stories: 2Levels: TwoFloors: Carpet, Tile, Wood |
View Has a ViewView: River, Water |

|
|---|
Exterior Home Features Roof: ShinglePatio / Porch: Covered, Patio, Rear Porch, ScreenedFencing: Chain Link, WoodOther Structures: Shed(s)Exterior: Boat Lift, Dock, Fire Pit |
Parking & Garage Number of Garage Spaces: 3Number of Covered Spaces: 3No CarportHas a GarageNo Attached GarageParking Spaces: 3Parking: Additional Parking,Detached,Electric Vehicle Charging Station(s),Garage,Garage Door Opener,Guest |
Pool Pool: In Ground, Salt WaterPool |
Frontage WaterfrontWaterfront: Navigable Water, River FrontRoad Surface Type: ConcreteOn Waterfront |
Water & Sewer Sewer: Septic Tank |

|
|---|
Days on Market: 40 |

|
|---|
Year Built Year Built: 2003 |
Property Type / Style Property Type: ResidentialProperty Subtype: Single Family ResidenceArchitecture: Traditional |
Building Construction Materials: FrameNot a New ConstructionNot Attached Property |
Property Information Parcel Number: 0071100000 |

|
|---|
Price List Price: $2,195,000Price Per Sqft: $566 |
Status Change & Dates Possession Timing: Close Of Escrow |

|
|---|
MLS Status: Active |

|
|---|
Direction & Address City: St. JohnsCommunity: Fruit Cove Terrace |
School Information Elementary School: Julington CreekJr High / Middle School: Fruit CoveHigh School: Creekside |

|
|---|
Listing Agent Listing ID: 2160399 |

|
|---|
Building Area Building Area: 5563 Square Feet |

|
|---|
Not Senior Community |

|
|---|
No HOA |

|
|---|
Lot Area: 1.25 Acres |

|
|---|
Listing Terms: Cash, Conventional, VA Loan |

|
|---|
Mls Number: 2160399Water ViewWater View: River, Water |
Around this home
Neighborhood Overview

Neighborhood stats provided by third party data sources.
What Locals Say about Fruit Cove
At least 192 Trulia users voted on each feature.

95 % Say car is needed

95 % Say it's dog friendly

87 % Say yards are well-kept

87 % Say parking is easy

86 % Say people would walk alone at night

85 % Say there's holiday spirit

84 % Say it's quiet

81 % Say kids play outside

66 % Say there's wildlife

65 % Say neighbors are friendly

61 % Say they plan to stay for at least 5 years

59 % Say there are sidewalks

59 % Say streets are well-lit

49 % Say it's walkable to grocery stores

46 % Say there are community events

30 % Say it's walkable to restaurants
Sourced by Trulia users. Learn more about our methodology.
Market trends in Fruit Cove
Last updated August 2026
Avg. sale price
$546K
$19.03KMoM
Sale-to-List Price
—
Price per sq ft
$228
$4MoM
Available listings
147
28MoM
Home Value
Trulia Estimate
$2.1MSince last month
Decreased$169K (-7.4%)Since last year
Increased$576K (+37.9%)Since last sale
Increased$748K (+55.4%)Learn more about this home's value by checking out its Trulia Estimate, the value of nearby homes, and how much similar homes have sold for.
Trulia Estimate
The of this home's value increased by +99% in the last 10 years
| Month | Estimated value |
|---|---|
2026 | |
| September 2026 | $2.1M |
| August 2026 | $2.27M |
| July 2026 | $1.6M |
| June 2026 | $1.59M |
| May 2026 | $1.56M |
| April 2026 | $1.54M |
| March 2026 | $1.54M |
| February 2026 | $1.53M |
| January 2026 | $1.52M |
2025 | |
2024 | |
2023 | |
2022 | |
2021 | |
2020 | |
2019 | |
2018 | |
2017 | |
2016 | |
Comparable sales
These are recently sold homes that have a similar location or other similar features to this home, like bedrooms, bathrooms, and square footage. Get a sense of the expected prices in the area by viewing these homes.Address | Distance | Property Type | Sold Price | Sold Date | Bed | Bath | Sqft |
|---|---|---|---|---|---|---|---|
0.35 | Single-Family Home | $1,250,000 | 12/22/25 | 4 | 4 | 3,311 | |
0.59 | Single-Family Home | $865,000 | 09/17/26 | 5 | 3.5 | 3,559 | |
0.27 | Single-Family Home | $2,100,000 | 10/24/25 | 3 | 3.5 | 4,585 | |
0.55 | Single-Family Home | $1,440,000 | 01/21/26 | 5 | 4.5 | 5,280 | |
0.18 | Single-Family Home | $580,000 | 09/08/26 | 4 | 3 | 2,552 | |
0.53 | Single-Family Home | $750,000 | 04/24/26 | 3 | 2.5 | 2,814 | |
0.49 | Single-Family Home | $675,000 | 01/16/26 | 4 | 2 | 2,526 | |
0.68 | Single-Family Home | $739,000 | 08/31/26 | 4 | 3 | 2,700 | |
0.68 | Single-Family Home | $665,000 | 12/12/25 | 4 | 2.5 | 2,736 |
Nearby home prices
Get a sense of expected prices in the area by checking the value of nearby homes.Address | Distance | Price | Bed | Bath | Sqft | Status |
|---|---|---|---|---|---|---|
0.06 | - | 7 | 5.5 | 4,509 | Off Market | |
0.15 | $3,295,000 | 7 | 7 | 4,646 | For Sale | |
0.18 | $580,000 | 4 | 3 | 2,552 | Recently Sold | |
0.23 | $638,800 | 3 | 2.5 | 2,433 | Off Market | |
0.27 | $2,125,800 | 3 | 3.5 | 4,585 | Off Market | |
0.27 | $535,000 | 4 | 2 | 1,794 | Recently Sold | |
0.32 | $504,100 | 4 | 2 | 2,140 | Off Market | |
0.35 | $1,250,000 | 4 | 4 | 3,311 | Recently Sold | |
0.39 | $436,600 | 3 | 2.5 | 2,326 | Off Market | |
0.40 | $475,000 | 3 | 2 | 2,010 | Recently Sold | |
0.44 | $336,100 | 3 | 2 | 1,456 | Off Market |
Price and Tax history
| Date | Event | Price |
|---|---|---|
Sep 18, 2026 Source: realMLS #2160399 | PriceChange | $2,195,000 Price decreased by 4% |
Sep 6, 2026 Source: realMLS #2160399 | PriceChange | $2,295,000 Price decreased by 2% |
Aug 16, 2026 Source: realMLS #2160399 | Listed For Sale | $2,350,000 |
Oct 4, 2022 Source: realMLS #1175291 | Sold | $1,350,000 |
Sep 14, 2022 Source: realMLS #1175291 | Pending | $1,500,000 |
Aug 26, 2022 Source: realMLS #1175291 | Contingent | $1,500,000 |
Aug 19, 2022 Source: realMLS #1175291 | PendingToActive | $1,500,000 |
Aug 4, 2022 Source: realMLS #1175291 | Contingent | $1,500,000 |
Jul 27, 2022 Source: realMLS #1175291 | PriceChange | $1,500,000 Price decreased by 3% |
Jun 17, 2022 Source: realMLS #1175291 | Listed For Sale | $1,550,000 |
| Year | Property tax | Tax assessment |
|---|---|---|
| 2025 | $334 | $1,252,149 |
Home facts updated by county records
LGBTQ Local Legal Protections
LGBTQ Local Legal Protections



KIMBERLY ROBERTSON, KELLER WILLIAMS ST JOHNS, (904) 867-7694
Agent Phone: (404) 725-8397
IDX information is provided exclusively for personal, non-commercial use, and may not be used for any purpose other than to identify prospective properties consumers may be interested in purchasing. Data is deemed reliable but is not guaranteed accurate by realMLS.
Similar Homes You May Like
 OPEN SAT, 11-1PM0.34 ACRES
 OPEN SUN, 3-5PM0.42 ACRES
 0.66 ACRES
 0.31 ACRES
 1.47 ACRES
 0.44 ACRESThe Newcomer Group
 2.47 ACRES
 1.17 ACRES
 3.02 ACRES
 0.55 ACRES
 4.87 ACRES
 OPEN SAT, 11-1PM0.31 ACRES
 0.25 ACRES
 0.74 ACRES
 2.71 ACRES
 0.29 ACRES
 2.39 ACRESHeather DeMuth, Real Broker, LLC
 0.76 ACRES
 0.73 ACRES
 2.89 ACRES
 OPEN SAT, 12-3PM
 0.32 ACRES
 OPEN SAT, 1-3PM0.43 ACRES
 0.31 ACRES
 0.59 ACRES
 0.46 ACRES
 0.36 ACRES
 0.47 ACRES
 2.5 ACRESKeller Williams Realty Atlantic Partners St Augustine
 0.61 ACRES
 0.75 ACRES
 0.71 ACRES
 0.36 ACRES
 0.45 ACRES
 0.33 ACRES
 0.65 ACRES
 0.27 ACRES
 See more homes for sale inSaint Johns
New Listings near 120 RUSTIC OAKS Lane
 2.31 ACRES
 3.02 ACRES
 0.78 ACRES
 OPEN SUN, 11-1PM2.05 ACRES
 OPEN SUN, 1-3PM0.34 ACRES
 0.56 ACRES
- 2.89 ACRES
 1.65 ACRES
- OPEN SAT, 1-3PM0.43 ACRES
 1 ACRE
 FOR SALE BY OWNER0.82 ACRES
 0.37 ACRES
- 2.71 ACRES
- See more homes for sale inSaint Johns
Frequently asked questions about 120 RUSTIC OAKS Lane
- What is the estimated monthly payment for 120 RUSTIC OAKS Lane?Based on a $2,195,000 list price with 20% down at today's rates, the estimated monthly payment for 120 RUSTIC OAKS Lane in Saint Johns, FL is approximately $14,652 (about $12,181 principal & interest, $2,396 property taxes, and $75 homeowner's insurance). This is an estimate. Actual payment depends on your loan terms.
- How does the list price for 120 RUSTIC OAKS Lane compare to homes in Saint Johns?120 RUSTIC OAKS Lane in Saint Johns, FL is listed at $2,195,000, about 302% above the $546K median sale price in Saint Johns.
- What do residents say about the Fruit Cove neighborhood?Residents describe the Fruit Cove neighborhood in Saint Johns, FL as dog-friendly, well-kept, and easy to park in. Most residents say you need a car. See homes for sale in Fruit Cove, Saint Johns.
- What are the closest schools to 120 RUSTIC OAKS Lane?The closest schools to 120 RUSTIC OAKS Lane in Saint Johns, FL are Creekside High School (Middle, rated 9/10), Fruit Cove Middle School (rated 10/10), Julington Creek Elementary School (Pre-K, rated 9/10).
- Does 120 RUSTIC OAKS Lane have air conditioning?Yes, 120 RUSTIC OAKS Lane in Saint Johns, FL has air conditioning.
- Does 120 RUSTIC OAKS Lane have a pool?Yes, 120 RUSTIC OAKS Lane in Saint Johns, FL has a pool.
120 RUSTIC OAKS Lane, Saint Johns, FL 32259 is a 5 bedroom, 5 bathroom, 3,878 sqft single-family home built in 2003. 120 RUSTIC OAKS Lane is located in Fruit Cove, Saint Johns. This property is currently available for sale and was listed by realMLS on Aug 16, 2026. The MLS # for this home is MLS# 2160399.