


$270,999
 3 Beds
 2 Baths
 1,522 sqft (on 0.43 acres)
120 Pineview Dr, Easley, SC 29642
Est. Mortgage $1,675/mo*
Get Pre-QualifiedHome Highlights

Single-Family Home

Built in 1978

0.43 acre lot

$178/sqft

1 Car Garage
Local Information
- Map ViewExplore the area around 120 Pineview Dr.

- Schools1 Preschool School1 Elementary School1 Middle School1 High School

- Shop & Eat

-- mins to
About this House
What's unique:Cozy fireplaceViews of the backyardInviting front porchNew toiletsBrand-new flooring throughoutAll new light fixtures
Welcome to 120 Pineview Drive, Easley, SC, where timeless charm meets modern updates in the established Woodland Park community. This beautifully refreshed 3-bedroom, 2-bath brick ranch offers comfort, character, and everyday convenience.
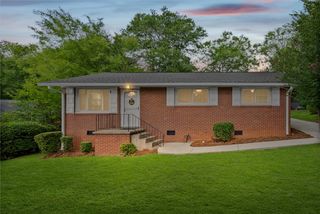
From the moment you arrive, you’ll appreciate the inviting front porch—an ideal place to enjoy your morning coffee while listening to the birds sing. Inside, the spacious living room welcomes you with vaulted ceilings accented by exposed wood beams and a cozy fireplace that serves as the heart of the home.
The kitchen features a charming picture window with a built-in bench seat, creating the perfect nook for morning coffee, reading, or simply enjoying views of the backyard. The home has been thoughtfully updated with freshly painted smooth ceilings and walls, brand-new flooring throughout, all new light fixtures, and new toilets, giving it a clean, move-in-ready feel.
Step outside to enjoy the fully fenced backyard, offering plenty of space for pets, play, gardening, or entertaining. Fresh black mulch flower beds provide attractive curb appeal, while the rear patio is ready for grilling, outdoor dining, or relaxing with family and friends.
Whether you’re searching for your first home, downsizing, or simply looking for a well-maintained property in a convenient Easley location, 120 Pineview Drive is ready to welcome you home. With its blend of thoughtful updates, inviting living spaces, and desirable location close to schools, shopping, dining, and everyday amenities. Schedule your private showing today!
From the moment you arrive, you’ll appreciate the inviting front porch—an ideal place to enjoy your morning coffee while listening to the birds sing. Inside, the spacious living room welcomes you with vaulted ceilings accented by exposed wood beams and a cozy fireplace that serves as the heart of the home.
The kitchen features a charming picture window with a built-in bench seat, creating the perfect nook for morning coffee, reading, or simply enjoying views of the backyard. The home has been thoughtfully updated with freshly painted smooth ceilings and walls, brand-new flooring throughout, all new light fixtures, and new toilets, giving it a clean, move-in-ready feel.
Step outside to enjoy the fully fenced backyard, offering plenty of space for pets, play, gardening, or entertaining. Fresh black mulch flower beds provide attractive curb appeal, while the rear patio is ready for grilling, outdoor dining, or relaxing with family and friends.
Whether you’re searching for your first home, downsizing, or simply looking for a well-maintained property in a convenient Easley location, 120 Pineview Drive is ready to welcome you home. With its blend of thoughtful updates, inviting living spaces, and desirable location close to schools, shopping, dining, and everyday amenities. Schedule your private showing today!
Last check for updates: about 13 hours ago
Listing courtesy of Tori Crowe, (864) 526-9037
Our Fathers Houses
Originating MLS: Western Upstate Association of Realtors
Source: WUMLS, MLS#20304569
Home Details for 120 Pineview Dr

|
|---|
Interior Details Basement: None,Crawl SpaceNumber of Rooms: 10Types of Rooms: Master Bedroom, Bedroom 2, Bedroom 3, Master Bathroom, Bathroom, Breakfast Room Nook, Garage, Kitchen, Laundry, Living Room |
Beds & Baths Number of Bedrooms: 3Main Level Bedrooms: 3Number of Bathrooms: 2Number of Bathrooms (full): 2Number of Bathrooms (main level): 2 |
Appliances & Utilities Utilities: Cable Available, Electricity Available, Natural Gas Available, Sewer Available, Water AvailableAppliances: Dryer, Dishwasher, Electric Oven, Electric Range, Electric Water Heater, Refrigerator, Smooth Cooktop, WasherDishwasherDryerRefrigeratorWasher |
Heating & Cooling Heating: GasHas CoolingAir Conditioning: Central Air,Forced AirHas HeatingHeating Fuel: Gas |
Fireplace & Spa Has a Fireplace |
Windows, Doors, Floors & Walls Window: VinylDoor: Storm Door(s)Flooring: Carpet, Luxury Vinyl Plank |
Levels, Entrance, & Accessibility Stories: 1Levels: OneFloors: Carpet, Luxury Vinyl Plank |

|
|---|
Exterior Home Features Roof: Architectural ShinglePatio / Porch: Front Porch, PatioFencing: Yard FencedExterior: Fence, Paved Driveway, Porch, Patio, Storm Windows/DoorsFoundation: Crawlspace |
Parking & Garage Number of Garage Spaces: 1Number of Covered Spaces: 1Has a GarageHas an Attached GarageParking Spaces: 1Parking: Attached,Garage,Driveway |
Frontage Waterfront: NoneNot on Waterfront |
Water & Sewer Sewer: Public Sewer |
Farm & Range Frontage Length: 0Not Allowed to Raise Horses |

|
|---|
Cumulative Days on Market: 7Days on Market: 52 |

|
|---|
Year Built Year Built: 1978 |
Property Type / Style Property Type: ResidentialProperty Subtype: Single Family ResidenceArchitecture: Ranch |
Building Construction Materials: Brick, Wood Siding |
Property Information Parcel Number: 502811750602 |

|
|---|
Price List Price: $270,999Price Per Sqft: $178 |
Status Change & Dates Off Market Date: Thu Aug 13 2026 |

|
|---|
MLS Status: Pending |

|
|---|
Direction & Address City: EasleyCommunity: Woodland Acres |
School Information Elementary School: Forest Acres ElJr High / Middle School: Richard H Gettys MiddleHigh School: Easley High |

|
|---|
Listing Agent Listing ID: 20304569 |

|
|---|
Building Area Building Area: 1522 Square Feet |

|
|---|
HOA Fee Includes: NoneAssociation for this Listing: Western Upstate Association of RealtorsNo HOAHOA Fee: No HOA Fee |

|
|---|
Lot Area: 0.43 acres |

|
|---|
Listing Agreement Type: Exclusive Right To Sell |

|
|---|
Mls Number: 20304569Living Area Range: 1500-1749Living Area Range Units: Square FeetUniversal Property Id: US-45077-N-502811750602-R-N |
Around this home
What Locals Say about Easley
At least 249 Trulia users voted on each feature.

94 % Say car is needed

88 % Say parking is easy

85 % Say yards are well-kept

78 % Say there's holiday spirit

76 % Say it's dog friendly

73 % Say kids play outside

67 % Say it's quiet

67 % Say people would walk alone at night

58 % Say neighbors are friendly

55 % Say they plan to stay for at least 5 years

47 % Say streets are well-lit

45 % Say there's wildlife

30 % Say there are sidewalks

28 % Say it's walkable to restaurants

23 % Say it's walkable to grocery stores

23 % Say there are community events
Sourced by Trulia users. Learn more about our methodology.
Market trends in Easley
Last updated August 2026
Avg. sale price
$326K
$1.67KMoM
Sale-to-List Price
99.2%
0.3%MoM
Price per sq ft
$172
$1MoM
Available listings
285
1MoM
Home Value
Trulia Estimate
$269KSince last month
Decreased$400 (-0.1%)Since last year
Increased$10K (+3.7%)Since last sale
Increased$149K (+124.3%)Learn more about this home's value by checking out its Trulia Estimate, the value of nearby homes, and how much similar homes have sold for.
Trulia Estimate
The of this home's value increased by +117% in the last 10 years
| Month | Estimated value |
|---|---|
2026 | |
| September 2026 | $269K |
| August 2026 | $270K |
| July 2026 | $275K |
| June 2026 | $278K |
| May 2026 | $284K |
| April 2026 | $276K |
| March 2026 | $262K |
| February 2026 | $270K |
| January 2026 | $258K |
2025 | |
2024 | |
2023 | |
2022 | |
2021 | |
2020 | |
2019 | |
2018 | |
2017 | |
2016 | |
Comparable sales
These are recently sold homes that have a similar location or other similar features to this home, like bedrooms, bathrooms, and square footage. Get a sense of the expected prices in the area by viewing these homes.Address | Distance | Property Type | Sold Price | Sold Date | Bed | Bath | Sqft |
|---|---|---|---|---|---|---|---|
0.08 | Single-Family Home | $272,000 | 06/22/26 | 3 | 2 | 1,521 | |
0.27 | Single-Family Home | $303,500 | 07/14/26 | 3 | 2 | 1,652 | |
0.30 | Single-Family Home | $175,000 | 08/05/26 | 2 | 1.5 | 1,302 | |
0.42 | Single-Family Home | $311,000 | 02/27/26 | 3 | 2 | 1,505 | |
0.46 | Single-Family Home | $220,000 | 01/05/26 | 3 | 2 | 1,242 | |
0.32 | Single-Family Home | $360,000 | 07/13/26 | 3 | 2 | 1,974 | |
0.46 | Single-Family Home | $185,000 | 03/06/26 | 4 | 1.5 | 1,250 | |
0.08 | Single-Family Home | $345,000 | 06/25/26 | 3 | 2 | 1,913 | |
0.50 | Single-Family Home | $225,000 | 06/30/26 | 3 | 2 | 1,608 |
Nearby home prices
Get a sense of expected prices in the area by checking the value of nearby homes.Address | Distance | Price | Bed | Bath | Sqft | Status |
|---|---|---|---|---|---|---|
0.06 | - | - | - | - | Off Market | |
0.08 | $272,000 | 3 | 2 | 1,521 | Recently Sold | |
0.08 | $368,500 | 3 | 2.5 | 2,260 | Off Market | |
0.08 | $345,000 | 3 | 2 | 1,913 | Recently Sold | |
0.09 | $325,000 | 3 | 2.5 | 2,260 | Recently Sold | |
0.09 | $394,900 | 5 | 3 | 3,063 | For Sale | |
0.09 | $356,900 | 3 | 2 | 1,913 | Off Market | |
0.09 | $354,100 | 3 | 2 | 1,913 | Off Market | |
0.11 | $380,000 | 4 | 2.5 | 3,093 | Recently Sold | |
0.11 | $319,100 | 3 | 2 | 1,588 | Off Market | |
0.09 | $331,560 | 4 | 2.5 | 2,606 | Recently Sold | |
0.11 | $395,650 | 4 | 2.5 | 2,602 | Recently Sold |
Price and Tax history
| Date | Event | Price |
|---|---|---|
Aug 13, 2026 Source: Greater Greenville AOR #1600278 | Contingent | $270,999 |
Aug 13, 2026 Source: WUMLS #20304569 | Pending | $270,999 |
Aug 12, 2026 Source: WUMLS #20304569 | PriceChange | $270,999 Price decreased by 1% |
Aug 6, 2026 Source: WUMLS #20304569 | Listed For Sale | $275,000 |
Aug 3, 2015 Source: N/A | Sold | $120,000 |
| Year | Property tax | Tax assessment |
|---|---|---|
| 2025 | $761 | $255,100 |
Home facts updated by county records
LGBTQ Local Legal Protections
LGBTQ Local Legal Protections



Tori Crowe, Our Fathers Houses
Agent Phone: (864) 526-9037
The data relating to real estate for sale on this Web site comes in part from the Broker Reciprocity Program of the Western Upstate Association of REALTORS®, Inc. and the Western Upstate Multiple Listing Service, Inc
This information is deemed reliable, but not guaranteed. Neither, the Western Upstate Association of REALTORS®, Inc. or Western Upstate Multiple Listing Service of South Carolina, Inc., nor the listing broker, nor their agents or subagents are responsible for the accuracy of the information. The buyer is responsible for verifying all information. This information is provided by the Western Upstate Association of REALTORS®, Inc. and Western Upstate Multiple Listing Service of South Carolina, Inc. for use by its members and is not intended for the use for any other purpose.
This information is deemed reliable, but not guaranteed. Neither, the Western Upstate Association of REALTORS®, Inc. or Western Upstate Multiple Listing Service of South Carolina, Inc., nor the listing broker, nor their agents or subagents are responsible for the accuracy of the information. The buyer is responsible for verifying all information. This information is provided by the Western Upstate Association of REALTORS®, Inc. and Western Upstate Multiple Listing Service of South Carolina, Inc. for use by its members and is not intended for the use for any other purpose.
Similar Homes You May Like
 Donna Martin, Bluefield Realty Group
 0.26 ACRESKatrina Davis, NorthGroup Real Estate
 1.3 ACRESTy Carey, Our Fathers Houses
 MICHAEL SHERRILL, Dunlap Team Real Estate
 0.69 ACRESBrian Becker, Western Upstate Keller William
 2 ACRESTyler Hudzik, The Gallo Company
 0.57 ACRESLaura Scott, Real Local/Real Broker, LLC
 1.11 ACRESStephanie Burdette, Real Broker, LLC
 0.62 ACRESMaria Godfrey, First Step Realty, LLC
 0.25 ACRESJordan Belland, BHHS C Dan Joyner - Office A
 0.75 ACRESJessica Clardy Bridges, Clardy Real Estate
 0.72 ACRESRick Angell, Real Broker, LLC
 1.27 ACRESChappelear and Associates, Western Upstate Keller William
 0.37 ACRESApril Hendricks, Keller Williams Luxury Lake Living
 0.57 ACRESBerenice Ramage, Western Upstate Keller William
 2.22 ACRESHannah Hart, Casey Group Real Estate - Anderson
 1 ACREGail Trotter, Coldwell Banker Caine - Anderson
 Una Salihbasic, Realty One Group Freedom
 NEW CONSTRUCTIONJosephine Olson, Keller Williams Greenville Cen
 0.79 ACRESChristopher Henson, Jeff Cook Real Estate LPT Realty
 0.62 ACRESUna Salihbasic, Realty One Group Freedom
 0.57 ACRESJamie Allen, Coldwell Banker Caine - Anderson
 0.38 ACRESLisette Raigosa, Blackstream International RE
 0.33 ACRESWhitney Ray, Real Broker, LLC
 0.56 ACRESMelanie Dugan, Jackson Stanley, REALTORS
 0.81 ACRESRed Hot Homes, Western Upstate Keller William
 0.61 ACRESJulia Marquez Lezcano, Keller Williams Greenville Upstate
 0.58 ACRESShaun Murphy, Southern Realtor Associates
 Gary Thompson, RE/MAX Results - Easley
 1.05 ACRESCece Keshavarz, Bluefield Realty Group
 OPEN WED, 4-6PMCory Autrey, BHHS C Dan Joyner - Anderson
 0.25 ACRESTanner Bradford, Abercrombie and Associates
 Justin Sherer, Monaghan Co Real Estate
 See more homes for sale inEasley


New Listings near 120 Pineview Dr
 0.29 ACRESPhilip Farmer, Real Broker Gvl, LLC
 1.49 ACRESPaul Surrett, Keller Williams Greenville Cen
 NEWOPEN SAT, 12-3PM0.32 ACRESTideland Realty Inc
 NEW - 1 HR AGO0.32 ACRESLeda Othman, Keller Williams Realty
 0.27 ACRESFrancine Powers, Southern Real Estate & Development
 0.93 ACRESStacey Flynn, Golden Corner Real Estate LLC
 Heather Winters, Coldwell Banker Caine Real Est
 NEW CONSTRUCTIONCarlos Handal, Real Broker Gvl, LLC
 0.85 ACRESMarie Graziano, Open House Realty, LLC
 NEW - 1 DAY AGOTara Healy, Keller Williams DRIVE
 0.61 ACRESEmmanuel Garcia, Real Broker Gvl, LLC
 1.07 ACRESMackenzie Turner, Weichert Realty-Shaun & Shari
 NEW - 2 DAYS AGOKimberly Darling, BHHS C Dan Joyner - Woodruff Rd
 Tracey Yarborough, Western Upstate Keller William
- See more homes for sale inEasley

Frequently asked questions about 120 Pineview Dr
- What is the estimated monthly payment for 120 Pineview Dr?Based on a $270,999 list price with 20% down at today's rates, the estimated monthly payment for 120 Pineview Dr in Easley, SC is approximately $1,714 (about $1,519 principal & interest, $120 property taxes, and $75 homeowner's insurance). This is an estimate. Actual payment depends on your loan terms.
- How does the list price for 120 Pineview Dr compare to homes in Easley?120 Pineview Dr in Easley, SC is listed at $270,999, about 17% below the $326K median sale price in Easley.
- What do residents say about Easley?Residents describe Easley, SC as easy to park in, well-kept, and dog-friendly. Most residents say you need a car. See homes for sale in Easley, SC.
- What are the closest schools to 120 Pineview Dr?The closest schools to 120 Pineview Dr in Easley, SC are Easley High School (rated 6/10), Forest Acres Elementary School (Pre-K, rated 5/10), Richard H. Gettys Middle School (rated 5/10).
- Does 120 Pineview Dr have air conditioning?Yes, 120 Pineview Dr in Easley, SC has air conditioning.
- Does 120 Pineview Dr have laundry facilities?Yes, 120 Pineview Dr in Easley, SC has in-unit laundry.
120 Pineview Dr, Easley, SC 29642 is a 3 bedroom, 2 bathroom, 1,522 sqft single-family home built in 1978. This property is currently available for sale and was listed by WUMLS on Aug 6, 2026. The MLS # for this home is MLS# 20304569.