


$1,100,000
 3 Beds
 3.5 Baths
 2,624 sqft (on 0.97 acres)
120 Cedar Drive E, Briarcliff Manor, NY 10510
Est. Mortgage $7,345/mo*
Get Pre-QualifiedHome Highlights

Single-Family Home

Built in 1957

0.97 acre lot

$419/sqft

Garage
Local Information
- Map ViewExplore the area around 120 Cedar Drive E.

- Schools1 Elementary School1 Middle School1 High School

- Shop & Eat

-- mins to
About this House
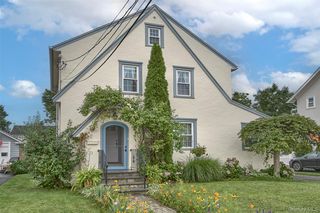
Newly Refreshed and Improved - Now is your opportunity to get into a pretty home in Briarcliff School District! Located in desirable Briarcliff Manor in the heart of Westchester, this spacious home includes open and versatile spaces that are perfect for gathering with friends and relatives. Set back from a quiet sought-after street, this home sits pleasantly on a beautiful professionally landscaped acre of property that includes Pool, decking, open lawn and fabulous old rock walls. The interior has been Freshly Painted and Quality Hardwood Floors have been refinished to reveal the gorgeous wood grain. Built in 1957, the home's sprawling design uses minimal stairs. Featuring 3 Bedrooms (lives like a 4BR), 3 Full Bathrooms and one half bath, the bedroom level is just a few steps up from the sunny Main Level. You'll enjoy useful open spaces including: Large foyer, Eat-in-Kitchen, Dining Room, Office/Den, Living Room with Fireplace, open Great Room with high Cathedral Soaring Ceiling plus Sunroom/Greenhouse with sliders to outdoors - just steps to the private, tucked-away Pool area (refurbished in 2019). Down from the Main Level is a charming space with attached half bathroom, second fireplace and sunny window seat - ideal for a number of options: Guests, In-Law or Au Pair, Playroom/Gaming/Exercise/Office. And Still More Flex-Space! One more level features a large open room suitable for playroom/gaming/theater/exercise/office. Plus Sauna (like new, recently re-done), laundry, fantastic storage, shelving, closets and mechanicals. About 8 minutes to Scarborough Train Station for a 50 minute Scenic ride along the beautiful Hudson River to Grand Central Station. Close to the Village, Schools, Library, Village Pool, Camps, Tennis, Paddle, Pickleball and other Recreation; also close to the Hudson River, Rockefeller State Park, Championship Golf, shopping, music, film and more. Briarcliff Manor Schools & Recreation. Come see our changes before it's gone!
Last check for updates: about 3 hours ago
Listing by: Corcoran Legends Realty, (914) 762-0070
Heidi Henshaw, (914) 224-1493
Source: OneKey® MLS as distributed by MLS GRID, MLS#1023729
Also Listed on OneKey® MLS as distributed by MLS GRID.
Home Details for 120 Cedar Drive E

|
|---|
Interior Details Basement: Partially FinishedNumber of Rooms: 10 |
Beds & Baths Number of Bedrooms: 3Number of Bathrooms: 4Number of Bathrooms (full): 3Number of Bathrooms (half): 1 |
Dimensions and Layout Living Area: 2624 Square Feet |
Appliances & Utilities Utilities: Cable Available, Electricity Connected, Natural Gas Connected, Phone Available, Trash Collection Public, Water ConnectedAppliances: Cooktop, Dishwasher, Dryer, Refrigerator, WasherDishwasherDryerRefrigeratorWasher |
Heating & Cooling Heating: Forced AirHas CoolingAir Conditioning: Central Air,Wall/Window Unit(s)Has HeatingHeating Fuel: Forced Air |
Fireplace & Spa No Spa |
Gas & Electric Has Electric on Property |
Levels, Entrance, & Accessibility Levels: Multi/Split |

|
|---|
Exterior Home Features Has a Private Pool |
Parking & Garage Number of Garage Spaces: 2Number of Covered Spaces: 2No CarportHas a GarageHas Open ParkingParking Spaces: 2Parking: Attached,Driveway,Garage |
Pool Pool |
Water & Sewer Sewer: Septic Tank |
Farm & Range Not Allowed to Raise Horses |

|
|---|
Cumulative Days on Market: 45Days on Market: 37 |

|
|---|
Year Built Year Built: 1957 |
Property Type / Style Property Type: ResidentialProperty Subtype: Single Family Residence, Residential |
Building Construction Materials: Brick, Vinyl SidingNot Attached Property |
Property Information Parcel Number: 420110501000000000002900002 |

|
|---|
Price List Price: $1,100,000Price Per Sqft: $419 |
Status Change & Dates Off Market Date: Wed Sep 16 2026 |

|
|---|
MLS Status: Pending |

|
|---|
Direction & Address City: Briarcliff Manor |
School Information Elementary School: Todd Elementary SchoolJr High / Middle School: Briarcliff Middle SchoolHigh School: Briarcliff High SchoolHigh School District: Briarcliff Manor |

|
|---|
Listing Agent Listing ID: 1023729 |

|
|---|
Building Area Building Area: 2624 Square Feet |

|
|---|
Not Senior Community |

|
|---|
No HOA |

|
|---|
Lot Area: 0.97 acres |

|
|---|
Special Conditions: None |

|
|---|
Listing Agreement Type: Exclusive Right To Sell |

|
|---|
BasementMls Number: 1023729Attic: See RemarksAttribution Contact: 914-762-0070Showing Requirements: Appointment Only, Combination Lock Box, Occupied, Pet(s) on Premises, See Remarks, Showing Service |
Around this home
What Locals Say about Briarcliff Manor
At least 67 Trulia users voted on each feature.

93 % Say it's dog friendly

88 % Say parking is easy

86 % Say car is needed

83 % Say there's holiday spirit

82 % Say it's quiet

76 % Say yards are well-kept

72 % Say people would walk alone at night

71 % Say they plan to stay for at least 5 years

67 % Say there's wildlife

63 % Say kids play outside

60 % Say neighbors are friendly

56 % Say there are community events

54 % Say it's walkable to restaurants

51 % Say it's walkable to grocery stores

42 % Say streets are well-lit

40 % Say there are sidewalks
Sourced by Trulia users. Learn more about our methodology.
Market trends in Briarcliff Manor
Last updated August 2026
Avg. sale price
—
Sale-to-List Price
—
Price per sq ft
—
Available listings
14
7MoM
Home Value
Learn more about this home's value by checking out the value of nearby homes and how much similar homes have sold for.
Comparable sales
These are recently sold homes that have a similar location or other similar features to this home, like bedrooms, bathrooms, and square footage. Get a sense of the expected prices in the area by viewing these homes.Address | Distance | Property Type | Sold Price | Sold Date | Bed | Bath | Sqft |
|---|---|---|---|---|---|---|---|
0.31 | Single-Family Home | $1,100,000 | 12/22/25 | 4 | 2.5 | 2,643 | |
0.36 | Single-Family Home | $1,750,000 | 08/29/26 | 4 | 2.5 | 2,727 | |
0.37 | Single-Family Home | $1,300,501 | 08/28/26 | 4 | 3 | 2,814 | |
0.14 | Single-Family Home | $2,370,000 | 05/13/26 | 4 | 4 | 3,847 | |
0.54 | Single-Family Home | $1,750,000 | 03/17/26 | 3 | 3.5 | 3,482 | |
0.58 | Single-Family Home | $1,560,999 | 08/24/26 | 3 | 2.5 | 2,321 | |
0.58 | Single-Family Home | $1,400,000 | 12/10/25 | 5 | 3.5 | 3,707 | |
0.71 | Single-Family Home | $1,523,000 | 11/21/25 | 4 | 3 | 2,413 | |
0.41 | Single-Family Home | $2,895,000 | 08/20/26 | 5 | 4.5 | 5,368 | |
0.82 | Single-Family Home | $1,395,000 | 11/24/25 | 4 | 3 | 2,799 |
Nearby home prices
Get a sense of expected prices in the area by checking the value of nearby homes.Address | Distance | Price | Bed | Bath | Sqft | Status |
|---|---|---|---|---|---|---|
0.09 | $1,054,700 | 3 | 2.5 | 1,798 | Off Market | |
0.07 | $1,574,700 | 3 | 3.5 | 3,144 | Off Market | |
0.12 | $2,834,400 | 5 | 4.5 | 5,300 | Off Market | |
0.14 | $2,370,000 | 4 | 4 | 3,847 | Recently Sold | |
0.16 | $3,344,000 | 5 | 7.5 | 9,783 | Off Market | |
0.22 | - | 3 | 3 | 3,078 | Off Market | |
0.18 | $1,761,800 | 3 | 3 | 3,101 | Off Market | |
0.21 | $3,498,000 | 5 | 5.5 | 5,775 | For Sale | |
0.31 | $1,100,000 | 4 | 2.5 | 2,643 | Recently Sold | |
0.29 | $2,900,000 | 6 | 6 | 7,242 | Recently Sold | |
0.32 | $1,368,000 | 4 | 2.5 | 2,873 | Off Market | |
0.37 | $1,300,501 | 4 | 3 | 2,814 | Recently Sold |
Price and Tax history
| Date | Event | Price |
|---|---|---|
Sep 16, 2026 Source: OneKey® MLS as distributed by MLS GRID #1023729 | Pending | $1,100,000 |
Aug 10, 2026 Source: OneKey® MLS as distributed by MLS GRID #1023729 | Listed For Sale | $1,100,000 |
Jul 18, 2026 Source: OneKey® MLS as distributed by MLS GRID #1023729 | ListingRemoved | $1,100,000 |
Jul 10, 2026 Source: OneKey® MLS as distributed by MLS GRID #1023729 | Listed For Sale | $1,100,000 |
| Year | Property tax | Tax assessment |
|---|---|---|
| 2025 | Unavailable | $1,111,700 |
Home facts updated by county records
LGBTQ Local Legal Protections
LGBTQ Local Legal Protections



Heidi Henshaw, Corcoran Legends Realty, (914) 762-0070
Agent Phone: (914) 224-1493
Based on information submitted to the MLS GRID as of 2026-09-15 23:38:09 PDT All data is obtained from various sources and may not have been verified by broker or MLS GRID. Supplied Open House Information is subject to change without notice. All information should be independently reviewed and verified for accuracy. Properties may or may not be listed by the office/agent presenting the information. Some IDX listings have been excluded from this website. Click here for more information
Similar Homes You May Like
 OPEN SUN, 2-4PMListing by: The Higgins Group Inc
 0.58 ACRESListing by: Q Home Sales
 0.41 ACRESListing by: Keller Williams Hudson Valley
 0.26 ACRESListing by: RE/MAX Prestige Properties
 0.33 ACRESListing by: Keller Williams NY Realty
 0.73 ACRESListing by: Corcoran Baer & McIntosh
 Listing by: Keller Williams Village Sq Rlt
 NEW - 6 HRS AGO0.36 ACRESListing by: Berkshire Hathaway HS NY Prop
 0.37 ACRESListing by: Century 21 Full Service Realty
 Listing by: Houlihan Lawrence Inc.
 0.92 ACRESListing by: Insight Property Group Inc
 0.25 ACRESListing by: Houlihan Lawrence Inc.
 0.94 ACRESListing by: RE/MAX Classic Realty
 0.57 ACRESListing by: Q Home Sales
 0.46 ACRESListing by: ERA Insite Realty Services
 NEW - 7 HRS AGOListing by: Serhant LLC
 2.23 ACRESListing by: Howard Hanna Rand Realty
 0.45 ACRESListing by: Town and Village Real Estate
 1.56 ACRESListing by: William Raveis Real Estate
 Listing by: Houlihan & O'Malley R. E. Serv
 OPEN SAT, 12-2PMListing by: Berkshire Hathaway HS NY Prop
 0.42 ACRESListing by: Tuxedo Hudson Realty Corp
 Listing by: Coldwell Banker Realty
 Listing by: Sheridan Residential Group LLC
 Listing by: Houlihan Lawrence Inc.
 0.47 ACRESListing by: Bailey Mgmt. Enterprises Corp.
 0.7 ACRESListing by: K. Fortuna Realty, Inc.
 0.36 ACRESListing by: Coldwell Banker Realty
 0.39 ACRESListing by: Locqube New York, Inc.
 Listing by: Roundhouse Properties LLC
 7.33 ACRESListing by: Brown Harris Stevens
 1.8 ACRESListing by: Greene Realty Group
 OPEN SUN, 2-5PM0.28 ACRESListing by: Christie's Int. Real Estate
 OPEN SUN, 1-3PM0.36 ACRESListing by: Coldwell Banker Realty
 See more homes for sale inBriarcliff Manor




New Listings near 120 Cedar Drive E
 Listing by: Howard Hanna Rand Realty
 Listing by: Howard Hanna Rand Realty
 0.28 ACRESListing by: Howard Hanna Rand Realty
 NEW - 1 DAY AGO0.36 ACRESListing by: Houlihan Lawrence Inc.
 Listing by: Houlihan Lawrence Inc.
 0.25 ACRESListing by: Julia B Fee Sothebys Int. Rlty
 OPEN SAT, 2:30-4:30PMListing by: Howard Hanna Rand Realty
 0.27 ACRESListing by: Howard Hanna Rand Realty
 NEW - 2 DAYS AGOListing by: Howard Hanna Rand Realty
 0.26 ACRESListing by: Corcoran Legends Realty
 0.36 ACRESListing by: Keller Williams Realty Partner
 NEWOPEN SAT, 11-2PM0.37 ACRESListing by: Coldwell Banker Realty
 NEW - 3 HRS AGOListing by: Julia B Fee Sothebys Int. Rlty
- See more homes for sale inBriarcliff Manor


Frequently asked questions about 120 Cedar Drive E
- What is the estimated monthly payment for 120 Cedar Drive E?Based on a $1,100,000 list price with 20% down at today's rates, the estimated monthly payment for 120 Cedar Drive E in Briarcliff Manor, NY is approximately $7,446 (about $5,932 principal & interest, $1,439 property taxes, and $75 homeowner's insurance). This is an estimate. Actual payment depends on your loan terms.
- What do residents say about Briarcliff Manor?Residents describe Briarcliff Manor, NY as dog-friendly, easy to park in, and quiet. Most residents say you need a car. See homes for sale in Briarcliff Manor, NY.
- What are the closest schools to 120 Cedar Drive E?The closest schools to 120 Cedar Drive E in Briarcliff Manor, NY are Briarcliff High School (rated 10/10), Briarcliff Middle School (rated 10/10), Todd Elementary School (rated 10/10).
- Does 120 Cedar Drive E have air conditioning?Yes, 120 Cedar Drive E in Briarcliff Manor, NY has air conditioning.
- Does 120 Cedar Drive E have a pool?Yes, 120 Cedar Drive E in Briarcliff Manor, NY has a pool.
- Does 120 Cedar Drive E have laundry facilities?Yes, 120 Cedar Drive E in Briarcliff Manor, NY has in-unit laundry.
120 Cedar Drive E, Briarcliff Manor, NY 10510 is a 3 bedroom, 4 bathroom, 2,624 sqft single-family home built in 1957. This property is currently available for sale and was listed by OneKey® MLS as distributed by MLS GRID on Aug 10, 2026. The MLS # for this home is MLS# 1023729.