


$515,300
 2 Beds
 1 Bath
 1,030 sqft
12 Williams St, Danvers, MA 01923
Est. Refi. Payment $3,261/mo*
Refinance Your HomeCurrently Off Market - Sold Sep 29, 2026 for $515,000 (3% above list price)
Home Value
Trulia Estimate
$515KSince last month
Increased$11K (+2.2%)Since last year
Increased$59K (+12.9%)Since last sale
Increased$2K (+0.4%)Learn more about this home's value by checking out its Trulia Estimate, the value of nearby homes, and how much similar homes have sold for.
Trulia Estimate
The of this home's value increased by +71% in the last 10 years
| Month | Estimated value |
|---|---|
2026 | |
| October 2026 | $517K |
| October 2026 | $517K |
| September 2026 | $506K |
| August 2026 | $508K |
| July 2026 | $455K |
| June 2026 | $464K |
| May 2026 | $460K |
| April 2026 | $456K |
| March 2026 | $454K |
| February 2026 | $442K |
| January 2026 | $444K |
2025 | |
2024 | |
2023 | |
2022 | |
2021 | |
2020 | |
2019 | |
2018 | |
2017 | |
2016 | |
Comparable sales
These are recently sold homes that have a similar location or other similar features to this home, like bedrooms, bathrooms, and square footage. Get a sense of the expected prices in the area by viewing these homes.Address | Distance | Property Type | Sold Price | Sold Date | Bed | Bath | Sqft |
|---|---|---|---|---|---|---|---|
0.06 | Single-Family Home | $495,000 | 11/14/25 | 3 | 1 | 1,188 | |
0.42 | Single-Family Home | $410,000 | 02/25/26 | 2 | 1 | 886 | |
0.18 | Single-Family Home | $602,000 | 05/21/26 | 3 | 1.5 | 1,200 | |
0.20 | Single-Family Home | $693,000 | 04/21/26 | 2 | 2.5 | 1,525 | |
0.48 | Single-Family Home | $570,000 | 01/12/26 | 3 | 1.5 | 1,206 | |
0.23 | Single-Family Home | $712,000 | 07/30/26 | 3 | 2 | 1,275 | |
0.49 | Single-Family Home | $505,000 | 07/27/26 | 3 | 2 | 1,176 |
Nearby home prices
Get a sense of expected prices in the area by checking the value of nearby homes.Address | Distance | Price | Bed | Bath | Sqft | Status |
|---|---|---|---|---|---|---|
0.01 | $400,000 | 2 | 1 | 744 | Off Market | |
0.01 | $728,600 | 5 | 2 | 1,820 | Off Market | |
0.02 | $633,300 | 3 | 2 | 1,374 | Off Market | |
0.02 | $619,700 | 3 | 2 | 1,579 | Off Market | |
0.03 | $643,500 | 3 | 1 | 2,148 | Off Market | |
0.03 | $642,800 | 3 | 2 | 1,819 | Off Market | |
0.03 | $573,500 | 2 | 1 | 906 | Off Market | |
0.04 | $673,900 | 3 | 2 | 1,600 | Off Market | |
0.04 | $719,900 | 3 | 1 | 1,764 | For Sale | |
0.04 | $675,400 | 3 | 2 | 1,448 | Off Market | |
0.04 | $530,000 | 2 | 1.5 | 1,237 | Recently Sold | |
0.04 | $496,400 | 2 | 1.5 | 1,357 | Off Market | |
0.04 | $473,700 | 2 | 2 | 1,307 | Off Market | |
0.04 | $476,500 | 2 | 2 | 1,307 | Off Market | |
0.04 | $498,200 | 2 | 2 | 1,514 | Off Market | |
0.04 | $479,700 | 2 | 2 | 1,307 | Off Market | |
0.04 | $487,200 | 2 | 2 | 1,307 | Off Market | |
0.04 | $498,500 | 2 | 1.5 | 1,579 | Off Market | |
0.04 | $558,200 | 3 | 2.5 | 1,488 | Off Market | |
0.04 | $502,500 | 2 | 1.5 | 1,307 | Off Market |
Local Information
- Map ViewExplore the area around 12 Williams St.

- Schools1 Elementary School1 Middle School1 High School

- Shop & Eat

-- mins to
Home Highlights

Single-Family Home

Built in 1895

1,030 sqft

$500/sqft

2 Open Spaces
About this House
What's unique:Central vacuumVersatile bonus roomEat-in kitchenStainless steel kitchen appliancesDesirable first-floor primary bedroomThoughtfully designed floor plan
Charming and move-in ready, this single-family home is the perfect condominium alternative, offering the convenience of homeownership without sacrificing comfort or location. Situated on a nicely landscaped corner lot in a quiet neighborhood, you'll enjoy easy access to downtown restaurants, shops, and the nearby rail trail. The thoughtfully designed floor plan features a desirable first-floor primary bedroom, a spacious living room, an eat-in kitchen, and a full bath, making everyday living easy and convenient. Upstairs, you'll find a second bedroom along with a versatile bonus room currently being used as a third bedroom, providing flexible space to fit your needs. The home has been updated with a newer natural gas forced-air heating and central air conditioning system for year-round comfort. Additional features include central vacuum, stainless steel kitchen appliances, Corian countertops, and plenty of natural light throughout. Step outside from the kitchen onto the side deck, perfect for morning coffee or outdoor dining. The landscaped sideyard offers an inviting outdoor space for gardening, while the tandem driveway provides off-street parking for two vehicles. Low-maintenance vinyl siding adds to the home's appeal. Whether you're a first-time buyer, downsizing, or looking for an easy-to-maintain home in a convenient location, this property offers exceptional value with the privacy and independence of a single-family home just minutes from all the amenities of downtown.
12 Williams St, Danvers, MA 01923 is a 2 bedroom, 1 bathroom, 1,030 sqft single-family home built in 1895. It last sold for $515,000 on Sep 29, 2026 (3% above the $499,000 asking price). This property is not currently displayed as for sale or rent on Trulia. The Trulia Estimate is $515,300, with a rent estimate of $2,220/month.
Last check for updates: about 4 hours ago
Listed by Robert Faulkner, (978) 927-1786
Coldwell Banker Realty - Manchester, (978) 526-7572
Bought with: Matthew Trainor, (978) 239-9169, Keller Williams Realty Evolution, (978) 927-8700
Source: MLS PIN, MLS#73566217
Home Details for 12 Williams St

|
|---|
Interior Details Basement: Full,Interior Entry,ConcreteNumber of Rooms: 5Types of Rooms: Master Bedroom, Bedroom 2, Master Bathroom, Bathroom 1, Kitchen, Living Room |
Beds & Baths Number of Bedrooms: 2Main Level Bedrooms: 1Number of Bathrooms: 1Number of Bathrooms (full): 1Number of Bathrooms (main level): 1 |
Dimensions and Layout Living Area: 1030 Square Feet |
Appliances & Utilities Utilities: for Electric Range, for Gas Dryer, Washer Hookup, Icemaker ConnectionAppliances: Gas Water Heater, Water Heater, Range, Dishwasher, Disposal, Microwave, Refrigerator, Washer, Dryer, Vacuum System, Plumbed For Ice MakerDishwasherDisposalDryerLaundry: Gas Dryer Hookup,Washer Hookup,In BasementMicrowaveRefrigeratorWasher |
Heating & Cooling Heating: Central,Forced Air,Natural GasHas CoolingAir Conditioning: Central AirHas HeatingHeating Fuel: Central |
Fireplace & Spa No FireplaceNo Spa |
Gas & Electric Electric: Circuit Breakers, 100 Amp Service |
Windows, Doors, Floors & Walls Window: Insulated Windows, ScreensDoor: Insulated Doors, Storm Door(s)Flooring: Tile, Vinyl, Carpet, Hardwood, Flooring - Wall to Wall Carpet |
Levels, Entrance, & Accessibility Accessibility: NoFloors: Tile, Vinyl, Carpet, Hardwood, Flooring Wall To Wall Carpet |
Security Security: Security System |

|
|---|
Exterior Home Features Roof: Shingle RubberPatio / Porch: DeckExterior: Deck, Rain Gutters, ScreensFoundation: Block, Stone |
Parking & Garage Open Parking Spaces: 2No GarageHas Open ParkingParking Spaces: 2Parking: Paved Drive,Off Street,Tandem,Paved |
Frontage Road Frontage: PublicResponsible for Road Maintenance: Public Maintained RoadRoad Surface Type: PavedNot on Waterfront |
Water & Sewer Sewer: Public Sewer |
Finished Area Finished Area (above surface): 1030 |

|
|---|
Year Built Year Built: 1895 |
Property Type / Style Property Type: ResidentialProperty Subtype: Single Family ResidenceArchitecture: Bungalow |
Building Construction Materials: FrameNot Attached PropertyDoes Not Include Home Warranty |
Property Information Parcel Number: 050 237, 1879229 |

|
|---|
Price List Price: $499,000Price Per Sqft: $500/sqft |
Status Change & Dates Off Market Date: Mon Sep 07 2026 |

|
|---|
MLS Status: Sold |

|
|---|
Direction & Address City: Danvers |
School Information Elementary School: Great Oak SchoolJr High / Middle School: Holten Richmond Middle SchoolHigh School: Danvers High School |

|
|---|
Building Area Building Area: 1030 Square Feet |

|
|---|
Community Features: Public Transportation, Shopping, Park, Walk/Jog Trails, Medical Facility, Laundromat, Bike Path, Conservation Area, Highway Access, House of Worship, Marina, Private School, Public School, SidewalksNot Senior Community |

|
|---|
No HOA |

|
|---|
Lot Area: 2265 sqft |

|
|---|
Contingencies: Inspection |

|
|---|
BasementMls Number: 73566217Above Grade Unfinished Area: 1030 |

|
|---|
Public TransportationShoppingParkWalk/Jog TrailsMedical FacilityLaundromatBike PathConservation AreaHighway AccessHouse of WorshipMarinaPrivate SchoolPublic SchoolSidewalks |
Price and Tax history
| Date | Event | Price |
|---|---|---|
Sep 29, 2026 Source: MLS PIN #73566217 | Sold | $515,000 |
Sep 8, 2026 Source: MLS PIN #73566217 | Pending | $499,000 |
Aug 26, 2026 Source: MLS PIN #73566217 | Contingent | $499,000 |
Aug 20, 2026 Source: MLS PIN #73566217 | Listed For Sale | $499,000 |
| Year | Property tax | Tax assessment |
|---|---|---|
| 2025 | $4,444 | $404,400 |
Home facts updated by county records
Market trends in Danvers
Last updated September 2026
Avg. sale price
$668K
$3KMoM
Sale-to-List Price
—
Price per sq ft
—
Available listings
56
1MoM
Sourced by Trulia Market Trends
Around this home
What Locals Say about Danvers
At least 166 Trulia users voted on each feature.

88 % Say car is needed

87 % Say it's dog friendly

87 % Say there are sidewalks

82 % Say parking is easy

75 % Say streets are well-lit

74 % Say there's holiday spirit

73 % Say people would walk alone at night

73 % Say kids play outside

67 % Say yards are well-kept

66 % Say there's wildlife

61 % Say it's quiet

57 % Say they plan to stay for at least 5 years

56 % Say it's walkable to restaurants

50 % Say neighbors are friendly

41 % Say it's walkable to grocery stores

35 % Say there are community events
Sourced by Trulia users. Learn more about our methodology.
LGBTQ Local Legal Protections
LGBTQ Local Legal Protections


The property listing data and information set forth herein were provided to MLS Property Information Network, Inc. from third party sources, including sellers, lessors and public records, and were compiled by MLS Property Information Network, Inc. The property listing data and information are for the personal, non commercial use of consumers having a good faith interest in purchasing or leasing listed properties of the type displayed to them and may not be used for any purpose other than to identify prospective properties which such consumers may have a good faith interest in purchasing or leasing. MLS Property Information Network, Inc. and its subscribers disclaim any and all representations and warranties as to the accuracy of the property listing data and information set forth herein.
The MLS listing information displayed is deemed reliable, but is not guaranteed accurate by the MLS.
The MLS listing information displayed is deemed reliable, but is not guaranteed accurate by the MLS.
Frequently asked questions about 12 Williams St
- What is 12 Williams St estimated to be worth?Trulia's estimated value for 12 Williams St in Danvers, MA is $515,300.
- What is the price history for 12 Williams St?12 Williams St in Danvers, MA last sold for $515,000 in September 2026.
- Is Danvers a buyer's or seller's market?Danvers is currently a balanced market, based on recent for-sale activity.
- What's the median sale price in Danvers?The median sale price in Danvers is $668K. That is up $3K from the prior month.
- Does 12 Williams St have air conditioning?Yes, 12 Williams St in Danvers, MA has air conditioning.
- Does 12 Williams St have laundry facilities?Yes, 12 Williams St in Danvers, MA has in-unit laundry.
Explore by feature - Pet Friendly
 PET FRIENDLY$2,150 - $3,650/moFees may applyStudio-2 bd1-2 baMaple Square Apartments | 128 Maple St,
Danvers, MA 01923 SPECIAL OFFERPET FRIENDLY
 SPECIAL OFFERPET FRIENDLY
 NEW - 1 DAY AGOPET FRIENDLY
 APPLY INSTANTLYPET FRIENDLY
 APPLY INSTANTLYPET FRIENDLY
- APPLY INSTANTLYPET FRIENDLY
 APPLY INSTANTLYPET FRIENDLY
 APPLY INSTANTLYPET FRIENDLY
 PET FRIENDLY
Explore by feature - Air Conditioning
- PET FRIENDLY$2,150 - $3,650/moFees may applyStudio-2 bd1-2 baMaple Square Apartments | 128 Maple St,
Danvers, MA 01923 - SPECIAL OFFERPET FRIENDLY
- SPECIAL OFFERPET FRIENDLY
- NEW - 1 DAY AGOPET FRIENDLY
 APPLY INSTANTLYPET FRIENDLY
 APPLY INSTANTLY
- APPLY INSTANTLYPET FRIENDLY


- APPLY INSTANTLYPET FRIENDLY
Explore by feature - Pool
- NEW - 1 DAY AGOPET FRIENDLY
- APPLY INSTANTLYPET FRIENDLY
- SPECIAL OFFERPET FRIENDLY


Explore by feature - Washer/dryer
- PET FRIENDLY$2,150 - $3,650/moFees may applyStudio-2 bd1-2 baMaple Square Apartments | 128 Maple St,
Danvers, MA 01923 - SPECIAL OFFERPET FRIENDLY
- NEW - 1 DAY AGOPET FRIENDLY
- APPLY INSTANTLYPET FRIENDLY
- APPLY INSTANTLY
- APPLY INSTANTLYPET FRIENDLY
- APPLY INSTANTLYPET FRIENDLY
- APPLY INSTANTLYPET FRIENDLY
 APPLY INSTANTLY
- APPLY INSTANTLY
Apartments for Rent
 NEW - 2 DAYS AGOPET FRIENDLYFURNISHED
 PET FRIENDLY
- PET FRIENDLY
 PET FRIENDLY
- NEW - 1 DAY AGOPET FRIENDLY
 PET FRIENDLYFURNISHED

 $1,875 - $2,400/moFees may applyStudio-2 bd1 baRiver Drive Apartments | 3 River Dr,
Danvers, MA 01923 PET FRIENDLY
- PET FRIENDLY
- PET FRIENDLY$2,150 - $3,650/moFees may applyStudio-2 bd1-2 baMaple Square Apartments | 128 Maple St,
Danvers, MA 01923  PET FRIENDLY
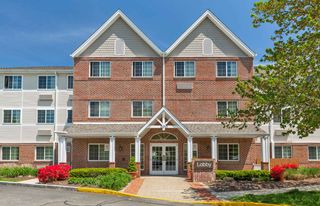 PET FRIENDLYFURNISHED


 See more homes for rent inDanvers
Off Market Homes Near 12 Williams St
 SOLDNOV 2, 2026Mary Ann Quinn Group, Wilson Wolfe Real Estate
 SOLDNOV 2, 2026Kate Richard, J. Barrett & Company
 SOLDOCT 30, 2026Jody Fricia Geany, Citylight Realty
 SOLDOCT 30, 2026Diantha Phothisan, At Home With Diantha
 SOLDOCT 30, 2026Elenie Stavropoulos, Keller Williams Realty Signature Properties
 SOLDOCT 30, 2026Ann McGuiggin, Country Crossroads Realty Associates LLC
 SOLDOCT 30, 2026The Mitchell Team, Keller Williams Realty Evolution
 SOLDOCT 29, 2026Sara D'Antonio, Engel & Volkers By the Sea
 SOLDOCT 29, 2026Diane Reynolds, Century 21 North East
 See more homes for sale inDanvers

Homes for sale near 12 Williams St
 NEW - 7 HRS AGOKristin Kelly, J. Barrett & Company
 The Janice Sullivan Team, LAER Realty Partners
 0.25 ACRESKelly Anne Martinson, Churchill Properties
 Herrick Lutts Realty Partners, Herrick Lutts Realty Partners
 0.33 ACRESChad Smith, Mariano Smith & Co.
- See more homes for sale inDanvers


- Results are loading