


$2,100,000
 4 Beds
 3.5 Baths
 4,774 sqft (on 7.77 acres)
12 Thackery Ln, Mendham, NJ 07945
Est. Mortgage $14,099/mo*
Get Pre-QualifiedHome Highlights

Single-Family Home

Built in 1987

7.77 acre lot

$440/sqft

Garage
Local Information
- Map ViewExplore the area around 12 Thackery Ln.

- Schools1 Preschool School2 Elementary Schools1 Middle School1 High School

- Shop & Eat

-- mins to
About this House
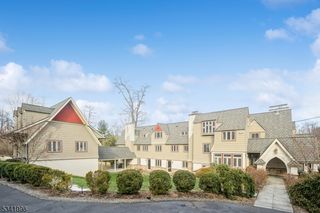
Nestled within a private, serene setting, this extraordinary 4-bedroom, 3.1-bath mid-century modern residence is a rare architectural offering that seamlessly blends timeless design with the beauty of its natural surroundings. Inspired by the principles of Frank Lloyd Wright's organic architecture, the home embraces a harmonious relationship between indoors and out, with expansive walls of windows, clean lines, and thoughtfully designed living spaces capturing breathtaking views from nearly every room. Rich teak woodwork throughout adds warmth and sophistication, creating an atmosphere that is both striking and inviting. Sunlight pours through the interior, highlighting the craftsmanship and natural materials that define this home. Designed for everyday living and entertaining, the home offers an effortless flow between gathering spaces and quiet retreats. Multiple decks and entertaining areas invite you to relax and enjoy the scenic landscape. A salt water gunite pool serves as the centerpiece of the outdoor space, surrounded by peaceful vistas and privacy. Whether hosting guests or enjoying a quiet evening at home, the setting is unparalleled. The home reflects a thoughtful approach to design that prioritizes light, landscape, and livability. Conveniently located near Mendham Golf & Tennis Club and Jockey Hollow National Park, 12 Thackery Lane presents a rare opportunity to own an architecturally significant home where nature, design, and lifestyle exist in perfect balance.
Last check for updates: about 4 hours ago
Listing courtesy of Kristen Luzi, (201) 981-4712
Kl Sotheby's Int'l. Realty
Source: GSMLS, MLS#4051447
Also Listed on GSMLS.
Home Details for 12 Thackery Ln

|
|---|
MLS Status: Active |

|
|---|
Interior Details Basement: NoneNumber of Rooms: 10Types of Rooms: Master Bedroom, Bedroom 1, Bedroom 2, Bedroom 3, Bedroom 4, Master Bathroom, Dining Room, Family Room, Kitchen, Living Room |
Beds & Baths Number of Bedrooms: 4Number of Bathrooms: 4Number of Bathrooms (full): 3Number of Bathrooms (half): 1 |
Dimensions and Layout Living Area: 4774 Square Feet |
Appliances & Utilities Utilities: Electricity Connected, Natural Gas Connected, Fiber Optic AvailableAppliances: Carbon Monoxide Detector, Electric Cooktop, Dishwasher, Generator-Built-In, Microwave, Refrigerator, See Remarks, Washer/Dryer Stacked, Trash Compactor, Wall Oven(s) - Electric, Water Softener Owned, Wine Refrigerator, Gas Water HeaterDishwasherMicrowaveRefrigerator |
Heating & Cooling Heating: 2 Units,Forced Air,Natural GasHas CoolingAir Conditioning: 2 Units,Central AirHas HeatingHeating Fuel: 2 Units |
Fireplace & Spa Number of Fireplaces: 4Fireplace: Bedroom 1, Family Room, Gas, Living Room, See Remarks, Wood Burning, Master BedroomSpa: Heated, Bath, Hot TubHas a FireplaceHas a Spa |
Gas & Electric Gas: Gas-NaturalHas Electric on Property |
Windows, Doors, Floors & Walls Window: Blinds, Shades, Skylight(s)Flooring: Carpet, Stone, Tile, Wood |
Levels, Entrance, & Accessibility Floors: Carpet, Stone, Tile, Wood |
Security Security: Carbon Monoxide Detector |

|
|---|
Exterior Home Features Roof: Asphalt ShinglePatio / Porch: DeckFencing: Metal FenceExterior: Underground Lawn SprinklerHas a Private Pool |
Parking & Garage Number of Garage Spaces: 2Number of Covered Spaces: 2No CarportHas a GarageNo Attached GarageHas Open ParkingParking Spaces: 2Parking: 2 Car Width,Asphalt,Driveway-Exclusive |
Pool Pool: Outdoor Pool, Gunite, In GroundPool |
Water & Sewer Sewer: Septic 4 Bedroom Town Verified |

|
|---|
Days on Market: <1 day on Trulia |

|
|---|
Year Built Year Built: 1987Year Renovated: 2010 |
Property Type / Style Property Type: ResidentialProperty Subtype: Single Family ResidenceArchitecture: Custom Home,Contemporary |
Building Construction Materials: Brick |
Property Information Parcel Number: 2319001420000000250000 |

|
|---|
Price List Price: $2,100,000Price Per Sqft: $440 |
Status Change & Dates Possession Timing: Pot |

|
|---|
Direction & Address City: Mendham Twp.Community: Eastside Mendham |
School Information Elementary School: MendhamJr High / Middle School: MendhamHigh School: W.m.mendham |

|
|---|
Listing Agent Listing ID: 4051447 |

|
|---|
Building Area Building Area: 4774 Square Feet |

|
|---|
Not Senior Community |

|
|---|
Lot Area: 7.77 Acres |

|
|---|
Mls Number: 4051447Attribution Contact: 201-981-4712 |
Around this home
What Locals Say about Mendham
At least 49 Trulia users voted on each feature.

95 % Say parking is easy

95 % Say car is needed

87 % Say there's wildlife

84 % Say there's holiday spirit

81 % Say it's dog friendly

80 % Say it's quiet

76 % Say yards are well-kept

73 % Say people would walk alone at night

72 % Say neighbors are friendly

68 % Say they plan to stay for at least 5 years

63 % Say kids play outside

61 % Say there are community events

50 % Say there are sidewalks

46 % Say it's walkable to restaurants

45 % Say it's walkable to grocery stores

37 % Say streets are well-lit
Sourced by Trulia users. Learn more about our methodology.
Market trends in Mendham
Last updated July 2026
Avg. sale price
—
Sale-to-List Price
—
Price per sq ft
—
Available listings
28
2MoM
Home Value
Trulia Estimate
$2.05MSince last month
Decreased$28K (-1.3%)Since last year
Increased$119K (+6.2%)Since last sale
Increased$650K (+46.4%)Learn more about this home's value by checking out its Trulia Estimate, the value of nearby homes, and how much similar homes have sold for.
Trulia Estimate
The of this home's value increased by +49% in the last 10 years
| Month | Estimated value |
|---|---|
2026 | |
| September 2026 | $2.05M |
| August 2026 | $2.04M |
| July 2026 | $2.08M |
| June 2026 | $2.1M |
| May 2026 | $2.06M |
| April 2026 | $2M |
| March 2026 | $1.97M |
| February 2026 | $1.92M |
| January 2026 | $1.89M |
2025 | |
2024 | |
2023 | |
2022 | |
2021 | |
2020 | |
2019 | |
2018 | |
2017 | |
2016 | |
Comparable sales
These are recently sold homes that have a similar location or other similar features to this home, like bedrooms, bathrooms, and square footage. Get a sense of the expected prices in the area by viewing these homes.Address | Distance | Property Type | Sold Price | Sold Date | Bed | Bath | Sqft |
|---|---|---|---|---|---|---|---|
0.17 | Single-Family Home | $1,050,000 | 05/08/26 | 4 | 3 | - | |
0.36 | Single-Family Home | $1,150,000 | 02/19/26 | 4 | 3 | - | |
0.43 | Single-Family Home | $1,210,000 | 07/01/26 | 4 | 3 | - | |
0.43 | Single-Family Home | $1,535,000 | 05/15/26 | 4 | 5 | - | |
0.46 | Single-Family Home | $1,175,000 | 10/31/25 | 4 | 4 | - | |
0.68 | Single-Family Home | $1,250,000 | 12/03/25 | 4 | 3 | - | |
0.39 | Single-Family Home | $875,000 | 07/23/26 | 4 | 3 | - | |
0.51 | Single-Family Home | $1,160,000 | 12/05/25 | 4 | 4 | - | |
0.66 | Single-Family Home | $1,150,000 | 06/30/26 | 4 | 3 | - |
Nearby home prices
Get a sense of expected prices in the area by checking the value of nearby homes.Address | Distance | Price | Bed | Bath | Sqft | Status |
|---|---|---|---|---|---|---|
0.13 | $1,092,900 | 4 | 3 | - | Off Market | |
0.17 | $1,050,000 | 4 | 3 | - | Recently Sold | |
0.32 | $917,500 | 3 | 4 | - | Off Market | |
0.33 | $1,828,200 | 4 | 6 | - | Off Market | |
0.36 | $1,150,000 | 4 | 3 | - | Recently Sold | |
0.38 | $928,900 | 3 | 2 | - | Off Market | |
0.43 | $1,210,000 | 4 | 3 | - | Recently Sold | |
0.39 | $875,000 | 4 | 3 | - | Recently Sold | |
0.39 | $2,500,000 | 5 | 7 | - | Recently Sold | |
0.46 | $1,218,500 | 4 | 4 | - | Off Market | |
0.43 | $1,535,000 | 4 | 5 | - | Recently Sold |
Price and Tax history
| Date | Event | Price |
|---|---|---|
Sep 9, 2026 Source: GSMLS #4051447 | Listed For Sale | $2,100,000 |
Oct 24, 2024 Source: GSMLS #3930818 | ListingRemoved | $1,999,000 |
Oct 23, 2024 Source: GSMLS #3930818 | Listed For Sale | $1,999,000 |
Oct 16, 2020 Source: GSMLS #3644204 | Sold | $1,400,000 |
Sep 3, 2020 Source: Agent Provided | Pending | $1,419,000 |
Aug 13, 2020 Source: Agent Provided | PendingToActive | $1,419,000 |
Jul 24, 2020 Source: Agent Provided | Pending | $1,419,000 |
Jun 29, 2020 Source: Agent Provided | Listed For Sale | $1,419,000 |
Jan 7, 2016 Source: GSMLS #3225237 | Sold | $1,368,000 |
Nov 21, 1995 Source: N/A | Sold | $1,075,000 |
Sep 14, 1995 Source: N/A | Sold | $1,075,000 |
| Year | Property tax | Tax assessment |
|---|---|---|
| 2025 | $29,955 | $1,542,500 |
Home facts updated by county records
LGBTQ Local Legal Protections
LGBTQ Local Legal Protections



Kristen Luzi, Kl Sotheby's Int'l. Realty
Agent Phone: (201) 981-4712
The data relating to real estate for sale on this website comes in part from the IDX Program of Garden State Multiple Listing Service, L.L.C. Real estate listings held by other brokerage firms are marked as IDX Listing.
Information deemed reliable but not guaranteed. Copyright © 2026 Garden State Multiple Listing Service, L.L.C. All rights reserved.
Notice: The dissemination of listings on this website does not constitute the consent required by N.J.A.C. 11:5.6.1 (n) for the advertisement of listings exclusively for sale by another broker. Any such consent must be obtained in writing from the listing broker.
Information deemed reliable but not guaranteed. Copyright © 2026 Garden State Multiple Listing Service, L.L.C. All rights reserved.
Notice: The dissemination of listings on this website does not constitute the consent required by N.J.A.C. 11:5.6.1 (n) for the advertisement of listings exclusively for sale by another broker. Any such consent must be obtained in writing from the listing broker.
Similar Homes You May Like
 OPEN THU, 11-1PM0.54 ACRESWeichert Realtors
 6.18 ACRESKl Sotheby's Int'l. Realty
 OPEN SUN, 12-2PM0.67 ACRESColdwell Banker Realty
 7.45 ACRESTurpin Real Estate, Inc.
 5.03 ACRESRe/Max Properties Select
 1.55 ACRESKeller Williams City Life Realty
 OPEN SUN, 1-3PM1.17 ACRESColdwell Banker Realty
 8.19 ACRESTurpin Real Estate, Inc.
 AUCTION1.14 ACRES
 1.9 ACRESRealty Executives Exceptional
 5.27 ACRESWeichert Realtors
 NEW CONSTRUCTION0.35 ACRESRe/Max Achievers
 NEWOPEN SUN, 2-4PM2.47 ACRESWeichert Realtors
 NEW CONSTRUCTION0.47 ACRESAleksandr Pritsker, EXP Realty
 0.93 ACRESKl Sotheby's Int'l. Realty
 NEW CONSTRUCTION
 NEW CONSTRUCTION
 NEW CONSTRUCTIONPulte Communities Nj Limited Part
 NEW CONSTRUCTIONPulte Communities Nj Limited Part
 FOR SALE BY OWNER
 NEW CONSTRUCTIONToll Brothers Real Estate
 NEW CONSTRUCTION$1,479,995+3 bd2.5 ba3,551 sqftGrantham Plan in Peapack Crossing - Carriages Collection,
Peapack, NJ 07977 NEW CONSTRUCTION$1,449,995+3 bd2.5 ba3,354 sqftKentallen Plan in Peapack Crossing - Carriages Collection,
Peapack, NJ 07977 NEW CONSTRUCTION$1,399,995+3 bd2.5 ba3,045 sqftAveton Plan in Peapack Crossing - Carriages Collection,
Peapack, NJ 07977- NEW CONSTRUCTION
- NEW CONSTRUCTION
- NEW CONSTRUCTION
- NEW CONSTRUCTION
 See more homes for sale inMendham


New Listings near 12 Thackery Ln
 OPEN FRI, 3-6PMCOMING SOON 9/110.71 ACRESWeichert Realtors
 OPEN SAT, 12-3PMCOMING SOON 9/101.55 ACRESRe/Max Platinum Group
 NEWOPEN THU, 11-2PM0.37 ACRESWeichert Realtors
- OPEN SUN, 12-2PM0.67 ACRESColdwell Banker Realty
 OPEN SUN, 2-4PM0.59 ACRESKl Sotheby's Int'l. Realty
 OPEN SUN, 1-4PM0.78 ACRESColdwell Banker Realty
- OPEN THU, 11-1PM0.54 ACRESWeichert Realtors
 NEW - 1 DAY AGO2 ACRESTurpin Real Estate, Inc.
- OPEN SUN, 1-3PM1.17 ACRESColdwell Banker Realty
- See more homes for sale inMendham


Frequently asked questions about 12 Thackery Ln
- What is the estimated monthly payment for 12 Thackery Ln?Based on a $2,100,000 list price with 20% down at today's rates, the estimated monthly payment for 12 Thackery Ln in Mendham, NJ is approximately $14,392 (about $11,167 principal & interest, $3,150 property taxes, and $75 homeowner's insurance). This is an estimate. Actual payment depends on your loan terms.
- What do residents say about Mendham?Residents describe Mendham, NJ as easy to park in, dog-friendly, and quiet. Most residents say you need a car. See homes for sale in Mendham, NJ.
- What are the closest schools to 12 Thackery Ln?The closest schools to 12 Thackery Ln in Mendham, NJ are Mendham Twp Elementary School (Pre-K, rated 9/10), Mendham Twp Middle School (Elementary, rated 9/10), West Morris Mendham High School (rated 10/10).
- What is 12 Thackery Ln estimated to be worth?Trulia's estimated value for 12 Thackery Ln in Mendham, NJ is $2,049,600.
- Does 12 Thackery Ln have air conditioning?Yes, 12 Thackery Ln in Mendham, NJ has air conditioning.
- Does 12 Thackery Ln have a pool?Yes, 12 Thackery Ln in Mendham, NJ has a pool.
12 Thackery Ln, Mendham, NJ 07945 is a 4 bedroom, 4 bathroom, 4,774 sqft single-family home built in 1987. This property is currently available for sale and was listed by GSMLS on Sep 9, 2026. The MLS # for this home is MLS# 4051447.