


$1,745,000
 6 Beds
 4 Baths
 4,508 sqft (on 0.67 acres)
24 Coventry Rd, Mendham, NJ 07945
Est. Mortgage $12,074/mo*
Get Pre-QualifiedHome Highlights

Single-Family Home

Built in 1985

0.67 acre lot

$387/sqft

3 Car Garage
Local Information
- Map ViewExplore the area around 24 Coventry Rd.

- Schools1 Preschool School2 Elementary Schools1 Middle School1 High School

- Shop & Eat

-- mins to
About this House
What's unique:Gas fireplaceSpacious eat-in kitchenRear staircaseGraceful front staircaseBeautiful paver circular drivewayMudroom and pantry
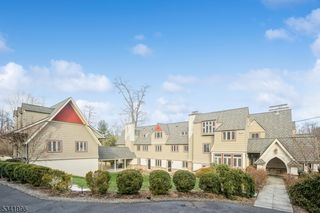
This impressive Deer Ridge colonial combines timeless elegance, exceptional space, & modern updates. A beautiful paver circular driveway creates a grand first impression, leading to an inviting entrance & foyer highlighted by a graceful front staircase. The welcoming foyer opens to formal living & dining rooms. Refinished wood flooring & a pleasing color palette create a sophisticated yet comfortable atmosphere throughout the home. The stunning 2-story family room flows seamlessly into the spacious eat-in kitchen, featuring large center island, granite countertops, Sub-Zero refrigerator, Dacor 6-burner range, breakfast bar & abundant cabinetry. A sliding glass door provides easy access to the Trex deck overlooking the fenced backyard. Conveniently located on the 1st floor is a bedroom (possible office) adjacent to a renovated full bath. A mudroom & pantry connect the 3-car garage to a rear staircase, creating a functional and thoughtful floor plan.The 2nd-floor primary suite serves as a private retreat with gas fireplace, ample closet space & luxurious bathroom renovated in 2025 featuring a soaking tub & oversized open double shower. 4 additional generously sized bedrooms, 2 large full bathrooms renov in 2023, and a beautifully updated 2nd-floor laundry (2023) complete the upper level. The expansive finished basement with high ceilings easily accommodates a variety of recreation. Public water & sewer, 4 fireplaces, and location within walking distance of schools and town.
Last check for updates: about 12 hours ago
Listing courtesy of Nicole Shaw, (908) 625-0976
Coldwell Banker Realty
Source: GSMLS, MLS#4042614
Home Details for 24 Coventry Rd

|
|---|
Interior Details Basement: Yes,FinishedNumber of Rooms: 13Types of Rooms: Master Bedroom, Master Bathroom, Dining Room, Kitchen |
Beds & Baths Number of Bedrooms: 6Number of Bathrooms: 4Number of Bathrooms (full): 4 |
Dimensions and Layout Living Area: 4508 Square Feet |
Appliances & Utilities Utilities: Electricity Connected, Natural Gas Connected, Cable Available, Fiber Optic Available, Garbage Extra ChargeAppliances: Carbon Monoxide Detector, Dishwasher, Dryer, Range/Oven-Gas, Refrigerator, Washer, Gas Water HeaterDishwasherDryerRefrigeratorWasher |
Heating & Cooling Heating: 2 Units,Natural GasHas CoolingAir Conditioning: 2 UnitsHas HeatingHeating Fuel: 2 Units |
Fireplace & Spa Number of Fireplaces: 4Fireplace: Bedroom 1, Family Room, Gas, Kitchen, Living Room, Master BedroomHas a Fireplace |
Gas & Electric Gas: Gas-NaturalHas Electric on Property |
Windows, Doors, Floors & Walls Flooring: Carpet, Wood |
Levels, Entrance, & Accessibility Floors: Carpet, Wood |
Security Security: Carbon Monoxide Detector |

|
|---|
Exterior Home Features Roof: Asphalt ShinglePatio / Porch: DeckNo Private Pool |
Parking & Garage Number of Garage Spaces: 3Number of Covered Spaces: 3No CarportHas a GarageHas an Attached GarageParking Spaces: 3Parking: Circular Driveway,Attached Garage,Garage Door Opener |
Water & Sewer Sewer: Public Sewer |

|
|---|
Days on Market: 113 |

|
|---|
Year Built Year Built: 1985Year Renovated: 2023 |
Property Type / Style Property Type: ResidentialProperty Subtype: Single Family ResidenceArchitecture: Colonial |
Building Construction Materials: Brick, Wood Siding |
Property Information Parcel Number: 2318014020000000100000 |

|
|---|
Price List Price: $1,745,000Price Per Sqft: $387 |
Status Change & Dates Possession Timing: Pot |

|
|---|
MLS Status: Under Contract |

|
|---|
Direction & Address City: Mendham BoroCommunity: Deer Ridge |
School Information Elementary School: HilltopJr High / Middle School: Mt.viewHigh School: W.m.mendham |

|
|---|
Listing Agent Listing ID: 4042614 |

|
|---|
Building Area Building Area: 4508 Square Feet |

|
|---|
Not Senior Community |

|
|---|
Lot Area: 0.67 acres |

|
|---|
BasementMls Number: 4042614Attribution Contact: 908-625-0976 |
Price and Tax history
| Date | Event | Price |
|---|---|---|
Oct 5, 2026 Source: GSMLS #4042614 | Pending | $1,745,000 |
Aug 30, 2026 Source: GSMLS #4042614 | PriceChange | $1,745,000 Price decreased by 3% |
Jul 23, 2026 Source: GSMLS #4042614 | Listed For Sale | $1,799,000 |
Jul 22, 2026 Source: N/A | ListingRemoved | |
Jul 4, 2026 Source: N/A | Listed For Sale | $1,850,000 |
Jul 28, 2022 Source: GSMLS #3783700 | Sold | $1,430,000 |
May 22, 2022 Source: GSMLS #3783700 | Listed For Sale | $1,350,000 |
Jul 21, 2010 Source: N/A | Sold | $1,145,000 |
May 5, 2010 Source: Agent Provided | Listed For Sale | $1,150,000 |
Aug 31, 1999 Source: N/A | Sold | $760,000 |
| Year | Property tax | Tax assessment |
|---|---|---|
| 2026 | $25,414 | $1,006,100 |
Home facts updated by county records
Around this home
What Locals Say about Mendham
At least 49 Trulia users voted on each feature.

95 % Say parking is easy

95 % Say car is needed

87 % Say there's wildlife

84 % Say there's holiday spirit

81 % Say it's dog friendly

80 % Say it's quiet

76 % Say yards are well-kept

73 % Say people would walk alone at night

72 % Say neighbors are friendly

68 % Say they plan to stay for at least 5 years

63 % Say kids play outside

61 % Say there are community events

50 % Say there are sidewalks

46 % Say it's walkable to restaurants

45 % Say it's walkable to grocery stores

37 % Say streets are well-lit
Sourced by Trulia users. Learn more about our methodology.
Market trends in Mendham
Last updated October 2026
Avg. sale price
—
Sale-to-List Price
—
Price per sq ft
—
Available listings
23
1MoM
Sourced by Trulia Market Trends
Home Value
Trulia Estimate
$1.7MSince last month
Decreased$2K (-0.1%)Since last year
Increased$74K (+4.5%)Since last sale
Increased$268K (+18.7%)Learn more about this home's value by checking out its Trulia Estimate, the value of nearby homes, and how much similar homes have sold for.
Trulia Estimate
The of this home's value increased by +62% in the last 10 years
| Month | Estimated value |
|---|---|
2026 | |
| November 2026 | $1.7M |
| October 2026 | $1.69M |
| September 2026 | $1.7M |
| August 2026 | $1.72M |
| July 2026 | $1.94M |
| June 2026 | $1.8M |
| May 2026 | $1.78M |
| April 2026 | $1.71M |
| March 2026 | $1.69M |
| February 2026 | $1.64M |
| January 2026 | $1.62M |
2025 | |
2024 | |
2023 | |
2022 | |
2021 | |
2020 | |
2019 | |
2018 | |
2017 | |
2016 | |
Comparable sales
These are recently sold homes that have a similar location or other similar features to this home, like bedrooms, bathrooms, and square footage. Get a sense of the expected prices in the area by viewing these homes.Address | Distance | Property Type | Sold Price | Sold Date | Bed | Bath | Sqft |
|---|---|---|---|---|---|---|---|
0.19 | Single-Family Home | $1,560,000 | 10/23/26 | 4 | 3 | - | |
0.15 | Single-Family Home | $1,049,000 | 10/21/26 | 4 | 3 | - | |
0.46 | Single-Family Home | $1,279,000 | 05/21/26 | 4 | 4 | - | |
0.25 | Single-Family Home | $970,000 | 06/26/26 | 4 | 3 | - | |
0.32 | Single-Family Home | $1,150,000 | 07/29/26 | 4 | 3 | - | |
0.19 | Single-Family Home | $995,000 | 04/01/26 | 3 | 3 | - | |
0.33 | Single-Family Home | $1,250,000 | 04/16/26 | 4 | 3 | - | |
0.53 | Single-Family Home | $1,480,000 | 05/27/26 | 4 | 4 | - | |
0.63 | Single-Family Home | $1,177,000 | 05/14/26 | 4 | 3 | - | |
0.64 | Single-Family Home | $1,249,900 | 09/30/26 | 4 | 3 | - |
Nearby home prices
Get a sense of expected prices in the area by checking the value of nearby homes.Address | Distance | Price | Bed | Bath | Sqft | Status |
|---|---|---|---|---|---|---|
0.03 | $1,746,700 | 5 | 4 | 4,190 | Off Market | |
0.03 | $1,363,100 | Studio | - | 3,801 | Off Market | |
0.04 | $1,612,800 | 5 | 3.5 | 3,547 | Off Market | |
0.05 | $1,481,300 | Studio | - | 3,463 | Off Market | |
0.05 | $1,200,600 | 5 | 3 | 3,200 | Off Market | |
0.05 | $1,269,700 | Studio | - | 3,005 | Off Market | |
0.05 | $1,235,200 | 4 | 2.5 | 2,719 | Off Market | |
0.07 | $1,322,600 | 4 | 3.5 | 3,628 | Off Market | |
0.07 | $2,640,300 | Studio | - | - | Off Market | |
0.07 | $1,328,300 | 4 | 4.5 | - | Off Market | |
0.07 | - | - | - | - | Off Market | |
0.07 | - | - | - | - | Off Market | |
0.08 | $1,420,600 | Studio | - | 3,729 | Off Market | |
0.08 | $1,524,000 | 6 | 4 | 4,415 | Off Market | |
0.08 | - | - | - | - | Off Market | |
0.08 | $1,608,000 | Studio | - | 4,250 | Off Market | |
0.08 | $914,200 | 4 | 3 | 2,697 | Off Market | |
0.08 | $1,476,900 | 5 | 3.5 | 3,441 | Off Market | |
0.09 | $1,001,700 | 4 | 2.5 | 2,033 | Off Market | |
0.09 | $1,131,900 | Studio | - | 3,880 | Off Market |
LGBTQ Local Legal Protections
LGBTQ Local Legal Protections


Nicole Shaw, Coldwell Banker Realty
Agent Phone: (908) 625-0976
The data relating to real estate for sale on this website comes in part from the IDX Program of Garden State Multiple Listing Service, L.L.C. Real estate listings held by other brokerage firms are marked as IDX Listing.
Information deemed reliable but not guaranteed. Copyright © 2026 Garden State Multiple Listing Service, L.L.C. All rights reserved.
Notice: The dissemination of listings on this website does not constitute the consent required by N.J.A.C. 11:5.6.1 (n) for the advertisement of listings exclusively for sale by another broker. Any such consent must be obtained in writing from the listing broker.
Information deemed reliable but not guaranteed. Copyright © 2026 Garden State Multiple Listing Service, L.L.C. All rights reserved.
Notice: The dissemination of listings on this website does not constitute the consent required by N.J.A.C. 11:5.6.1 (n) for the advertisement of listings exclusively for sale by another broker. Any such consent must be obtained in writing from the listing broker.
Similar Homes You May Like
 OPEN SUN, 1-4PM5.27 ACRESWeichert Realtors
 0.93 ACRESColdwell Banker Realty
 1.51 ACRESCompass New Jersey, Llc
 0.34 ACRESCorcoran Infinity Properties
 3.03 ACRESColdwell Banker Realty
 0.93 ACRESKl Sotheby's Int'l. Realty
 OPEN SUN, 1-3PM0.56 ACRESBhhs Van Der Wende Properties
 OPEN SAT, 1-3PM0.4 ACRESKeller Williams Metropolitan
 3.14 ACRESColdwell Banker Realty
 1.84 ACRESSignature Realty Nj
 OPEN SUN, 12-3PM0.72 ACRESCompass New Jersey, Llc
 1.82 ACRES
 OPEN SAT, 1-4PMKl Sotheby's Int'l. Realty
 OPEN SAT, 1-3PM0.84 ACRESColdwell Banker Realty
 OPEN SUN, 1-3PMBhhs Van Der Wende Properties
 0.58 ACRESKeller Williams Realty
 OPEN SAT, 12-2PM0.31 ACRESRealty Executives Exceptional
 OPEN SUN, 12-2PM0.26 ACRESKeller Williams Integrity
 0.35 ACRES
 See more homes for sale inMendham




New Listings near 24 Coventry Rd
 NEW - 2 DAYS AGO0.27 ACRESTurpin Real Estate, Inc.
 NEWOPEN SAT, 12-3PM0.58 ACRESWeichert Realtors
 OPEN SUN, 12-2PMCOMING SOON 11/145.25 ACRESKl Sotheby's Int'l. Realty
 OPEN SUN, 12-3PMCOMING SOON 11/143.15 ACRESWeichert Realtors
 OPEN SAT, 12-2PM0.29 ACRESWeichert Realtors
 5.02 ACRESRe/Max Neighborhood Properties
- OPEN SUN, 1-4PM5.27 ACRESWeichert Realtors
- See more homes for sale inMendham


Frequently asked questions about 24 Coventry Rd
- What is the estimated monthly payment for 24 Coventry Rd?Based on a $1,745,000 list price with 20% down at today's rates, the estimated monthly payment for 24 Coventry Rd in Mendham, NJ is approximately $12,399 (about $9,706 principal & interest, $2,618 property taxes, and $75 homeowner's insurance). This is an estimate. Actual payment depends on your loan terms.
- What do residents say about Mendham?Residents describe Mendham, NJ as easy to park in, dog-friendly, and quiet. Most residents say you need a car. See homes for sale in Mendham, NJ.
- What are the closest schools to 24 Coventry Rd?The closest schools to 24 Coventry Rd in Mendham, NJ are Hilltop School (Pre-K/Elementary, rated 7/10), Mountain View Middle School (Elementary, rated 9/10), West Morris Mendham High School (rated 10/10).
- What is 24 Coventry Rd estimated to be worth?Trulia's estimated value for 24 Coventry Rd in Mendham, NJ is $1,697,000.
- Does 24 Coventry Rd have air conditioning?Yes, 24 Coventry Rd in Mendham, NJ has air conditioning.
- Does 24 Coventry Rd have laundry facilities?Yes, 24 Coventry Rd in Mendham, NJ has in-unit laundry.
24 Coventry Rd, Mendham, NJ 07945 is a 6 bedroom, 4 bathroom, 4,508 sqft single-family home built in 1985. This property is currently available for sale and was listed by GSMLS on Jul 23, 2026. The MLS # for this home is MLS# 4042614.