


$450,000
Original price: $469,000
 3 Beds
 2 Baths
 1,848 sqft (on 0.31 acres)
12 Rosenbach Ln, Carson, WA 98610
Est. Mortgage $2,813/mo*
Get Pre-QualifiedHome Highlights

Mobile/Manufactured

Built in 1981

0.31 acre lot

$244/sqft

Garage
Local Information
- Map ViewExplore the area around 12 Rosenbach Ln.

- Schools2 Elementary Schools1 Middle School1 High School

- Shop & Eat

-- mins to
About this House
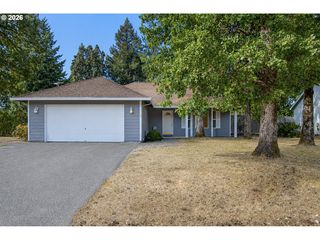
What's unique:Detached two-car garagePlenty of storageFunctional layoutCorner lotUseful outdoor spaceFully fenced yard
Comfortable, practical, and ready to make your own, this double-wide manufactured home offers the space and features that make everyday living a little easier. Set on a corner lot, the property includes a fully fenced yard with plenty of room for pets, playtime, gardening, backyard gatherings, or simply relaxing outside with your morning coffee. The detached two-car garage gives you options beyond parking, with extra space for storage, hobbies, projects, or all the things that never seem to fit inside the house. A 12'x16' shed adds even more room for tools, outdoor gear, and seasonal items. Inside, the functional layout creates a comfortable place to settle in and feel at home. The location also keeps daily life convenient, with schools, groceries, coffee, and other essentials nearby. When it is time to slow down, Carson Hot Springs Resort is just minutes away for a relaxing soak or an easy local getaway. With a newer roof installed just three years ago, useful outdoor space, plenty of storage, and a location that keeps everything within reach, this home offers the kind of comfort and flexibility buyers can truly appreciate.
Last check for updates: about 6 hours ago
Listing courtesy of Martine Gibbons, (360) 910-4628
Cascade Hasson Sotheby's International Realty
Source: RMLS (OR), MLS#297274839
Home Details for 12 Rosenbach Ln

|
|---|
Interior Details Basement: NoneNumber of Rooms: 7Types of Rooms: Master Bedroom, Bedroom 2, Bedroom 3, Dining Room, Family Room, Kitchen, Living Room |
Beds & Baths Number of Bedrooms: 3Number of Bathrooms: 2Number of Bathrooms (full): 2Number of Bathrooms (main level): 2 |
Dimensions and Layout Living Area: 1848 Square Feet |
Appliances & Utilities Appliances: Built In Oven, Cooktop, Dishwasher, Double Oven, Free-Standing Refrigerator, Electric Water HeaterDishwasherLaundry: Laundry Room |
Heating & Cooling Heating: Forced Air,Wood StoveNo CoolingAir Conditioning: NoneHas HeatingHeating Fuel: Forced Air |
Fireplace & Spa Number of Fireplaces: 1Fireplace: Stove, Wood Burning, Wood Burning StoveHas a Fireplace |
Windows, Doors, Floors & Walls Window: Vinyl FramesDoor: Sliding DoorsFlooring: Laminate, Wall to Wall Carpet |
Levels, Entrance, & Accessibility Stories: 1Accessibility: Main Floor Bedroom Bath, One Level, Parking, Utility Room On Main, AccessibilityFloors: Laminate, Wall To Wall Carpet |
View No View |

|
|---|
Exterior Home Features Roof: ShinglePatio / Porch: DeckFencing: FencedOther Structures: RVParking, ToolShedExterior: YardFoundation: Slab |
Parking & Garage Number of Garage Spaces: 2Number of Covered Spaces: 2No CarportHas a GarageNo Attached GarageHas Open ParkingParking Spaces: 2Parking: Driveway,RV Access/Parking,Detached |
Frontage Road Frontage: Public RoadRoad Surface Type: Paved |
Water & Sewer Sewer: Septic Tank |

|
|---|
Days on Market: 92 |

|
|---|
Year Built Year Built: 1981 |
Property Type / Style Property Type: ResidentialProperty Subtype: Residential, Manufactured HomeStructure Type: Manufactured HouseArchitecture: Manufactured House |
Building Construction Materials: Lap Siding, Vinyl SidingNot a New ConstructionNot Attached Property |
Property Information Condition: ResaleParcel Number: 03082120290100 |

|
|---|
Price List Price: $450,000Price Per Sqft: $244 |

|
|---|
MLS Status: Active |

|
|---|
Direction & Address City: Carson |
School Information Elementary School: CarsonJr High / Middle School: WindriverHigh School: Stevenson |

|
|---|
Listing Agent Listing ID: 297274839 |

|
|---|
Building Area Building Area: 1848 Square Feet |

|
|---|
Not Senior Community |

|
|---|
No HOA |

|
|---|
Lot Area: 0.31 acres |

|
|---|
Listing Terms: Cash, Conventional |

|
|---|
Mobile Home Park Mobile Home Type: Double Wide |

|
|---|
Mls Number: 297274839Attribution Contact: 360-910-4628 |
Around this home
What Locals Say about Carson
At least 3 Trulia users voted on each feature.

100 % Say it's dog friendly

100 % Say yards are well-kept

100 % Say it's walkable to grocery stores

100 % Say it's walkable to restaurants

100 % Say parking is easy

100 % Say car is needed

100 % Say people would walk alone at night

100 % Say kids play outside

86 % Say there's holiday spirit

75 % Say streets are well-lit

74 % Say neighbors are friendly

67 % Say there's wildlife

60 % Say there are sidewalks

50 % Say they plan to stay for at least 5 years

20 % Say it's quiet
Sourced by Trulia users. Learn more about our methodology.
Market trends in Carson
Last updated August 2026
Avg. sale price
—
Sale-to-List Price
—
Price per sq ft
—
Available listings
11
1MoM
Home Value
Trulia Estimate
$446KSince last month
Decreased$2K (-0.5%)Since last year
Increased$106K (+31.6%)Since last sale
Increased$356K (+424.9%)Learn more about this home's value by checking out its Trulia Estimate, the value of nearby homes, and how much similar homes have sold for.
Trulia Estimate
The of this home's value increased by +205% in the last 10 years
| Month | Estimated value |
|---|---|
2026 | |
| September 2026 | $440K |
| August 2026 | $442K |
| July 2026 | $461K |
| June 2026 | $489K |
| May 2026 | $351K |
| April 2026 | $350K |
| March 2026 | $338K |
| February 2026 | $328K |
| January 2026 | $321K |
2025 | |
2024 | |
2023 | |
2022 | |
2021 | |
2020 | |
2019 | |
2018 | |
2017 | |
2016 | |
Comparable sales
These are recently sold homes that have a similar location or other similar features to this home, like bedrooms, bathrooms, and square footage. Get a sense of the expected prices in the area by viewing these homes.Address | Distance | Property Type | Sold Price | Sold Date | Bed | Bath | Sqft |
|---|---|---|---|---|---|---|---|
0.48 | Mobile / Manufactured | $157,500 | 05/18/26 | 3 | 2 | 1,188 | |
0.72 | Mobile / Manufactured | $540,000 | 05/18/26 | 3 | 2 | 2,720 | |
1.00 | Mobile / Manufactured | $479,000 | 08/03/26 | 3 | 2 | 1,725 | |
0.27 | Mobile / Manufactured | $50,000 | 07/17/26 | 2 | 1 | 924 | |
0.81 | Mobile / Manufactured | $185,000 | 05/28/26 | 2 | 1 | 989 | |
1.04 | Mobile / Manufactured | $475,000 | 04/30/26 | 3 | 2 | 1,404 | |
0.92 | Mobile / Manufactured | $425,000 | 03/30/26 | 3 | 2 | 1,482 | |
1.09 | Mobile / Manufactured | $485,000 | 04/20/26 | 3 | 2 | 2,078 |
Nearby home prices
Get a sense of expected prices in the area by checking the value of nearby homes.Address | Distance | Price | Bed | Bath | Sqft | Status |
|---|---|---|---|---|---|---|
0.07 | $640,500 | 3 | 2 | 1,805 | Off Market | |
0.09 | $630,100 | 3 | 2 | 1,933 | Off Market | |
0.10 | $615,200 | 3 | 2 | 1,762 | Off Market | |
0.11 | $558,100 | 4 | 2 | 2,552 | Off Market | |
0.12 | - | - | - | - | Off Market | |
0.12 | $540,000 | 3 | 2 | 1,762 | Recently Sold | |
0.14 | $309,100 | 2 | - | 1,080 | Off Market | |
0.14 | $461,300 | 3 | 2 | 1,556 | Off Market | |
0.14 | $475,500 | 4 | 2 | 1,584 | Off Market | |
0.17 | $585,000 | 3 | 2 | 1,759 | Recently Sold | |
0.19 | $373,000 | 3 | 2 | 1,296 | Off Market |
Price and Tax history
| Date | Event | Price |
|---|---|---|
Aug 13, 2026 Source: RMLS (OR) #297274839 | PriceChange | $450,000 Price decreased by 4% |
Jul 15, 2026 Source: RMLS (OR) #297274839 | PriceChange | $469,000 Price decreased by 4% |
Jun 26, 2026 Source: RMLS (OR) #297274839 | Listed For Sale | $489,000 |
Apr 6, 2021 Source: N/A | Sold | $83,837 |
Apr 12, 2016 Source: RMLS (OR) #15309899 | Sold | $139,900 |
Feb 15, 2016 Source: Agent Provided | Pending | $139,900 |
Jan 18, 2016 Source: Agent Provided | PendingToActive | $139,900 |
Jan 8, 2016 Source: Agent Provided | Pending | $139,900 |
Dec 19, 2015 Source: Agent Provided | Listed For Sale | $139,900 |
| Year | Property tax | Tax assessment |
|---|---|---|
| 2025 | $2,256 | $271,400 |
Home facts updated by county records
LGBTQ Local Legal Protections
LGBTQ Local Legal Protections



Martine Gibbons, Cascade Hasson Sotheby's International Realty
Agent Phone: (360) 910-4628
The content relating to real estate for sale on this web site comes in part from the IDX program of the RMLS™ of Portland, Oregon. Real estate listings held by brokerage firms other than Zillow, Inc. are marked with the RMLS™ logo, and detailed information about these properties includes the names of the listing brokers. Listing content is copyright © 2026 RMLS™, Portland, Oregon.
This content last updated on 2026-09-25 14:54:09 PDT. Some properties which appear for sale on this web site may subsequently have sold or may no longer be available.
All information provided is deemed reliable but is not guaranteed and should be independently verified.
Similar Homes You May Like
 1.44 ACRESCascade Hasson Sotheby's International Realty
 OPEN SAT, 12-2PM2.5 ACRESRealty ONE Group Eclipse
 1.14 ACRESKelly Right Real Estate of Portland, LLC
 OPEN SAT, 1-3PM0.89 ACRESCopper West Real Estate
 OPEN SAT, 3-5PM1.03 ACRESWindermere CRG
 Cascade Hasson Sotheby's International Realty
 0.28 ACRES
 OPEN SAT, 12-2PM0.41 ACRESWindermere CRG
 NEW CONSTRUCTION0.5 ACRESWindermere CRG
 AUCTION4.7 ACRES
 See more homes for sale inCarson


New Listings near 12 Rosenbach Ln
- OPEN SAT, 1-3PM0.89 ACRESCopper West Real Estate
- NEW CONSTRUCTION0.5 ACRESWindermere CRG
- OPEN SAT, 3-5PM1.03 ACRESWindermere CRG
- See more homes for sale inCarson


Frequently asked questions about 12 Rosenbach Ln
- When was 12 Rosenbach Ln built?12 Rosenbach Ln in Carson, WA was built in 1981.
- What are the closest schools to 12 Rosenbach Ln?The closest schools to 12 Rosenbach Ln in Carson, WA are Carson Elementary School, Stevenson Elementary School, Stevenson High School (rated 4/10).
- Is Carson a buyer's or seller's market?Carson is currently a seller's market, based on recent for-sale activity.
- What is the price history for 12 Rosenbach Ln?12 Rosenbach Ln in Carson, WA last sold for $83,837 in April 2021.
- Does 12 Rosenbach Ln have laundry facilities?Yes, 12 Rosenbach Ln in Carson, WA has laundry facilities.
- How big is the lot at 12 Rosenbach Ln?The lot at 12 Rosenbach Ln in Carson, WA is about 0.31 acres (13,504 sq ft).
12 Rosenbach Ln, Carson, WA 98610 is a 3 bedroom, 2 bathroom, 1,848 sqft mobile/manufactured built in 1981. This property is currently available for sale and was listed by RMLS (OR) on Jun 26, 2026. The MLS # for this home is MLS# 297274839.