


$230,000
 3 Beds
 1 Bath
 1,512 sqft
12 King Dr, West Wareham, MA 02576
Est. Mortgage $2,135/mo*
Get Pre-QualifiedHome Highlights

Mobile/Manufactured

Built in 2000

$152/sqft

2 Open Spaces

HOA $624/mo
Local Information
- Map ViewExplore the area around 12 King Dr.

- Schools1 Preschool School2 Elementary Schools2 Middle Schools1 High School

- Shop & Eat

-- mins to
About this House
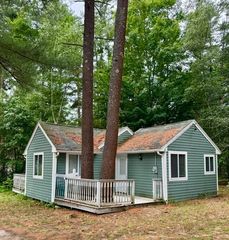
Welcome to the desirable Royal Crest 55+ Community! This beautifully maintained 1,500 sq/ft, 3-bedroom, 1-bath home offers a spacious layout and abundant natural light throughout. The skylit kitchen flows into the inviting living room, highlighted by a large bay window that fills the space with sunshine. The hallway leads to three bedrooms and a full bath with a double vanity and dual access to the master bedroom. The spacious master bedroom features two closets for ample storage. The third bedroom is an impressive 360sq/ft addition that can easily serve as a family room, dining area, hobby room, or home office to fit your needs. Outside, enjoy off-street parking for two vehicles and a storage shed with electricity. Residents have access to a welcoming clubhouse and are just a half-mile from shopping, dining, and everyday amenities. Updates: new roof (2024), solar-powered skylight (2026), Navien combi-boiler (2026), LG refrigerator (2023), LG dryer (2023), and LG washer (2021).
Last check for updates: about 9 hours ago
Listing courtesy of Ryan Heise, (401) 255-4603
Prestige Realty Experts Inc., (508) 672-9222
Source: MLS PIN, MLS#73553377
Also Listed on MLS PIN.
Home Details for 12 King Dr

|
|---|
Interior Details Number of Rooms: 5Types of Rooms: Master Bedroom, Bedroom 2, Bedroom 3, Bathroom 1, Dining Room, Family Room, Kitchen, Living Room |
Beds & Baths Number of Bedrooms: 3Number of Bathrooms: 1Number of Bathrooms (full): 1 |
Dimensions and Layout Living Area: 1512 Square Feet |
Appliances & Utilities Utilities: for Gas Range, for Electric Dryer, Washer HookupAppliances: Range, Refrigerator, Washer, DryerDryerLaundry: First Floor,Electric Dryer Hookup,Washer HookupRefrigeratorWasher |
Heating & Cooling Heating: Baseboard,Natural GasHas CoolingAir Conditioning: Window Unit(s)Has HeatingHeating Fuel: Baseboard |
Fireplace & Spa No FireplaceNo Spa |
Gas & Electric Electric: 100 Amp Service |
Windows, Doors, Floors & Walls Flooring: Carpet, Wood Laminate |
Levels, Entrance, & Accessibility Floors: Carpet, Wood Laminate |

|
|---|
Exterior Home Features Roof: Shingle RubberPatio / Porch: PatioExterior: Patio, StorageFoundation: Other |
Parking & Garage Open Parking Spaces: 2No GarageHas Open ParkingParking Spaces: 2Parking: Paved Drive,Off Street,Paved |
Frontage Road Frontage: Private Road, Dead EndResponsible for Road Maintenance: Private Maintained RoadRoad Surface Type: PavedNot on Waterfront |
Water & Sewer Sewer: Private Sewer |
Finished Area Finished Area (above surface): 1512 |

|
|---|
Days on Market: 37 |

|
|---|
Year Built Year Built: 2000 |
Property Type / Style Property Type: ResidentialProperty Subtype: Mobile HomeStructure Type: HouseArchitecture: House |
Building Construction Materials: Modular, See RemarksDoes Not Include Home Warranty |

|
|---|
Price List Price: $230,000Price Per Sqft: $152 |
Status Change & Dates Off Market Date: Wed Aug 19 2026 |

|
|---|
MLS Status: Under Agreement |

|
|---|
Direction & Address City: Wareham |

|
|---|
Listing Agent Listing ID: 73553377 |

|
|---|
Building Area Building Area: 1512 Square Feet |

|
|---|
Community Features: Public Transportation, Shopping, Park, Walk/Jog Trails, Medical Facility, Laundromat, Conservation Area, Highway Access, House of Worship, Marina, Public SchoolIs a Senior Community |

|
|---|
Has an HOAHOA Fee: $624/Monthly |

|
|---|
Contingencies: Pending P&S |

|
|---|
Mobile Home Park Mobile Home Type: Single Wide |

|
|---|
Mls Number: 73553377Above Grade Unfinished Area: 1512 |

|
|---|
Public TransportationShoppingParkWalk/Jog TrailsMedical FacilityLaundromatConservation AreaHighway AccessHouse of WorshipMarinaPublic School |
Around this home
Neighborhood Overview

Neighborhood stats provided by third party data sources.
What Locals Say about West Wareham
At least 17 Trulia users voted on each feature.

86 % Say car is needed

84 % Say there's wildlife

83 % Say parking is easy

77 % Say yards are well-kept

71 % Say it's dog friendly

68 % Say there's holiday spirit

65 % Say people would walk alone at night

63 % Say they plan to stay for at least 5 years

50 % Say it's walkable to restaurants

46 % Say neighbors are friendly

46 % Say it's quiet

41 % Say kids play outside

32 % Say there are sidewalks

32 % Say it's walkable to grocery stores

32 % Say streets are well-lit

18 % Say there are community events
Sourced by Trulia users. Learn more about our methodology.
Market trends in Wareham
Last updated August 2026
Avg. sale price
—
Sale-to-List Price
—
Price per sq ft
—
Available listings
99
10MoM
Home Value
Learn more about this home's value by checking out the value of nearby homes and how much similar homes have sold for.
Comparable sales
These are recently sold homes that have a similar location or other similar features to this home, like bedrooms, bathrooms, and square footage. Get a sense of the expected prices in the area by viewing these homes.Address | Distance | Property Type | Sold Price | Sold Date | Bed | Bath | Sqft |
|---|---|---|---|---|---|---|---|
0.03 | Mobile / Manufactured | $125,000 | 07/02/26 | 2 | 1 | 950 | |
0.28 | Mobile / Manufactured | $186,000 | 06/16/26 | 3 | 2 | 1,344 | |
0.02 | Mobile / Manufactured | $250,000 | 11/14/25 | 2 | 2 | 1,008 | |
0.28 | Mobile / Manufactured | $242,500 | 07/17/26 | 3 | 2 | 1,200 | |
0.12 | Mobile / Manufactured | $279,900 | 11/25/25 | 2 | 2 | 1,088 | |
0.15 | Mobile / Manufactured | $175,000 | 12/05/25 | 2 | 1.5 | 880 | |
0.34 | Mobile / Manufactured | $225,000 | 04/28/26 | 2 | 1 | 790 | |
0.11 | Mobile / Manufactured | $135,000 | 10/11/25 | 2 | 1.5 | 800 | |
0.28 | Mobile / Manufactured | $175,000 | 09/30/25 | 2 | 2 | 980 | |
0.62 | Mobile / Manufactured | $211,000 | 04/28/26 | 2 | 1 | 1,030 |
Nearby home prices
Get a sense of expected prices in the area by checking the value of nearby homes.Address | Distance | Price | Bed | Bath | Sqft | Status |
|---|---|---|---|---|---|---|
0.02 | - | 2 | 2 | 1,008 | Off Market | |
0.03 | $125,000 | 2 | 1 | 950 | Recently Sold | |
0.06 | $179,900 | 2 | 1.5 | 980 | For Sale | |
0.09 | $201,400 | 2 | 1 | 900 | Off Market | |
0.11 | $145,100 | 2 | 1.5 | 800 | Off Market | |
0.12 | $279,900 | 2 | 2 | 1,088 | Recently Sold | |
0.11 | - | 2 | 1 | 1,000 | Off Market | |
0.15 | $175,000 | 2 | 1.5 | 880 | Recently Sold | |
0.14 | $577,800 | 3 | 2 | 1,306 | Off Market | |
0.16 | $451,400 | 2 | 1 | 1,250 | Off Market | |
0.19 | $209,000 | 2 | 1.5 | 1,000 | Off Market | |
0.20 | $250,000 | 2 | 1 | 660 | Recently Sold |
Price and Tax history
| Date | Event | Price |
|---|---|---|
Aug 20, 2026 Source: MLS PIN #73553377 | Pending | $230,000 |
Aug 6, 2026 Source: MLS PIN #73553377 | Contingent | $230,000 |
Jul 22, 2026 Source: MLS PIN #73553377 | Listed For Sale | $230,000 |
Mar 27, 2023 Source: MLS PIN #73045029 | Sold | $195,000 |
Feb 7, 2023 Source: MLS PIN #73045029 | PriceChange | $225,000 Price decreased by 8% |
Dec 8, 2022 Source: MLS PIN #73045039 | PriceChange | $245,000 Price decreased by 8% |
Oct 6, 2022 Source: MLS PIN #73045029 | Listed For Sale | $265,000 |
LGBTQ Local Legal Protections
LGBTQ Local Legal Protections



Ryan Heise, Prestige Realty Experts Inc., (508) 672-9222
Agent Phone: (401) 255-4603
The property listing data and information set forth herein were provided to MLS Property Information Network, Inc. from third party sources, including sellers, lessors and public records, and were compiled by MLS Property Information Network, Inc. The property listing data and information are for the personal, non commercial use of consumers having a good faith interest in purchasing or leasing listed properties of the type displayed to them and may not be used for any purpose other than to identify prospective properties which such consumers may have a good faith interest in purchasing or leasing. MLS Property Information Network, Inc. and its subscribers disclaim any and all representations and warranties as to the accuracy of the property listing data and information set forth herein.
The MLS listing information displayed is deemed reliable, but is not guaranteed accurate by the MLS.
The MLS listing information displayed is deemed reliable, but is not guaranteed accurate by the MLS.
Similar Homes You May Like
 Keller Williams Realty
 Doyle & Waldron Team, Coldwell Banker Realty - Easton
 Debra Johnson, Debra Johnson Realty Group
 Selling South of Boston Team, Keller Williams Realty Colonial Partners
 Joseph Kwiatkowski, Today Real Estate, Inc.
 NEWOPEN SUN, 1-2PMWalter Parshley, The Parshley Team - Real Estate
 Sandra Smith, Gibson Sotheby's International Realty
 2.7 ACRESJulie Gallant & Jack Murphy Team, Plymouth Village, Inc.
 The Jenkins Group, Keller Williams Realty
 0.28 ACRESMatthew Medeiros, Millennium Realty Firm, LLC
 Augustino Diodato, Plymouth Sails Realty, LLC
 OPEN SUN, 12-1:30PMThe Residential Group, Coldwell Banker Realty - Brookline
 Legacy Realty Group, Real Broker MA, LLC
 The J. Pavao Team, Keller Williams South Watuppa
 The Ponte Group, Keller Williams South Watuppa
 Arlene Hanafin, RE/MAX Real Estate Center
 Luis Martins Realty Team, RE/MAX Synergy
 See more homes for sale inWest Wareham


New Listings near 12 King Dr
 0.49 ACRESKathie Palm, eXp Realty LLC
- See more homes for sale inWest Wareham


Frequently asked questions about 12 King Dr
- When was 12 King Dr built?12 King Dr in West Wareham, MA was built in 2000.
- What do residents say about West Wareham?Residents describe West Wareham, MA as easy to park in, well-kept, and dog-friendly. Most residents say you need a car. See homes for sale in West Wareham, MA.
- What are the closest schools to 12 King Dr?The closest schools to 12 King Dr in West Wareham, MA are Wareham Elementary School (Pre-K, rated 5/10), Wareham Middle School (Elementary, rated 6/10), Wareham Senior High School (Middle, rated 3/10).
- Is West Wareham a buyer's or seller's market?West Wareham is currently a seller's market, based on recent for-sale activity.
- Does 12 King Dr have air conditioning?Yes, 12 King Dr in West Wareham, MA has air conditioning.
- Does 12 King Dr have laundry facilities?Yes, 12 King Dr in West Wareham, MA has in-unit laundry.
12 King Dr, West Wareham, MA 02576 is a 3 bedroom, 1 bathroom, 1,512 sqft mobile/manufactured built in 2000. 12 King Dr is located in West Wareham, West Wareham. This property is currently available for sale and was listed by MLS PIN on Jul 22, 2026. The MLS # for this home is MLS# 73553377.