


$273,200
as of Oct 6, 2026
 4 Beds
 2 Baths
 1,850 sqft
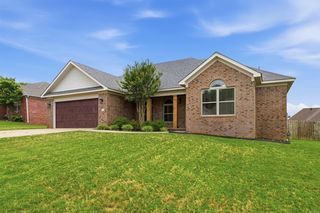
12 Jonathon Cv, Cabot, AR 72023
Home Highlights

Single-Family Home

1,850 sqft

$148/sqft

Attached Garage
Local Information
- Map ViewExplore the area around 12 Jonathon Cv.

- Schools1 Preschool School2 Elementary Schools1 Middle School1 High School

- Shop & Eat

-- mins to
About this House
What's unique:Insulated garageSplit floor planAll brick ranch homeGas fireplaceProgrammable thermostatBrand new garbage disposal
Cul-de-sac! Beautifully kept 4BR/2BA all brick ranch home! Brand new flooring throughout house. Split floor plan with the master bedroom set apart from the other 3 bedrooms. This home is in the desirable Cabot school district, in a newer, and quiet community surrounded by several fishing ponds.
Luxury Vinyl Plank (LVP) flooring throughout foyer, hallways, living room, eat-in area of the kitchen, and the bedrooms. The floors in the kitchen, bathrooms and laundry room are tiled (with custom tile design work on the kitchen floor and in the master bath Jacuzzi surround).
The kitchen and front bedroom have vaulted ceilings, and the large master bedroom has a tray ceiling, attached master bath with 2 large walk-in closets. The master bathroom also has a Jacuzzi jetted bathtub with a separate shower and separate toilet closet. The spacious living room has a counter bar to the kitchen, gas fireplace and tray ceiling.
Every room is wired for cable and internet. One of the secondary bedrooms also has a walk-in closet. Central air and heat throughout with ceiling fans in each room. The yard is fenced in and has several large trees providing lots of shade from the hot summers.
The house is steps away from the lake and walking trail. It is located within 1 mile of Magness Creek Elementary school; the school bus pick up for all ages is one house down. There are many military members who live in this community.
There is a large storage area in the attic. Other features are the insulated garage. custom light fixtures in the kitchen, brand new Easy Care Steel Frigidaire refrigerator, brand new garbage disposal, programmable thermostat and front door lock, automatic lights in each closet. Allergy friendly - home has been freshly painted and all the carpet has been removed and replaced with LVP.
Appliances Included: Dishwasher, Garbage Disposal, Microwave, Oven (Electric), Refrigerator, Stove (Electric).
Washer/Dryer (Electric and Gas Hookups) in Laundry Room.
Initial 1 year lease, military clause for early termination, at the end of the 1 year lease, option to renew or convert to month to month
Luxury Vinyl Plank (LVP) flooring throughout foyer, hallways, living room, eat-in area of the kitchen, and the bedrooms. The floors in the kitchen, bathrooms and laundry room are tiled (with custom tile design work on the kitchen floor and in the master bath Jacuzzi surround).
The kitchen and front bedroom have vaulted ceilings, and the large master bedroom has a tray ceiling, attached master bath with 2 large walk-in closets. The master bathroom also has a Jacuzzi jetted bathtub with a separate shower and separate toilet closet. The spacious living room has a counter bar to the kitchen, gas fireplace and tray ceiling.
Every room is wired for cable and internet. One of the secondary bedrooms also has a walk-in closet. Central air and heat throughout with ceiling fans in each room. The yard is fenced in and has several large trees providing lots of shade from the hot summers.
The house is steps away from the lake and walking trail. It is located within 1 mile of Magness Creek Elementary school; the school bus pick up for all ages is one house down. There are many military members who live in this community.
There is a large storage area in the attic. Other features are the insulated garage. custom light fixtures in the kitchen, brand new Easy Care Steel Frigidaire refrigerator, brand new garbage disposal, programmable thermostat and front door lock, automatic lights in each closet. Allergy friendly - home has been freshly painted and all the carpet has been removed and replaced with LVP.
Appliances Included: Dishwasher, Garbage Disposal, Microwave, Oven (Electric), Refrigerator, Stove (Electric).
Washer/Dryer (Electric and Gas Hookups) in Laundry Room.
Initial 1 year lease, military clause for early termination, at the end of the 1 year lease, option to renew or convert to month to month
12 Jonathon Cv, Cabot, AR 72023 is a 4 bedroom, 2 bathroom, 1,850 sqft single-family home. It last sold for $163,000 on Nov 6, 2012 (8,956% above the $1,800 asking price). More recently, it was listed as a rental in July 2026 with an asking price of $1,800 per month. That rental listing was removed on August 7, 2026. This property is not currently displayed as for sale or rent on Trulia. The Trulia Estimate is $273,200, with a rent estimate of $1,809/month.
Home Details for 12 Jonathon Cv

|
|---|
Heating & Cooling Heating: Central, Forced AirAir ConditioningCooling System: Air Conditioner, Central AirHeating Fuel: Central |
Appliances & Utilities DishwasherRefrigerator |
Levels, Entrance, & Accessibility Floors: Hardwood, Tile |

|
|---|
Property Type / Style Property Type: Single Family Home |

|
|---|
Lease Term: 1 YearAvailable: now |

|
|---|
Parking & Garage GarageParking: Attached Garage, On Site |
Comparable Sales for 12 Jonathon Cv
Address | Distance | Property Type | Sold Price | Sold Date | Bed | Bath | Sqft |
|---|---|---|---|---|---|---|---|
0.03 | Single-Family Home | $294,000 | 08/31/26 | 4 | 2 | 1,744 sqft | |
0.13 | Single-Family Home | $290,000 | 08/24/26 | 4 | 2 | 1,651 sqft | |
0.13 | Single-Family Home | $290,000 | 08/19/26 | 4 | 2 | 1,651 sqft | |
0.12 | Single-Family Home | $346,900 | 03/30/26 | 4 | 2 | 2,200 sqft | |
0.16 | Single-Family Home | $309,900 | 08/25/26 | 4 | 2 | 2,266 sqft | |
0.26 | Single-Family Home | $297,000 | 12/22/25 | 4 | 2 | 2,202 sqft | |
0.27 | Single-Family Home | $260,000 | 04/10/26 | 3 | 2 | 1,836 sqft | |
0.18 | Single-Family Home | $341,500 | 08/17/26 | 4 | 2 | 2,620 sqft | |
0.29 | Single-Family Home | $255,000 | 06/26/26 | 3 | 2 | 1,800 sqft | |
0.31 | Single-Family Home | $301,000 | 11/20/25 | 4 | 2 | 2,063 sqft |
Nearby homes
Get a sense of prices in the area by checking nearby homes. OFF MARKET
- OFF MARKET
 OFF MARKETJoshua L Cole, Venture Realty Group - Cabot
- OFF MARKET
 OFF MARKET
 OFF MARKET
 OFF MARKET
- OFF MARKET
- OFF MARKET
- OFF MARKET
 OFF MARKET
- OFF MARKET
 OFF MARKET
 OFF MARKETJoshua L Cole, Venture Realty Group - Cabot
 OFF MARKET
- OFF MARKETDaniel Gray, RE/MAX Homefinders
 OFF MARKET
 OFF MARKET
 OFF MARKET
Around this home
What Locals Say about Cabot
At least 250 Trulia users voted on each feature.

95 % Say car is needed

89 % Say parking is easy

88 % Say yards are well-kept

80 % Say it's dog friendly

79 % Say there's holiday spirit

78 % Say kids play outside

77 % Say people would walk alone at night

62 % Say it's quiet

54 % Say there are sidewalks

52 % Say neighbors are friendly

52 % Say there's wildlife

49 % Say they plan to stay for at least 5 years

43 % Say streets are well-lit

33 % Say it's walkable to grocery stores

29 % Say there are community events

26 % Say it's walkable to restaurants
Sourced by Trulia users. Learn more about our methodology.
LGBTQ Local Legal Protections
LGBTQ Local Legal Protections



Price and Tax history
| Date | Event | Price |
|---|---|---|
Aug 7, 2026 Source: Zillow Rentals | ListingRemoved | $1,800 |
Jul 21, 2026 Source: Zillow Rentals | Listed For Rent | $1,800 |
Nov 6, 2012 Source: N/A | Sold | $163,000 |
Aug 11, 2005 Source: N/A | Sold | $163,000 |
| Year | Property tax | Tax assessment |
|---|---|---|
| 2025 | Unavailable | $175,100 |
Home facts updated by county records
Frequently asked questions about 12 Jonathon Cv
- What is 12 Jonathon Cv estimated to be worth?Trulia's estimated value for 12 Jonathon Cv in Cabot, AR is $273,200.
- What is the price history for 12 Jonathon Cv?12 Jonathon Cv in Cabot, AR last sold for $163,000 in November 2012.
- Is Cabot a buyer's or seller's market?Cabot is currently a buyer's market, based on recent for-sale activity.
- What's the median sale price in Cabot?The median sale price in Cabot is $248K. That is up $1.67K from the prior month.
- Does 12 Jonathon Cv have air conditioning?Yes, 12 Jonathon Cv in Cabot, AR has air conditioning.
- Does 12 Jonathon Cv have a garage?Yes, 12 Jonathon Cv in Cabot, AR has an attached garage.
Homes for rent near 12 Jonathon Cv
 PET FRIENDLY
 NEW - 3 HRS AGOPET FRIENDLY
 PET FRIENDLY
 See more homes for rent inCabot
Affordability
TIP:Try to keep your rent within a third of your gross household income. Learn why in our Renter's Guide.
For this property
PER YEAR
is the suggested income
Win over prospective landlords with your smart budgeting. As a good rule of thumb, ideally you would have at least three times your monthly rent in combined household income.

- Results are loading