


$713,300
 5 Beds
 4 Baths
 3,750 sqft (on 0.60 acres)
12 Huntsman Look, Ormond Beach, FL 32174
Est. Refi. Payment $4,743/mo*
Refinance Your HomeCurrently Off Market - Sold Oct 10, 2014 for $385,000
Home Value
Trulia Estimate
$713KSince last month
Decreased$19K (-2.6%)Since last year
Decreased$24K (-3.2%)Since last sale
Increased$327K (+84.9%)Learn more about this home's value by checking out its Trulia Estimate, the value of nearby homes, and how much similar homes have sold for.
Trulia Estimate
The of this home's value increased by +62% in the last 10 years
| Month | Estimated value |
|---|---|
2026 | |
| August 2026 | $712K |
| July 2026 | $731K |
| June 2026 | $730K |
| May 2026 | $741K |
| April 2026 | $736K |
| March 2026 | $738K |
| February 2026 | $720K |
| January 2026 | $699K |
2025 | |
2024 | |
2023 | |
2022 | |
2021 | |
2020 | |
2019 | |
2018 | |
2017 | |
2016 | |
Comparable sales
These are recently sold homes that have a similar location or other similar features to this home, like bedrooms, bathrooms, and square footage. Get a sense of the expected prices in the area by viewing these homes.Address | Distance | Property Type | Sold Price | Sold Date | Bed | Bath | Sqft |
|---|---|---|---|---|---|---|---|
0.09 | Single-Family Home | $595,000 | 12/01/25 | 4 | 3.5 | 4,495 | |
0.07 | Single-Family Home | $788,900 | 04/27/26 | 4 | 4 | 3,647 | |
0.10 | Single-Family Home | $554,000 | 02/06/26 | 4 | 2.5 | 2,568 | |
0.14 | Single-Family Home | $465,000 | 05/29/26 | 4 | 2 | 2,287 | |
0.20 | Single-Family Home | $520,000 | 11/26/25 | 3 | 2 | 2,432 | |
0.43 | Single-Family Home | $720,000 | 12/15/25 | 4 | 3 | 2,863 | |
0.20 | Single-Family Home | $386,000 | 03/30/26 | 3 | 2 | 2,191 | |
0.45 | Single-Family Home | $435,000 | 05/06/26 | 4 | 3 | 2,800 | |
0.28 | Single-Family Home | $502,000 | 07/31/26 | 4 | 2 | 2,308 | |
0.74 | Single-Family Home | $849,999 | 05/20/26 | 5 | 4 | 4,335 |
Nearby home prices
Get a sense of expected prices in the area by checking the value of nearby homes.Address | Distance | Price | Bed | Bath | Sqft | Status |
|---|---|---|---|---|---|---|
0.04 | $617,200 | 4 | 3 | 3,062 | Off Market | |
0.05 | $783,200 | 4 | 3.5 | 3,803 | Off Market | |
0.09 | $595,000 | 4 | 3.5 | 4,495 | Recently Sold | |
0.08 | $584,900 | 4 | 3.5 | 3,529 | Off Market | |
0.07 | $788,900 | 4 | 4 | 3,647 | Recently Sold | |
0.10 | $554,000 | 4 | 2.5 | 2,568 | Recently Sold | |
0.09 | $450,000 | 3 | 2.5 | 2,424 | Recently Sold | |
0.14 | $465,000 | 4 | 2 | 2,287 | Recently Sold | |
0.09 | $879,900 | 5 | 3 | 2,690 | For Sale | |
0.15 | $1,181,800 | 5 | 4.5 | 4,749 | Off Market | |
0.16 | $475,500 | 4 | 3 | 2,738 | Off Market | |
0.13 | $349,900 | 2 | 2 | 1,730 | For Sale |
Local Information
- Map ViewExplore the area around 12 Huntsman Look.

- Schools1 Preschool School1 Elementary School1 Middle School1 High School

- Shop & Eat

-- mins to
Home Highlights

Property Type
Single-Family Home

Year Built
1995

Lot Size
0.6 acres
Living Area
3,750 sqft

Price/Sqft
$190

Parking
Garage
About this House
This is a warm, spacious, inviting home in a great neighborhood. It is situated on a lot and a half on a back yard pond, fenced with 4 gates to access yard from all sides. All NEW appliances, 3 NEW heat pump air conditioners, NEW carpet, 2 stairways, two real wood burning fireplaces, mellow hardwood floors, tile & carpet throughout. Granite and solid surface counters, wet bar, butler pantry, laundry room, 8 sinks on first floor.
EXCELLENT LOCATION: Home is close to shopping, new hospital, schools, I-95 and one of closest homes to entrance of subdivision. You have a one block drive off of highway 40, Granada Boulevard.
Kitchen: NEW granite counters, island with double stainless sink and Double Stainless steel sink in main counter, all new stainless steel appliances, tile floor, a brick wood burning fireplace, built in desk, large windows w/lake view & yard, Hunter Douglas blinds, tall solid maple cabinets w/ double door pantry & drawers. lots of storage, butler pantry w/ sink, back stairway, door to patio.
Living/ Family room: 2 story room with wood burning marble face fireplace. Wet bar, french doors to patio w/ overhead windows, 4 sets double high windows overlooking yard and lake, new carpet, 12' high triple set drapes stay. High ceiling fan. Access to front or rear stairs.
Dining Room: warm finish solid wood floor, adjoining butler pantry with solid maple cabinets, drawers and sink. reverse waterfall ceiling with chandelier, sconce lights, window wall with Hunter Douglas cellular blind, draw curtain and valance. unique design pillar separates front entry and dining.
Office or add bedroom: Flex room with built in shelves for office, library, TV, or convert from living to bedroom. french doors with transom window above, fan, Hunter Douglas blind, new carpet, front yard view from oversize windows with arch.
Master Bedroom: First floor quiet secluded bedroom with large 5 fixture bath & walk in closet. Tile floors, spa tub, 2 sinks, large shower, extra hot water tank, under counter lights, solid counters, Hunter Douglas darkening shades on windows, door to patio.
Three bedrooms and two and a half baths upstairs, 2 with walk in closets, & one with 2 two lighted closets & door to outside balcony. Two bedrooms share a Jack and Jill bath with tub, shower and separate sink areas and a make up seating space. All have fans, Hunter Douglas room darkening cell blinds. Unique ceiling design in one bedroom and matching window seats with extra storage in another bedroom. Rooms are comfortable size for bedroom furniture.
3 car oversize finished garage. Pull down attic, lighted storage with shelves and plywood floors. Security system , sprinkler system. exit garage into fenced yard. Room for already designed pool and screened enclosure. Only 500 feet from clubhouse pool, tennis courts & small playground on Huntsman. You may find this home to be better than new. No punch list needed. SELLER WILL add any item buyer wants to EFFECT A PURCHASE, including a pool, (POOL CAN BE WIDER AND OR LONGER) screened enclosure, add bath fixture(s) or cosmetic items of buyers preference TO BE ADDED, BY NEGOTIATING,TO THE PRICE along with a deposit commensurate with cost.
WARRANTY: One year warranty from American Residential Warranty. All major appliances, A/C, plumbing, interior electrical system, water heater, plumbing not including fixtures are warranted for one year with a customer service fee of $55 for any service call. Warranty can be transferred to buyer and price is guaranteed not to increase as long as policy is continued.
EXCELLENT LOCATION: Home is close to shopping, new hospital, schools, I-95 and one of closest homes to entrance of subdivision. You have a one block drive off of highway 40, Granada Boulevard.
Kitchen: NEW granite counters, island with double stainless sink and Double Stainless steel sink in main counter, all new stainless steel appliances, tile floor, a brick wood burning fireplace, built in desk, large windows w/lake view & yard, Hunter Douglas blinds, tall solid maple cabinets w/ double door pantry & drawers. lots of storage, butler pantry w/ sink, back stairway, door to patio.
Living/ Family room: 2 story room with wood burning marble face fireplace. Wet bar, french doors to patio w/ overhead windows, 4 sets double high windows overlooking yard and lake, new carpet, 12' high triple set drapes stay. High ceiling fan. Access to front or rear stairs.
Dining Room: warm finish solid wood floor, adjoining butler pantry with solid maple cabinets, drawers and sink. reverse waterfall ceiling with chandelier, sconce lights, window wall with Hunter Douglas cellular blind, draw curtain and valance. unique design pillar separates front entry and dining.
Office or add bedroom: Flex room with built in shelves for office, library, TV, or convert from living to bedroom. french doors with transom window above, fan, Hunter Douglas blind, new carpet, front yard view from oversize windows with arch.
Master Bedroom: First floor quiet secluded bedroom with large 5 fixture bath & walk in closet. Tile floors, spa tub, 2 sinks, large shower, extra hot water tank, under counter lights, solid counters, Hunter Douglas darkening shades on windows, door to patio.
Three bedrooms and two and a half baths upstairs, 2 with walk in closets, & one with 2 two lighted closets & door to outside balcony. Two bedrooms share a Jack and Jill bath with tub, shower and separate sink areas and a make up seating space. All have fans, Hunter Douglas room darkening cell blinds. Unique ceiling design in one bedroom and matching window seats with extra storage in another bedroom. Rooms are comfortable size for bedroom furniture.
3 car oversize finished garage. Pull down attic, lighted storage with shelves and plywood floors. Security system , sprinkler system. exit garage into fenced yard. Room for already designed pool and screened enclosure. Only 500 feet from clubhouse pool, tennis courts & small playground on Huntsman. You may find this home to be better than new. No punch list needed. SELLER WILL add any item buyer wants to EFFECT A PURCHASE, including a pool, (POOL CAN BE WIDER AND OR LONGER) screened enclosure, add bath fixture(s) or cosmetic items of buyers preference TO BE ADDED, BY NEGOTIATING,TO THE PRICE along with a deposit commensurate with cost.
WARRANTY: One year warranty from American Residential Warranty. All major appliances, A/C, plumbing, interior electrical system, water heater, plumbing not including fixtures are warranted for one year with a customer service fee of $55 for any service call. Warranty can be transferred to buyer and price is guaranteed not to increase as long as policy is continued.
12 Huntsman Look, Ormond Beach, FL 32174 is a 5 bedroom, 4 bathroom, 3,750 sqft single-family home built in 1995. It last sold for $385,000 on Oct 10, 2014. This property is not currently displayed as for sale or rent on Trulia. The Trulia Estimate is $713,300, with a rent estimate of $3,862/month.
Home Details for 12 Huntsman Look

|
|---|
Heating & Cooling Heating: Forced AirAir ConditioningCooling System: CentralHeating Fuel: Forced Air |
Levels, Entrance, & Accessibility Stories: 2Floors: Tile, Carpet, Hardwood |
Interior Details AtticTypes of Rooms: Walk In Closet, Breakfast Nook, Dining Room, Family Room, Laundry Room, Master Bath, OfficeWet BarCeiling Fan |
Appliances & Utilities DishwasherDisposalMicrowaveRefrigerator |
Fireplace & Spa FireplaceJetted Bath Tub |
Security Security System |

|
|---|
Exterior Home Features Roof: AsphaltExterior: BrickFoundation Type: SlabLawnPatioSprinkler System |
Parking & Garage GarageParking: Garage Attached |

|
|---|
Year Built Year Built: 1995Year Updated: 2013 |
Property Type / Style Property Type: Single Family Home |

|
|---|
Units in Building: 1 |

|
|---|
Lot Area: 0.60 acres |

|
|---|
Intercom |
Price and Tax history
| Date | Event | Price |
|---|---|---|
Mar 24, 2021 Source: N/A | ListingRemoved | |
Jan 10, 2015 Source: N/A | ListingRemoved | $410,000 |
Oct 10, 2014 Source: DBAMLS #560759 | Sold | $385,000 |
Aug 28, 2014 Source: N/A | PriceChange | $410,000 Price decreased by 1% |
Jul 25, 2014 Source: N/A | PriceChange | $415,000 Price decreased by 3% |
Jun 7, 2014 Source: N/A | Listed For Sale | $429,000 |
Apr 14, 1997 Source: N/A | Sold | $271,300 |
Dec 12, 1994 Source: N/A | Sold | $289,900 |
Jan 14, 1994 Source: N/A | Sold | $59,900 |
| Year | Property tax | Tax assessment |
|---|---|---|
| 2025 | $7,316 | $580,220 |
Home facts updated by county records
Market trends in Ormond Beach
Last updated July 2026
Avg. sale price
$390K
$5.33KMoM
Sale-to-List Price
97.0%
0.3%MoM
Price per sq ft
$218
$1MoM
Available listings
794
2MoM
Around this home
What Locals Say about Ormond Beach
At least 486 Trulia users voted on each feature.

91 % Say it's dog friendly

87 % Say parking is easy

87 % Say car is needed

79 % Say there's holiday spirit

78 % Say yards are well-kept

76 % Say people would walk alone at night

72 % Say it's quiet

64 % Say there are sidewalks

63 % Say they plan to stay for at least 5 years

61 % Say streets are well-lit

60 % Say there's wildlife

58 % Say neighbors are friendly

54 % Say kids play outside

51 % Say it's walkable to restaurants

46 % Say it's walkable to grocery stores

31 % Say there are community events
Sourced by Trulia users. Learn more about our methodology.
LGBTQ Local Legal Protections
LGBTQ Local Legal Protections



Frequently asked questions about 12 Huntsman Look
- What is 12 Huntsman Look estimated to be worth?Trulia's estimated value for 12 Huntsman Look in Ormond Beach, FL is $713,300.
- What is the price history for 12 Huntsman Look?12 Huntsman Look in Ormond Beach, FL last sold for $385,000 in October 2014.
- Is Ormond Beach a buyer's or seller's market?Ormond Beach is currently a buyer's market, based on recent for-sale activity.
- What's the median sale price in Ormond Beach?The median sale price in Ormond Beach is $390K. That is down $5.33K from the prior month.
- Does 12 Huntsman Look have air conditioning?Yes, 12 Huntsman Look in Ormond Beach, FL has air conditioning.
- Does 12 Huntsman Look have laundry facilities?Yes, 12 Huntsman Look in Ormond Beach, FL has laundry facilities.
Explore by feature - Pet Friendly
 SPECIAL OFFERPET FRIENDLY$1,199 - $1,645/mo1-2 bd1-2 baThe Park at Santa Maria | 500 Shadow Lakes Blvd,
Ormond Beach, FL 32174 NEW - 1 DAY AGOSPECIAL OFFERPET FRIENDLY$1,199 - $1,924/mo1-3 bd1-2 baBermuda Estates at Ormond Beach | 100 Hamilton Cir,
Ormond Beach, FL 32174 PET FRIENDLY$1,540 - $1,590/mo2 bd2 baFisherman's Landing Apartments | 1088 W Granada Blvd,
Ormond Beach, FL 32174 PET FRIENDLYTotal price$1,568 - $2,173/mo2-3 bd2 ba10X Ormond Beach | 600 Crowne Commerce Ct,
Ormond Beach, FL 32174 PET FRIENDLYINCOME RESTRICTED
 APPLY INSTANTLYPET FRIENDLY
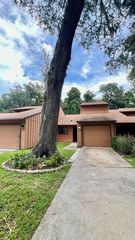 APPLY INSTANTLYPET FRIENDLY
 APPLY INSTANTLYPET FRIENDLYFURNISHED
 APPLY INSTANTLYPET FRIENDLY
 APPLY INSTANTLYPET FRIENDLY
Explore by feature - Garage
- NEW - 1 DAY AGOSPECIAL OFFERPET FRIENDLY$1,199 - $1,924/mo1-3 bd1-2 baBermuda Estates at Ormond Beach | 100 Hamilton Cir,
Ormond Beach, FL 32174  APPLY INSTANTLYPET FRIENDLY
- APPLY INSTANTLYPET FRIENDLY
 APPLY INSTANTLY
- APPLY INSTANTLYPET FRIENDLYFURNISHED
- APPLY INSTANTLYPET FRIENDLY
 APPLY INSTANTLY
 APPLY INSTANTLY
- APPLY INSTANTLYPET FRIENDLY
 APPLY INSTANTLYPET FRIENDLY
Explore by feature - Air Conditioning
- NEW - 1 DAY AGOSPECIAL OFFERPET FRIENDLY$1,199 - $1,924/mo1-3 bd1-2 baBermuda Estates at Ormond Beach | 100 Hamilton Cir,
Ormond Beach, FL 32174 - PET FRIENDLYINCOME RESTRICTED
- APPLY INSTANTLYPET FRIENDLY
- APPLY INSTANTLYPET FRIENDLY
- APPLY INSTANTLYPET FRIENDLY
- APPLY INSTANTLY
- APPLY INSTANTLYPET FRIENDLYFURNISHED
- APPLY INSTANTLYPET FRIENDLY
- APPLY INSTANTLY
 APPLY INSTANTLYPET FRIENDLYFURNISHED
Explore by feature - Pool
- SPECIAL OFFERPET FRIENDLY$1,199 - $1,645/mo1-2 bd1-2 baThe Park at Santa Maria | 500 Shadow Lakes Blvd,
Ormond Beach, FL 32174 - NEW - 1 DAY AGOSPECIAL OFFERPET FRIENDLY$1,199 - $1,924/mo1-3 bd1-2 baBermuda Estates at Ormond Beach | 100 Hamilton Cir,
Ormond Beach, FL 32174 - PET FRIENDLY$1,540 - $1,590/mo2 bd2 baFisherman's Landing Apartments | 1088 W Granada Blvd,
Ormond Beach, FL 32174 - PET FRIENDLYTotal price$1,568 - $2,173/mo2-3 bd2 ba10X Ormond Beach | 600 Crowne Commerce Ct,
Ormond Beach, FL 32174 - PET FRIENDLYINCOME RESTRICTED
- APPLY INSTANTLYPET FRIENDLY
 APPLY INSTANTLY
- APPLY INSTANTLYPET FRIENDLY
- APPLY INSTANTLYPET FRIENDLYFURNISHED
- APPLY INSTANTLYPET FRIENDLY
Explore by feature - Washer/dryer
- NEW - 1 DAY AGOSPECIAL OFFERPET FRIENDLY$1,199 - $1,924/mo1-3 bd1-2 baBermuda Estates at Ormond Beach | 100 Hamilton Cir,
Ormond Beach, FL 32174 - PET FRIENDLYTotal price$1,568 - $2,173/mo2-3 bd2 ba10X Ormond Beach | 600 Crowne Commerce Ct,
Ormond Beach, FL 32174 - PET FRIENDLYINCOME RESTRICTED
- APPLY INSTANTLYPET FRIENDLY
- APPLY INSTANTLYPET FRIENDLY
- APPLY INSTANTLY
- APPLY INSTANTLYPET FRIENDLYFURNISHED
- APPLY INSTANTLYPET FRIENDLY
- APPLY INSTANTLY
- APPLY INSTANTLYPET FRIENDLYFURNISHED
Explore by feature - Outdoor Space
- APPLY INSTANTLYPET FRIENDLY
- APPLY INSTANTLYPET FRIENDLY
- APPLY INSTANTLYPET FRIENDLY
 APPLY INSTANTLYPET FRIENDLY
 FURNISHED
 FURNISHED
 FURNISHED
 FURNISHED
 FURNISHED
Apartments for Rent
- NEW - 1 DAY AGOPET FRIENDLY$1,199 - $1,924/mo1-3 bd1-2 baBermuda Estates at Ormond Beach | 100 Hamilton Cir,
Ormond Beach, FL 32174 
 See more homes for rent inOrmond Beach
Off Market Homes Near 12 Huntsman Look
 SOLDAUG 28, 2026REDFIN CORPORATION
 SOLDAUG 25, 2026Cherri Tindall, Realty Hub
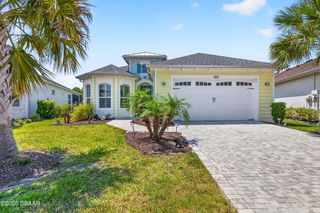 SOLDAUG 25, 2026Cherri Tindall, Realty Hub
 SOLDAUG 25, 2026Didi Womack, Bob Hodges and Sons Realty
 SOLDAUG 25, 2026Cherri Tindall, Realty Hub
- SOLDAUG 24, 2026Cyndi McFarran, RE/MAX Signature
 SOLDAUG 24, 2026Kelley Sarantis, Bob Hodges and Sons Realty
 SOLDAUG 21, 2026Jen Haines, Realty Pros Assured
 SOLDAUG 21, 2026Kelley Sarantis, Bob Hodges and Sons Realty
 SOLDAUG 21, 2026Kathleen Craig, Realty Hub
 See more homes for sale inOrmond Beach
Homes for sale near 12 Huntsman Look
 0.68 ACRESNancy Cortez, Adams, Cameron & Co., Realtors
 OPEN SUN, 1-3PMNEW CONSTRUCTION0.46 ACRESMike Khorassani, FAME Real Estate LLC
 0.29 ACRESSandra Cook, Realty Pros Assured
 0.26 ACRESBill Navarra, Realty Pros Assured
 0.5 ACRESMARVIEW INTERNATIONAL REALTY LLC
 0.26 ACRESDelissa Day, Grand Living Realty
 0.35 ACRESMichael Burgess, Realty Pros Assured
- See more homes for sale inOrmond Beach


- Results are loading