


$430,700
 3 Beds
 1.5 Baths
 2,013 sqft (on 0.25 acres)
12 Hudson Ave, Ocean View, DE 19970
Currently Off Market - Sold Feb 28, 2025 for $422,000
Home Value
Trulia Estimate
$431KSince last month
Increased$11K (+2.6%)Since last year
Increased$11K (+2.6%)Since last sale
Increased$10K (+2.5%)Learn more about this home's value by checking out its Trulia Estimate, the value of nearby homes, and how much similar homes have sold for.
Trulia Estimate
The of this home's value increased by +81% in the last 10 years
| Month | Estimated value |
|---|---|
2026 | |
| September 2026 | $432K |
| August 2026 | $424K |
| July 2026 | $422K |
| June 2026 | $419K |
| May 2026 | $421K |
| April 2026 | $421K |
| March 2026 | $425K |
| February 2026 | $420K |
| January 2026 | $420K |
2025 | |
2024 | |
2023 | |
2022 | |
2021 | |
2020 | |
2019 | |
2018 | |
2017 | |
2016 | |
Comparable sales
These are recently sold homes that have a similar location or other similar features to this home, like bedrooms, bathrooms, and square footage. Get a sense of the expected prices in the area by viewing these homes.Address | Distance | Property Type | Sold Price | Sold Date | Bed | Bath | Sqft |
|---|---|---|---|---|---|---|---|
0.06 | Single-Family Home | $549,900 | 05/22/26 | 3 | 2.5 | 2,020 | |
0.23 | Single-Family Home | $450,000 | 04/16/26 | 3 | 2 | 1,632 | |
0.14 | Single-Family Home | $576,000 | 10/31/25 | 3 | 2 | 1,800 | |
0.24 | Single-Family Home | $490,000 | 05/28/26 | 3 | 2 | 1,472 | |
0.23 | Single-Family Home | $489,000 | 06/18/26 | 3 | 2 | 1,250 | |
0.43 | Single-Family Home | $620,000 | 04/14/26 | 3 | 2 | 1,700 | |
0.26 | Single-Family Home | $594,000 | 01/09/26 | 4 | 2.5 | 1,840 | |
0.26 | Single-Family Home | $726,500 | 04/30/26 | 3 | 3 | 2,395 | |
0.45 | Single-Family Home | $425,000 | 06/10/26 | 3 | 2 | 1,307 | |
0.25 | Single-Family Home | $515,000 | 01/15/26 | 4 | 2 | 1,400 |
Nearby home prices
Get a sense of expected prices in the area by checking the value of nearby homes.Address | Distance | Price | Bed | Bath | Sqft | Status |
|---|---|---|---|---|---|---|
0.02 | $249,000 | - | - | - | For Sale | |
0.06 | $549,900 | 3 | 2.5 | 2,020 | Recently Sold | |
0.10 | $442,200 | 3 | 2 | 1,512 | Off Market | |
0.11 | $484,700 | 3 | 2 | 1,196 | Off Market | |
0.14 | $460,300 | 3 | 2 | 1,370 | Off Market | |
0.13 | $329,000 | - | - | - | For Sale | |
0.09 | $475,800 | 4 | 2.5 | 1,280 | Off Market | |
0.15 | - | - | - | - | Off Market | |
0.11 | $900,000 | 3 | 2 | 2,200 | Recently Sold | |
0.14 | $574,500 | 3 | 2 | 1,800 | Off Market | |
0.10 | $815,800 | 5 | 3.5 | 3,040 | Off Market |
Local Information
- Map ViewExplore the area around 12 Hudson Ave.

- Schools1 Elementary School1 Middle School1 High School

- Shop & Eat

-- mins to
Home Highlights

Single-Family Home

Built in 1991

0.25 acre lot

2,013 sqft

$214/sqft

4 Open Spaces
About this House
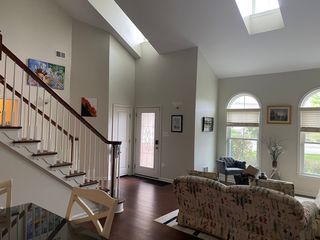
This hidden gem in the desirable Kelley Estates neighborhood is brimming with potential, ready for your creative vision to transform it into the perfect beach retreat or year-round family home. Located just minutes from the pristine Bethany Beaches, boardwalk, restaurants, shops, and premier golf courses, it offers a coveted blend of tranquility and convenience—less than 3 miles from downtown Bethany. As you step inside, warm hardwood floors welcome you into a spacious living room filled with natural light. French doors lead to a formal dining room or flexible space ideal for a home office. The open, inviting kitchen features granite countertops, a wide stainless steel sink, and modern stainless steel appliances, including a gas-burner stove with an electric oven. With ample cabinets, expansive counter space, and room for multiple dining areas—including a cozy breakfast nook by the large windows overlooking the backyard—this kitchen is designed for both everyday living and entertaining. A breakfast bar provides additional seating, a door opens to a spacious deck overlooking a private backyard that backs to peaceful, undeveloped open space. The outdoor area includes playground equipment and two storage sheds, perfect for recreation and extra storage. A generously sized main-floor laundry room and a convenient powder room complete the first level. Upstairs, gleaming hardwood floors extend into a bright, spacious primary bedroom with abundant windows, creating a peaceful retreat. Two additional well-proportioned bedrooms and a shared hall bath offer plenty of comfort and flexibility for family or guests. With a little TLC, this property is poised to become a true showpiece. Recent updates include fresh interior painting and a brand-new roof installed in August 2024, complete with a one-year warranty. The home also features two heat pumps—one just 2 years old and the other 5 years old—offering efficient climate control and added peace of mind. Kelley Estates boasts fantastic amenities, including a private boat ramp providing access to White’s Creek—ideal for boating and water sports enthusiasts. Best of all, the community enjoys the added benefit of no HOA fees! The location also places you close to the Assawoman Wildlife Area, state parks, and the picturesque Assawoman and Indian River Bays for endless outdoor adventures. Embrace the opportunity to create your dream home in this sought-after coastal community—schedule your showing today!
12 Hudson Ave, Ocean View, DE 19970 is a 3 bedroom, 2 bathroom, 2,013 sqft single-family home built in 1991. It last sold for $422,000 on Feb 28, 2025 (1% below the $425,000 asking price). This property is not currently displayed as for sale or rent on Trulia. The Trulia Estimate is $430,700, with a rent estimate of $2,623/month.
Last check for updates: about 5 hours ago
Listed by Ms. FRANNIE ESPARZA, (302) 339-9297
Northrop Realty
Bought with: Mitchell Donovan, (443) 956-7726, Coldwell Banker Realty
Source: Bright MLS, MLS#DESU2076756
Home Details for 12 Hudson Ave

|
|---|
Interior Details Number of Rooms: 10Types of Rooms: Primary Bedroom, Bedroom 2, Bedroom 3, Breakfast Room, Dining Room, Full Bath, Half Bath, Kitchen, Living Room |
Beds & Baths Number of Bedrooms: 3Number of Bathrooms: 2Number of Bathrooms (full): 1Number of Bathrooms (half): 1Number of Bathrooms (main level): 1 |
Dimensions and Layout Living Area: 2013 Square Feet |
Appliances & Utilities Utilities: Electricity Available, Sewer AvailableAppliances: Built-In Range, Microwave, Dishwasher, Dryer, Exhaust Fan, Freezer, Ice Maker, Washer, Electric Water HeaterDishwasherDryerMicrowaveWasher |
Heating & Cooling Heating: Heat Pump,Forced Air,Zoned,ElectricHas CoolingAir Conditioning: Central Air,Heat Pump,ElectricHas HeatingHeating Fuel: Heat Pump |
Fireplace & Spa No Fireplace |
Windows, Doors, Floors & Walls Window: Double Hung, Wood Frames, CasementDoor: French DoorsFlooring: Hardwood, Ceramic Tile, Wood |
Levels, Entrance, & Accessibility Stories: 2Levels: TwoAccessibility: NoneFloors: Hardwood, Ceramic Tile, Wood |
View Has a ViewView: Garden |
Security Security: Main Entrance Lock |

|
|---|
Exterior Home Features Roof: Shingle PitchedPatio / Porch: DeckFencing: Partial, Picket, Back Yard, WoodOther Structures: Above Grade, Below GradeExterior: Play EquipmentFoundation: Concrete Perimeter, Crawl SpaceNo Private Pool |
Parking & Garage Open Parking Spaces: 4No CarportNo GarageNo Attached GarageHas Open ParkingParking Spaces: 4Parking: Driveway |
Pool Pool: None |
Frontage Not on Waterfront |
Water & Sewer Sewer: Public SewerWater Body: Whites Creek |
Finished Area Finished Area (above surface): 2013 Square Feet |

|
|---|
Year Built Year Built: 1991 |
Property Type / Style Property Type: ResidentialProperty Subtype: Single Family ResidenceStructure Type: DetachedArchitecture: Coastal,Cottage,Traditional |
Building Building Name: None AvailableConstruction Materials: Frame, Stick Built, Wood SidingNot a New Construction |
Property Information Included in Sale: Playground Equipment, 2 ShedsParcel Number: 13412.00304.02 |

|
|---|
Price List Price: $425,000 |
Status Change & Dates Off Market Date: Thu Mar 20 2025Possession Timing: 0-30 Days CD, Immediate |

|
|---|
MLS Status: CLOSED |

|
|---|

|
|---|
Direction & Address City: OCEAN VIEWCommunity: Kelley Estates |
School Information Elementary School: Lord BaltimoreElementary School District: Indian RiverJr High / Middle School: SelbyvilleJr High / Middle School District: Indian RiverHigh School: Sussex CentralHigh School District: Indian River |

|
|---|
Building Area Building Area: 2013 Square Feet |

|
|---|
Not Senior Community |

|
|---|
No HOA |

|
|---|
Lot Area: 10890 sqft |

|
|---|
Special Conditions: Standard |

|
|---|
Listing Agreement Type: Exclusive Right To Sell |

|
|---|
Business Information Ownership: Fee Simple |

|
|---|
Mls Number: DESU2076756Above Grade Unfinished Area: 2013 |
Price and Tax history
| Date | Event | Price |
|---|---|---|
Feb 28, 2025 Source: Bright MLS #DESU2076756 | Sold | $422,000 |
Jan 22, 2025 Source: Bright MLS #DESU2076756 | Contingent | $425,000 |
Jan 9, 2025 Source: Bright MLS #DESU2076756 | Listed For Sale | $425,000 |
| Year | Property tax | Tax assessment |
|---|---|---|
| 2025 | $763 | $357,400 |
Home facts updated by county records
Market trends in Ocean View
Last updated August 2026
Avg. sale price
$531K
$12.33KMoM
Sale-to-List Price
98.4%
Price per sq ft
$266
$4MoM
Available listings
139
1MoM
Around this home
What Locals Say about Ocean View
At least 35 Trulia users voted on each feature.

94 % Say it's dog friendly

92 % Say parking is easy

88 % Say car is needed

87 % Say people would walk alone at night

76 % Say it's quiet

74 % Say there's holiday spirit

70 % Say yards are well-kept

60 % Say streets are well-lit

60 % Say they plan to stay for at least 5 years

58 % Say neighbors are friendly

57 % Say there are sidewalks

53 % Say there's wildlife

53 % Say kids play outside

49 % Say it's walkable to grocery stores

39 % Say it's walkable to restaurants

36 % Say there are community events
Sourced by Trulia users. Learn more about our methodology.
LGBTQ Local Legal Protections
LGBTQ Local Legal Protections



The data relating to real estate for sale on this website appears in part through the BRIGHT Internet Data Exchange program, a voluntary cooperative exchange of property listing data between licensed real estate brokerage firms, and is provided by BRIGHT through a licensing agreement.
Listing information is from various brokers who participate in the Bright MLS IDX program and not all listings may be visible on the site. The property information being provided on or through the website is for the personal, non-commercial use of consumers and such information may not be used for any purpose other than to identify prospective properties consumers may be interested in purchasing.
Some properties which appear for sale on the website may no longer be available because they are for instance, under contract, sold or are no longer being offered for sale.
Property information displayed is deemed reliable but is not guaranteed.
Copyright 2026 Bright MLS, Inc. Click here for more information
Frequently asked questions about 12 Hudson Ave
- What is 12 Hudson Ave estimated to be worth?Trulia's estimated value for 12 Hudson Ave in Ocean View, DE is $430,700.
- What is the price history for 12 Hudson Ave?12 Hudson Ave in Ocean View, DE last sold for $422,000 in February 2025.
- Is Ocean View a buyer's or seller's market?Ocean View is currently a buyer's market, based on recent for-sale activity.
- What's the median sale price in Ocean View?The median sale price in Ocean View is $531K. That is up $12.33K from the prior month.
- Does 12 Hudson Ave have air conditioning?Yes, 12 Hudson Ave in Ocean View, DE has air conditioning.
- Does 12 Hudson Ave have laundry facilities?Yes, 12 Hudson Ave in Ocean View, DE has in-unit laundry.
Explore by feature - Garage
 PET FRIENDLY
 APPLY INSTANTLYFURNISHED
 PET FRIENDLY0.31 ACRES
 APPLY INSTANTLYPET FRIENDLYFURNISHED
 APPLY INSTANTLYPET FRIENDLYFURNISHED
 APPLY INSTANTLYFURNISHED
 APPLY INSTANTLYFURNISHED
 APPLY INSTANTLYFURNISHED
 PET FRIENDLY
 PET FRIENDLYFURNISHED
Explore by feature - Air Conditioning
- PET FRIENDLY
- APPLY INSTANTLYFURNISHED
 APPLY INSTANTLYPET FRIENDLYFURNISHED
- PET FRIENDLY0.31 ACRES
 PET FRIENDLY0.33 ACRES
- APPLY INSTANTLYPET FRIENDLYFURNISHED
- APPLY INSTANTLYPET FRIENDLYFURNISHED
- APPLY INSTANTLYFURNISHED
 APPLY INSTANTLYPET FRIENDLYFURNISHED
- APPLY INSTANTLYFURNISHED
Explore by feature - Pool
- PET FRIENDLY
- APPLY INSTANTLYFURNISHED
- APPLY INSTANTLYPET FRIENDLYFURNISHED
- APPLY INSTANTLYFURNISHED
- APPLY INSTANTLYFURNISHED
- PET FRIENDLYFURNISHED
 PET FRIENDLYFURNISHED
 PET FRIENDLYFURNISHED
 PET FRIENDLY
Explore by feature - Washer/dryer
- PET FRIENDLY
- APPLY INSTANTLYFURNISHED
- APPLY INSTANTLYPET FRIENDLYFURNISHED
- APPLY INSTANTLYPET FRIENDLYFURNISHED
- APPLY INSTANTLYPET FRIENDLYFURNISHED
- APPLY INSTANTLYFURNISHED
- APPLY INSTANTLYPET FRIENDLYFURNISHED
- APPLY INSTANTLYFURNISHED
- APPLY INSTANTLYFURNISHED
- PET FRIENDLY
Apartments for Rent
 PET FRIENDLY
- PET FRIENDLY
 APPLY INSTANTLY
- APPLY INSTANTLYPET FRIENDLYFURNISHED
 APPLY INSTANTLY
 APPLY INSTANTLYPET FRIENDLYFURNISHED
 See more homes for rent inOcean View
Off Market Homes Near 12 Hudson Ave
 SOLDSEP 17, 2026BAY COAST REALTY
 SOLDSEP 17, 2026D.R. Horton Realty of Delaware, LLC
 SOLDSEP 17, 2026D.R. Horton Realty of Delaware, LLC
 SOLDSEP 16, 2026Long & Foster Real Estate, Inc.
 SOLDSEP 15, 2026Compass
 SOLDSEP 14, 2026Patterson-Schwartz-Hockessin
 SOLDSEP 11, 2026Crown Homes Real Estate
 SOLDSEP 11, 2026DRB Group Realty, LLC
 See more homes for sale inOcean View


Homes for sale near 12 Hudson Ave
 0.34 ACRESLong & Foster Real Estate, Inc.
- See more homes for sale inOcean View


- Results are loading