


$499,000
 3 Beds
 2.5 Baths
 3,000 sqft (on 0.34 acres)
776 Hickman Dr, Ocean View, DE 19970
We estimate this home will sell faster than 91% nearby.
Home Highlights

Single-Family Home

Built in 1978

0.34 acre lot

$166/sqft

2 Car Garage

HOA $42/mo
Local Information
- Map ViewExplore the area around 776 Hickman Dr.

- Schools1 Elementary School1 Middle School1 High School

- Shop & Eat

-- mins to
About this House
This is truly a one-of-a-kind gardener's paradise nestled within the picturesque waterfront community of White's Creek Manor. Perfectly positioned on an oversized homesite, this exceptional property is surrounded by a stunning collection of mature trees, vibrant seasonal blooms, meticulously maintained landscape beds, and a charming fish pond that creates a breathtaking outdoor sanctuary. Offering exceptional privacy, timeless beauty, and an unforgettable first impression, this remarkable setting invites you to relax, entertain, and enjoy nature in every season. Whether you're an avid gardener or simply appreciate beautifully curated outdoor spaces, this property provides a rare opportunity to experience the beauty and tranquility of a thoughtfully designed landscape. Complementing the outdoor setting is a private greenhouse, providing the perfect environment to cultivate flowers, herbs, and plants year-round while embracing the peaceful coastal lifestyle. The main living level welcomes you with an inviting open-concept design, highlighted by a spacious great room featuring a wood-burning stove that creates a warm and welcoming ambiance throughout the seasons. The well-appointed kitchen offers a smooth-top cooktop, wall oven, refrigerator, dishwasher, and hood vent, while seamlessly flowing into the bright dining area surrounded by windows that fill the space with natural light. Extending beyond the main living area, the oversized sunroom provides a versatile retreat perfect for relaxing, entertaining, or enjoying peaceful views of the beautifully landscaped grounds. Whether used as an additional family room, game room, home office, or quiet reading space, this exceptional room adds both comfort and flexibility to the home. A convenient door exit leads to the expansive rear deck, where you can take in the tranquility of the private backyard and appreciate the privacy and serenity of this generously sized property. The ground level offers an impressive blend of comfort and versatility, featuring a spacious recreation room centered around a charming wood-burning stove that creates a warm and inviting atmosphere. Whether envisioned as a family room, entertainment space, or casual gathering area, this flexible level adapts effortlessly to your lifestyle. A finished workshop, convenient half bath, and direct access to the private greenhouse make this space ideal for gardening enthusiasts, hobbyists, artists, or anyone seeking additional functional living space. Life at White's Creek Manor extends well beyond your front door. Residents enjoy outstanding community amenities, including a sparkling outdoor pool, tennis and pickleball courts, and a private marina with boat slips available for rent, making this an exceptional community for boating enthusiasts. Perfectly situated to enjoy the best of coastal living, this exceptional home is just minutes from shopping, dining, and everyday conveniences in Ocean View and Millville, while the sandy shores and vibrant atmosphere of Bethany Beach are just a short drive away. Offering the ideal balance of privacy, community amenities, and convenience, this property provides a rare opportunity to enjoy a relaxed coastal lifestyle surrounded by natural beauty, thoughtful spaces, and the comforts of home.
Last check for updates: 1 day ago
Listing courtesy of LESLIE KOPP, (302) 541-5207
Long & Foster Real Estate, Inc., (302) 539-9040
Co-Listing Agent: Gail Phelan, (302) 233-4909
Long & Foster Real Estate, Inc., (302) 539-9040
Source: Bright MLS, MLS#DESU2116946
Also Listed on Long & Foster Broker Feed, Bright MLS.
We estimate this home will sell faster than 91% nearby.
Home Details for 776 Hickman Dr

|
|---|
Interior Details Number of Rooms: 12Types of Rooms: Basement |
Beds & Baths Number of Bedrooms: 3Number of Bathrooms: 3Number of Bathrooms (full): 2Number of Bathrooms (half): 1Number of Bathrooms (main level): 1 |
Dimensions and Layout Living Area: 3000 Square Feet |
Appliances & Utilities Utilities: Underground UtilitiesAppliances: Dishwasher, Dryer, Washer, Cooktop, Built-In Range, Disposal, Self Cleaning Oven, Oven, Oven/Range - Electric, Range Hood, Refrigerator, Water Heater, Electric Water HeaterDishwasherDisposalDryerLaundry: Has LaundryRefrigeratorWasher |
Heating & Cooling Heating: Baseboard,Wood Stove,Electric,WoodHas CoolingAir Conditioning: Central Air,Ceiling Fan(s),ElectricHas HeatingHeating Fuel: Baseboard |
Fireplace & Spa Fireplace: Wood Burning StoveNo Fireplace |
Gas & Electric Electric: 200+ Amp Service |
Windows, Doors, Floors & Walls Window: Insulated Windows, Screens, Skylight(s), Sliding, Vinyl Clad, Window TreatmentsDoor: Insulated, Sliding Glass, Storm Door(s)Flooring: Carpet, Ceramic Tile, Concrete, Hardwood, Laminate, Wood |
Levels, Entrance, & Accessibility Stories: 2Levels: TwoAccessibility: Grip-Accessible FeaturesFloors: Carpet, Ceramic Tile, Concrete, Hardwood, Laminate, Wood |
View Has a ViewView: Street |
Security Security: Smoke Detector(s) |

|
|---|
Exterior Home Features Roof: Architectural ShinglePatio / Porch: Deck, Porch, TerraceFencing: PartialOther Structures: Above Grade, Below Grade, OutbuildingExterior: Awning(s), Extensive Hardscape, Lighting, Storage, Street LightsFoundation: SlabNo Private Pool |
Parking & Garage Number of Garage Spaces: 2Number of Covered Spaces: 2Open Parking Spaces: 4No CarportHas a GarageHas an Attached GarageHas Open ParkingParking Spaces: 6Parking: Garage Faces Front,Driveway,Paved,Private,Attached,On Street |
Pool Pool: Community |
Frontage Road Surface Type: PavedNot on Waterfront |
Water & Sewer Sewer: Public Sewer |
Finished Area Finished Area (above surface): 3000 Square Feet |

|
|---|
Days on Market: 36 |

|
|---|
Year Built Year Built: 1978 |
Property Type / Style Property Type: ResidentialProperty Subtype: Single Family ResidenceStructure Type: DetachedArchitecture: Colonial |
Building Building Name: None AvailableConstruction Materials: Stick Built, Vinyl Siding, Blown-In Insulation, Brick, FrameNot a New ConstructionNo Additional Parcels |
Property Information Condition: ExcellentNot Included in Sale: Wrought Iron Bed, Mattress & Box Spring, Garage Refrigerator.Parcel Number: 13412.00888.00 |

|
|---|
Price List Price: $499,000Price Per Sqft: $166 |
Status Change & Dates Possession Timing: Close Of Escrow |

|
|---|
MLS Status: ACTIVE |

|
|---|

|
|---|
Direction & Address City: OCEAN VIEWCommunity: Whites Creek Manor |
School Information Elementary School District: Indian RiverJr High / Middle School District: Indian RiverHigh School District: Indian River |

|
|---|
Listing Agent Listing ID: DESU2116946 |

|
|---|
Building Area Building Area: 3000 Square Feet |

|
|---|
Community Features: PoolNot Senior Community |

|
|---|
HOA Fee Includes: Common Area Maintenance, Pool(s), Snow RemovalHas an HOAHOA Fee: $500/Annually |

|
|---|
Lot Area: 0.34 acres |

|
|---|
Special Conditions: Standard |

|
|---|
Listing Agreement Type: Exclusive Right To SellListing Terms: Cash, Conventional |

|
|---|
Business Information Ownership: Fee Simple |

|
|---|
Mls Number: DESU2116946Above Grade Unfinished Area: 3000 |

|
|---|
HOA Amenities: Pool,Tennis Court(s),Marina/Marina ClubSource Internet Automated Valuation Display: YSource Internet Consumer Comment: YSource Internet Entire Listing Display: YSource Internet Address Display: Y |
Around this home
What Locals Say about Ocean View
At least 35 Trulia users voted on each feature.

94 % Say it's dog friendly

92 % Say parking is easy

88 % Say car is needed

87 % Say people would walk alone at night

76 % Say it's quiet

74 % Say there's holiday spirit

70 % Say yards are well-kept

60 % Say streets are well-lit

60 % Say they plan to stay for at least 5 years

58 % Say neighbors are friendly

57 % Say there are sidewalks

53 % Say there's wildlife

53 % Say kids play outside

49 % Say it's walkable to grocery stores

39 % Say it's walkable to restaurants

36 % Say there are community events
Sourced by Trulia users. Learn more about our methodology.
Market trends in Ocean View
Last updated July 2026
Avg. sale price
$512K
$37.68KMoM
Sale-to-List Price
98.4%
0.1%MoM
Price per sq ft
$261
$6MoM
Available listings
140
9MoM
Home Value
Trulia Estimate
$485KSince last month
$200 (0%)Since last year
Increased$80K (+19.9%)Since last sale
Increased$355K (+272.9%)Learn more about this home's value by checking out its Trulia Estimate, the value of nearby homes, and how much similar homes have sold for.
Trulia Estimate
The of this home's value increased by +111% in the last 10 years
| Month | Estimated value |
|---|---|
2026 | |
| September 2026 | $485K |
| August 2026 | $488K |
| July 2026 | $485K |
| June 2026 | $526K |
| May 2026 | $571K |
| April 2026 | $570K |
| March 2026 | $405K |
| February 2026 | $400K |
| January 2026 | $408K |
2025 | |
2024 | |
2023 | |
2022 | |
2021 | |
2020 | |
2019 | |
2018 | |
2017 | |
2016 | |
Comparable sales
These are recently sold homes that have a similar location or other similar features to this home, like bedrooms, bathrooms, and square footage. Get a sense of the expected prices in the area by viewing these homes.Address | Distance | Property Type | Sold Price | Sold Date | Bed | Bath | Sqft |
|---|---|---|---|---|---|---|---|
0.07 | Single-Family Home | $449,000 | 07/10/26 | 3 | 2 | 1,822 | |
0.20 | Single-Family Home | $425,000 | 10/31/25 | 3 | 2.5 | 1,764 | |
0.30 | Single-Family Home | $482,500 | 04/10/26 | 3 | 2 | 2,010 | |
0.30 | Single-Family Home | $275,000 | 02/03/26 | 3 | 2 | 1,456 | |
0.12 | Single-Family Home | $580,000 | 06/18/26 | 3 | 2 | 1,617 | |
0.35 | Single-Family Home | $425,000 | 05/29/26 | 3 | 2.5 | 2,271 | |
0.16 | Single-Family Home | $669,000 | 05/29/26 | 5 | 3 | 3,163 | |
0.10 | Single-Family Home | $760,000 | 08/07/26 | 5 | 3 | 3,341 | |
0.21 | Single-Family Home | $845,000 | 07/27/26 | 5 | 3 | 3,304 |
Nearby home prices
Get a sense of expected prices in the area by checking the value of nearby homes.Address | Distance | Price | Bed | Bath | Sqft | Status |
|---|---|---|---|---|---|---|
0.06 | $921,600 | 5 | 3.5 | 3,000 | Off Market | |
0.06 | $475,200 | 3 | 2 | 1,712 | Off Market | |
0.06 | $732,900 | 6 | 5.5 | - | Off Market | |
0.06 | $460,100 | 3 | 2.5 | 2,000 | Off Market | |
0.06 | $568,500 | 4 | 3 | 2,500 | Off Market | |
0.06 | - | - | - | - | Off Market | |
0.06 | $340,000 | 2 | 2 | 1,250 | Off Market | |
0.06 | $360,000 | 2 | 2 | 1,134 | Off Market | |
0.06 | $465,500 | 3 | 2.5 | 2,026 | Off Market | |
0.06 | - | 4 | 2.5 | 2,026 | Off Market | |
0.06 | $565,700 | 3 | 2.5 | 2,315 | Off Market |
Price and Tax history
| Date | Event | Price |
|---|---|---|
Jul 30, 2026 Source: Bright MLS #DESU2116946 | Listed For Sale | $499,000 |
Jul 10, 2026 Source: Bright MLS #DESU2109524 | ListingRemoved | $546,000 |
Jun 15, 2026 Source: Bright MLS #DESU2109524 | PriceChange | $546,000 Price decreased by 5% |
Apr 19, 2026 Source: Bright MLS #DESU2109524 | Listed For Sale | $574,999 |
Jul 1, 1987 Source: N/A | Sold | $130,000 |
| Year | Property tax | Tax assessment |
|---|---|---|
| 2025 | $864 | $408,100 |
Home facts updated by county records
LGBTQ Local Legal Protections
LGBTQ Local Legal Protections



LESLIE KOPP, Long & Foster Real Estate, Inc., (302) 539-9040
Agent Phone: (302) 541-5207
The data relating to real estate for sale on this website appears in part through the BRIGHT Internet Data Exchange program, a voluntary cooperative exchange of property listing data between licensed real estate brokerage firms, and is provided by BRIGHT through a licensing agreement.
Listing information is from various brokers who participate in the Bright MLS IDX program and not all listings may be visible on the site. The property information being provided on or through the website is for the personal, non-commercial use of consumers and such information may not be used for any purpose other than to identify prospective properties consumers may be interested in purchasing.
Some properties which appear for sale on the website may no longer be available because they are for instance, under contract, sold or are no longer being offered for sale.
Property information displayed is deemed reliable but is not guaranteed.
Copyright 2026 Bright MLS, Inc. Click here for more information
Similar Homes You May Like
 OPEN SAT, 10-12PMColdwell Banker Realty
 1.27 ACRESLong & Foster Real Estate, Inc.
 OPEN SUN, 11-1PM0.38 ACRESColdwell Banker Realty
 OPEN SAT, 12:30-2:30PM0.48 ACRESCompass
 Long & Foster Real Estate, Inc.
 RE/MAX Realty Group Rehoboth
 OPEN SAT, 10-12PM0.35 ACRESCompass
 0.56 ACRESBerkshire Hathaway HomeServices PenFed Realty
 0.26 ACRESMonument Sotheby's International Realty
 1.35 ACRESColdwell Banker Bud Church Realty,Inc.
 0.48 ACRESIron Valley Real Estate at The Beach
 OPEN SUN, 10-1PM0.31 ACRESAtlantic Shores Sotheby's International Realty
 2.19 ACRESNextHome Tomorrow Realty
 0.25 ACRESBerkshire Hathaway HomeServices PenFed Realty-WOC
 Monument Sotheby's International Realty
 OPEN SUN, 10-12PM0.66 ACRESNorthrop Realty
 Atlantic Shores Sotheby's International Realty
 OPEN SAT, 11-2PM1 ACREIron Valley Real Estate at The Beach
 OPEN SAT, 10-12PM0.52 ACRESNextHome Tomorrow Realty
 See more homes for sale inOcean View


New Listings near 776 Hickman Dr
 OPEN SAT, 11-1PMCOMING SOON 9/5Coldwell Banker Realty
 OPEN SAT, 9-12PMCOMING SOON 9/50.35 ACRESColdwell Banker Realty
 NEWCOMING SOON 9/6RE/MAX Associates
 NEWOPEN SAT, 10-12PM0.25 ACRESColdwell Banker Realty
 NEWOPEN SAT, 11-1PMLong & Foster Real Estate, Inc.
 NEW - 6 HRS AGORE/MAX Coastal
 NEW - 11 HRS AGO0.51 ACRESColdwell Banker Realty
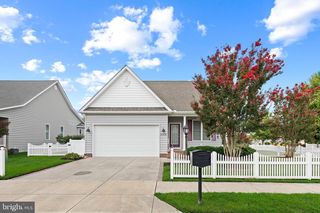 NEW - 1 DAY AGOKeller Williams Realty
 NEW CONSTRUCTIOND.R. Horton Realty of Delaware, LLC
- See more homes for sale inOcean View


Frequently asked questions about 776 Hickman Dr
- What is the estimated monthly payment for 776 Hickman Dr?Based on a $499,000 list price with 20% down at today's rates, the estimated monthly payment for 776 Hickman Dr in Ocean View, DE is approximately $2,855 (about $2,643 principal & interest, $137 property taxes, and $75 homeowner's insurance). This is an estimate. Actual payment depends on your loan terms.
- How does the list price for 776 Hickman Dr compare to homes in Ocean View?776 Hickman Dr in Ocean View, DE is listed at $499,000, about 3% below the $512K median sale price in Ocean View.
- What do residents say about Ocean View?Residents describe Ocean View, DE as dog-friendly, easy to park in, and quiet. Most residents say you need a car. See homes for sale in Ocean View, DE.
- What are the closest schools to 776 Hickman Dr?The closest schools to 776 Hickman Dr in Ocean View, DE are Indian River High School (rated 6/10), Lord Baltimore Elementary School (rated 8/10), Selbyville Middle School (rated 7/10).
- Does 776 Hickman Dr have air conditioning?Yes, 776 Hickman Dr in Ocean View, DE has air conditioning.
- Does 776 Hickman Dr have a pool?Yes, 776 Hickman Dr in Ocean View, DE has a pool.
776 Hickman Dr, Ocean View, DE 19970 is a 3 bedroom, 3 bathroom, 3,000 sqft single-family home built in 1978. This property is currently available for sale and was listed by Bright MLS on Jul 27, 2026. The MLS # for this home is MLS# DESU2116946.