


Home Highlights

Single-Family Home

Built in 2019

$215/sqft

2 Car Garage

HOA $82/mo
Local Information
- Map ViewExplore the area around 12 Dean Ln.

- Schools1 Preschool School2 Elementary Schools1 Middle School1 High School

- Shop & Eat

-- mins to
About this House
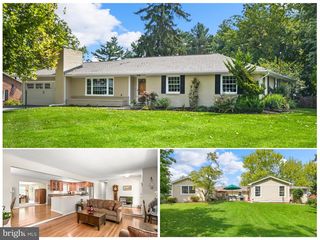
Professional photos coming soon! WHERE HOME MEETS HOMETOWN! Beautifully built in 2019 and ideally located on a premium corner homesite, this exceptional Colonial offers the rare combination of a beautifully appointed, move-in-ready home and the welcoming lifestyle of Historic Middletown, one of Maryland's most desirable small towns. With three finished levels, four bedrooms, 3 full and 1 half baths, a covered front porch, a covered rear maintenance-free deck, and a location where schools, restaurants, the recently built library, community parks, and Historic Main Street are all within easy reach, this is a home designed to be lived in, enjoyed, and remembered. From the moment you arrive, the covered front porch invites you to slow down and enjoy the neighborhood and serene mountain views. Inside, the light-filled open floor plan creates an effortless flow for both everyday living and entertaining. Beautiful, engineered wood flooring throughout the main level, high ceilings, and an abundance of windows give the main level a bright, welcoming feel. The private office with French doors offers the perfect place to work from home, while the heart of the home is undoubtedly the spacious kitchen, breakfast/dining area, and family room. Gather around the oversized island in the gorgeous kitchen featuring timeless white cabinetry, quartz countertops, stainless steel appliances, gas range, wall oven, built-in microwave, dishwasher, refrigerator, and plenty of workspace for preparing everything from weekday meals to holiday dinners. The kitchen opens to the breakfast/dining area and family room, making it easy to stay connected with family and guests. A gas fireplace adds warmth and ambiance, while the extra windows bring the outdoors in. Just beyond the kitchen, the covered maintenance-free deck creates another inviting place to relax, dine al fresco, or gather with friends. A convenient rear hallway includes a pantry closet, powder room, coat closet, and access to the two-car garage. Upstairs, the spacious primary suite feels like a private retreat, complete with room for a sitting area, massive walk-in closet, and beautifully appointed ensuite bath with walk-in shower, dual-sink vanity, and private toilet room. Three additional bedrooms provide space for family, guests, hobbies, or a second home office. One bedroom features a large picture window that fills the room with natural light. The convenient upper-level laundry room with built-in shelving and full hall bath add to the thoughtful functionality of this level. The finished lower level adds an entirely new dimension to the home with a generous recreation room and walkout to a paver pad and the rear yard, along with a full bath, storage room, and utility room. Whether envisioned as a game room, movie night destination, guest space, exercise area, or simply a place to spread out, this flexible level adapts beautifully to your lifestyle. Freshly painted interiors, newly installed carpeting, a tankless water heater, natural gas heat, and an exceptionally well-designed floor plan make this home truly move-in ready. But perhaps what makes this property most special is the life you can live here. Step outside, and you're part of a community where neighbors gather, traditions matter, and there is always something to look forward to. Walk to Historic Main Street for restaurants and local events, enjoy Friday night football, stroll to the library, hear the church bells ring, or spend an afternoon at nearby Middletown Community Park with its trails, playgrounds, soccer and football fields, fishing pond, picnic areas, sand volleyball, disc golf, bandstand, and more. Middletown has a way of taking you back to a simpler time with holiday celebrations, parades down Main Street, outdoor movies, concerts in the park, and the familiar rhythm of a community that comes together. This is more than a beautiful house. It is a place to put down roots, make memories, and truly enjoy coming home.
Last check for updates: about 1 hour ago
Listing courtesy of Cindy Durgin, (410) 960-7974
Monument Sotheby's International Realty, (443) 746-2090
Source: Bright MLS, MLS#MDFR2088792
Also Listed on Bright MLS.
Home Details for 12 Dean Ln

|
|---|
Interior Details Basement: Heated,Improved,Interior Entry,Exterior Entry,Walk-Out Access,WindowsNumber of Rooms: 17Types of Rooms: Primary Bedroom, Bedroom 2, Bedroom 3, Bedroom 4, Primary Bathroom, Bathroom 2, Bathroom 3, Breakfast Room, Family Room, Foyer, Half Bath, Kitchen, Laundry, Office, Recreation Room, Storage Room, Utility Room |
Beds & Baths Number of Bedrooms: 4Number of Bathrooms: 4Number of Bathrooms (full): 3Number of Bathrooms (half): 1Number of Bathrooms (main level): 1 |
Dimensions and Layout Living Area: 3142 Square Feet |
Appliances & Utilities Utilities: Underground UtilitiesAppliances: Microwave, Dishwasher, Disposal, Dryer, Exhaust Fan, Self Cleaning Oven, Oven, Range Hood, Refrigerator, Stainless Steel Appliance(s), Washer, Tankless Water Heater, Energy Efficient Appliances, Humidifier, Oven/Range - GasDishwasherDisposalDryerLaundry: Upper Level,Laundry RoomMicrowaveRefrigeratorWasher |
Heating & Cooling Heating: Forced Air,Programmable Thermostat,Natural GasHas CoolingAir Conditioning: Programmable Thermostat,Central Air,Ceiling Fan(s),ElectricHas HeatingHeating Fuel: Forced Air |
Fireplace & Spa Number of Fireplaces: 1Fireplace: Glass Doors, Mantel(s)Has a FireplaceNo Spa |
Gas & Electric Electric: Underground |
Windows, Doors, Floors & Walls Window: Energy Efficient, Insulated WindowsDoor: French Doors, Insulated, Sliding GlassFlooring: Ceramic Tile, Engineered Wood, Carpet, Wood |
Levels, Entrance, & Accessibility Stories: 3Levels: ThreeAccessibility: Doors - Lever Handle(s)Floors: Ceramic Tile, Engineered Wood, Carpet, Wood |
View Has a ViewView: Garden, Mountain(s), Scenic Vista |
Security Security: Exterior Cameras, Fire Sprinkler System |

|
|---|
Exterior Home Features Roof: Architectural ShinglePatio / Porch: Deck, PorchOther Structures: Above Grade, Below GradeExterior: Lighting, Sidewalks, Street LightsFoundation: OtherNo Private Pool |
Parking & Garage Number of Garage Spaces: 2Number of Covered Spaces: 2Open Parking Spaces: 2No CarportHas a GarageHas an Attached GarageHas Open ParkingParking Spaces: 4Parking: Garage Faces Front,Garage Door Opener,Inside Entrance,Asphalt,Attached,Driveway |
Pool Pool: None |
Frontage Not on Waterfront |
Water & Sewer Sewer: Public Sewer |
Finished Area Finished Area (above surface): 2492 Square FeetFinished Area (below surface): 650 Square Feet |

|
|---|
Days on Market: <1 day on Trulia |

|
|---|
Year Built Year Built: 2019 |
Property Type / Style Property Type: ResidentialProperty Subtype: Single Family ResidenceStructure Type: DetachedArchitecture: Colonial,Transitional |
Building Construction Materials: Vinyl SidingNot a New Construction |
Property Information Condition: ExcellentNot Included in Sale: CamerasParcel Number: 1103595509 |

|
|---|
Price List Price: $675,000Price Per Sqft: $215 |
Status Change & Dates Possession Timing: Close Of Escrow |

|
|---|
MLS Status: COMING SOON |

|
|---|
Direction & Address City: MIDDLETOWNCommunity: Middletown Glen |
School Information Elementary School: MiddletownElementary School District: Frederick County Public SchoolsJr High / Middle School: MiddletownJr High / Middle School District: Frederick County Public SchoolsHigh School: MiddletownHigh School District: Frederick County Public Schools |

|
|---|
Listing Agent Listing ID: MDFR2088792 |

|
|---|
Building Details Builder Model: COLUMBIABuilder Name: RYAN HOMES |
Building Area Building Area: 3618 Square Feet |

|
|---|
Not Senior Community |

|
|---|
HOA Fee Includes: Common Area Maintenance, ManagementHOA Name: MIDDLETOWN GLEN HOMEOWNERS ASSOCIATION, INC.Has an HOAHOA Fee: $82/Monthly |

|
|---|
Lot Area: 8126 sqft |

|
|---|
Special Conditions: Standard |

|
|---|
Listing Agreement Type: Exclusive Right To SellListing Terms: Cash, Conventional, FHA, VA Loan |

|
|---|
Business Information Ownership: Fee Simple |

|
|---|
BasementMls Number: MDFR2088792Above Grade Unfinished Area: 2492 |

|
|---|
HOA Amenities: Common GroundsSource Internet Automated Valuation Display: YSource Internet Consumer Comment: YSource Internet Entire Listing Display: YSource Internet Address Display: Y |
Around this home
What Locals Say about Middletown
At least 39 Trulia users voted on each feature.

96 % Say yards are well-kept

93 % Say car is needed

89 % Say people would walk alone at night

85 % Say it's dog friendly

83 % Say parking is easy

82 % Say it's quiet

82 % Say there's holiday spirit

73 % Say kids play outside

71 % Say streets are well-lit

70 % Say neighbors are friendly

64 % Say it's walkable to restaurants

58 % Say there are sidewalks

51 % Say they plan to stay for at least 5 years

51 % Say there are community events

47 % Say there's wildlife

44 % Say it's walkable to grocery stores
Sourced by Trulia users. Learn more about our methodology.
Market trends in Middletown
Last updated August 2026
Avg. sale price
—
Sale-to-List Price
—
Price per sq ft
—
Available listings
26
1MoM
Home Value
Trulia Estimate
$646KSince last month
Decreased$4K (-0.6%)Since last year
Decreased$7K (-1.1%)Since last sale
Increased$193K (+42.5%)Learn more about this home's value by checking out its Trulia Estimate, the value of nearby homes, and how much similar homes have sold for.
Trulia Estimate
The of this home's value increased by +42% in the last 10 years
| Month | Estimated value |
|---|---|
2026 | |
| September 2026 | $646K |
| August 2026 | $645K |
| July 2026 | $650K |
| June 2026 | $660K |
| May 2026 | $665K |
| April 2026 | $661K |
| March 2026 | $659K |
| February 2026 | $650K |
| January 2026 | $641K |
2025 | |
2024 | |
2023 | |
2022 | |
2021 | |
2020 | |
2019 | |
Comparable sales
These are recently sold homes that have a similar location or other similar features to this home, like bedrooms, bathrooms, and square footage. Get a sense of the expected prices in the area by viewing these homes.Address | Distance | Property Type | Sold Price | Sold Date | Bed | Bath | Sqft |
|---|---|---|---|---|---|---|---|
0.13 | Single-Family Home | $669,000 | 12/12/25 | 4 | 3.5 | 2,748 | |
0.40 | Single-Family Home | $435,000 | 07/30/26 | 4 | 2.5 | 2,518 | |
0.13 | Single-Family Home | $530,000 | 08/06/26 | 3 | 2 | 1,912 | |
0.07 | Single-Family Home | $815,000 | 06/01/26 | 5 | 5.5 | 5,510 | |
0.35 | Single-Family Home | $425,000 | 10/07/25 | 4 | 2 | 1,954 | |
0.23 | Single-Family Home | $585,000 | 07/24/26 | 3 | 2 | 2,474 | |
0.54 | Single-Family Home | $631,000 | 07/20/26 | 5 | 3.5 | 3,288 | |
0.40 | Single-Family Home | $360,000 | 06/26/26 | 4 | 2.5 | 1,616 | |
0.38 | Single-Family Home | $500,000 | 03/13/26 | 4 | 2 | 2,210 | |
0.52 | Single-Family Home | $399,999 | 06/30/26 | 3 | 2.5 | 2,152 |
Nearby home prices
Get a sense of expected prices in the area by checking the value of nearby homes.Address | Distance | Price | Bed | Bath | Sqft | Status |
|---|---|---|---|---|---|---|
0.02 | $626,600 | 4 | 3 | 3,042 | Off Market | |
0.05 | $677,000 | 3 | 3 | 2,774 | Off Market | |
0.06 | $844,200 | 5 | 4.5 | 5,004 | Off Market | |
0.07 | $815,000 | 5 | 5.5 | 5,510 | Recently Sold | |
0.09 | $839,999 | 4 | 4.5 | 4,497 | For Sale | |
0.09 | $806,300 | 5 | 4.5 | 4,630 | Off Market | |
0.10 | $780,400 | 4 | 4.5 | 5,180 | Off Market | |
0.11 | $810,300 | 5 | 4.5 | 4,581 | Off Market | |
0.14 | $640,200 | 4 | 2.5 | 3,084 | Off Market | |
0.13 | $669,000 | 4 | 3.5 | 2,748 | Recently Sold | |
0.14 | $593,700 | 3 | 3.5 | 2,638 | Off Market |
Price and Tax history
| Date | Event | Price |
|---|---|---|
Mar 29, 2019 Source: N/A | Sold | $453,385 |
Oct 5, 2018 Source: N/A | Sold | $808,712 |
| Year | Property tax | Tax assessment |
|---|---|---|
| 2025 | $8,071 | $549,067 |
Home facts updated by county records
LGBTQ Local Legal Protections
LGBTQ Local Legal Protections



Cindy Durgin, Monument Sotheby's International Realty, (443) 746-2090
Agent Phone: (410) 960-7974
The data relating to real estate for sale on this website appears in part through the BRIGHT Internet Data Exchange program, a voluntary cooperative exchange of property listing data between licensed real estate brokerage firms, and is provided by BRIGHT through a licensing agreement.
Listing information is from various brokers who participate in the Bright MLS IDX program and not all listings may be visible on the site. The property information being provided on or through the website is for the personal, non-commercial use of consumers and such information may not be used for any purpose other than to identify prospective properties consumers may be interested in purchasing.
Some properties which appear for sale on the website may no longer be available because they are for instance, under contract, sold or are no longer being offered for sale.
Property information displayed is deemed reliable but is not guaranteed.
Copyright 2026 Bright MLS, Inc. Click here for more information
Similar Homes You May Like
 0.26 ACRESKeller Williams Realty Centre
 0.57 ACRESKeller Williams Realty Centre
 OPEN TUE, 4-7PM0.48 ACRESLong & Foster Real Estate, Inc.
 Berkshire Hathaway HomeServices PenFed Realty
 0.73 ACRESKeller Williams Realty
 0.33 ACRESKeller Williams Realty
 32.39 ACRESWhitetail Properties Real Estate, LLC
 5.9 ACRESLong & Foster Real Estate, Inc.
 0.51 ACRESIMPACT Maryland Real Estate
 OPEN FRI, 12-4PMNEW CONSTRUCTIOND.R. Horton Realty of Virginia, LLC
 OPEN FRI, 12-4PMNEW CONSTRUCTIOND.R. Horton Realty of Virginia, LLC
 NEW CONSTRUCTIOND.R. Horton Realty of Virginia, LLC
 OPEN FRI, 12-4PMNEW CONSTRUCTIOND.R. Horton Realty of Virginia, LLC
 OPEN FRI, 12-4PMNEW CONSTRUCTIOND.R. Horton Realty of Virginia, LLC
 NEW CONSTRUCTION
 NEW CONSTRUCTION
 NEW CONSTRUCTION
 NEW CONSTRUCTION
 NEW CONSTRUCTION
 NEW CONSTRUCTION
 NEW CONSTRUCTION
 See more homes for sale inMiddletown


New Listings near 12 Dean Ln
 NEWCOMING SOON 9/150.34 ACRESIMPACT Maryland Real Estate
- OPEN TUE, 4-7PM0.48 ACRESLong & Foster Real Estate, Inc.
 OPEN THU, 5-7PMCOMING SOON 9/160.95 ACRESKelly and Co Realty, LLC
- 0.33 ACRESKeller Williams Realty
 NEWCOMING SOON 9/1823.1 ACRESTaylor Properties
- 5.9 ACRESLong & Foster Real Estate, Inc.
- 0.51 ACRESIMPACT Maryland Real Estate
- See more homes for sale inMiddletown

Frequently asked questions about 12 Dean Ln
- What is the estimated monthly payment for 12 Dean Ln?Based on a $675,000 list price with 20% down at today's rates, the estimated monthly payment for 12 Dean Ln in Middletown, MD is approximately $4,254 (about $3,650 principal & interest, $529 property taxes, and $75 homeowner's insurance). This is an estimate. Actual payment depends on your loan terms.
- What do residents say about Middletown?Residents describe Middletown, MD as well-kept, dog-friendly, and easy to park in. Most residents say you need a car. See homes for sale in Middletown, MD.
- What are the closest schools to 12 Dean Ln?The closest schools to 12 Dean Ln in Middletown, MD are Middletown Elementary School (rated 8/10), Middletown High School (rated 9/10), Middletown Middle School (rated 7/10).
- What is 12 Dean Ln estimated to be worth?Trulia's estimated value for 12 Dean Ln in Middletown, MD is $645,500.
- Does 12 Dean Ln have air conditioning?Yes, 12 Dean Ln in Middletown, MD has air conditioning.
- Does 12 Dean Ln have laundry facilities?Yes, 12 Dean Ln in Middletown, MD has in-unit laundry.
12 Dean Ln, Middletown, MD 21769 is a 4 bedroom, 4 bathroom, 3,142 sqft single-family home built in 2019. This property is currently available for sale and was listed by Bright MLS on Sep 14, 2026. The MLS # for this home is MLS# MDFR2088792.