


$1,745,000
Original price: $1,795,000
 4 Beds
 4 Baths
 5,002 sqft
12 Commonwealth Ave, Salisbury, MA 01952
Est. Mortgage $10,806/mo*
Get Pre-QualifiedHome Highlights

Single-Family Home

Built in 1928

$349/sqft

1 Car Garage
Local Information
- Map ViewExplore the area around 12 Commonwealth Ave.

- Schools1 Preschool School1 Elementary School1 Middle School1 High School

- Shop & Eat

-- mins to
About this House
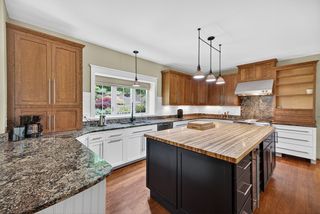
Stunning residence just steps from the beach in one of Salisbury Beach’s most desirable low-trafficked locations. Renovated throughout, this 5,000 sqft home boasts ocean views, a custom designed kitchen with an oversized marble island, Kountry Kraft cabinetry, dual pantries and marble backsplash. High end appliances include Thermador double ovens and gas range, a paneled Sub-Zero refrigerator, a wet bar with two Sub Zero refrigerated drawers and an under-counter Sub Zero ice maker creating a home entertainer’s dream. The open living area offers a natural gas fireplace with marble surround and seamless indoor-outdoor flow to the deck. The spacious primary suite includes an ensuite bathroom and large third-floor loft with balcony. Fully finished walkout lower level offers ideal in-law or guest accommodations with kitchen and full bath. Additional highlights include a new whole-home generator, updated central AC, town water/sewer and natural gas. Beach access directly across from home.
Last check for updates: about 12 hours ago
Listing courtesy of Tucker Toppan, (603) 205-5701
Carey & Giampa, LLC REALTORS®, (603) 964-7000
James Giampa, (603) 235-5887
Source: MLS PIN, MLS#73522996
Also Listed on MLS PIN.
Home Details for 12 Commonwealth Ave

|
|---|
Interior Details Basement: Full,Finished,Walk-Out Access,Interior Entry,Garage AccessNumber of Rooms: 11Wet Bar |
Beds & Baths Number of Bedrooms: 4Number of Bathrooms: 4Number of Bathrooms (full): 4 |
Dimensions and Layout Living Area: 5002 Square Feet |
Appliances & Utilities Utilities: for Gas Range, for Gas Oven, for Gas DryerAppliances: Gas Water Heater, Range, Dishwasher, Disposal, Microwave, Refrigerator, Freezer, Washer, Dryer, Wine Refrigerator, Range HoodDishwasherDisposalDryerLaundry: Gas Dryer HookupMicrowaveRefrigeratorWasher |
Heating & Cooling Heating: Central,Forced Air,Natural GasHas CoolingAir Conditioning: Central AirHas HeatingHeating Fuel: Central |
Fireplace & Spa Number of Fireplaces: 1Has a FireplaceNo Spa |
Gas & Electric Electric: Generator, 200+ Amp Service |
Windows, Doors, Floors & Walls Flooring: Wood, Tile, Carpet |
Levels, Entrance, & Accessibility Floors: Wood, Tile, Carpet |
View Has a ViewView: Scenic View(s), Water, Ocean |

|
|---|
Exterior Home Features Roof: ShinglePatio / Porch: Deck - CompositeFencing: FencedExterior: Deck - Composite, Balcony, Fenced Yard, Outdoor ShowerFoundation: Concrete Perimeter |
Parking & Garage Number of Garage Spaces: 1Number of Covered Spaces: 1Open Parking Spaces: 9No CarportHas a GarageHas an Attached GarageParking Spaces: 10Parking: Under,Off Street,Deeded,Stone/Gravel |
Frontage Waterfront: Ocean, Direct Access, Walk to, 0 to 1/10 Mile To Beach, Beach Ownership(Public)Road Frontage: PublicNot on Waterfront |
Water & Sewer Sewer: Public Sewer |
Finished Area Finished Area (above surface): 3332Finished Area (below surface): 1670 |

|
|---|
Days on Market: 121 |

|
|---|
Year Built Year Built: 1928 |
Property Type / Style Property Type: ResidentialProperty Subtype: Single Family ResidenceArchitecture: Other (See Remarks) |
Building Attached To Another StructureDoes Not Include Home Warranty |
Property Information Parcel Number: M:36 P: 90, 2148284 |

|
|---|
Price List Price: $1,745,000Price Per Sqft: $349 |

|
|---|
MLS Status: Active |

|
|---|

|
|---|
Direction & Address City: SalisburyCommunity: Salisbury Beach |
School Information Elementary School: Salisbury Elementary SchoolJr High / Middle School: Triton Regional Middle SchoolHigh School: Triton Regional High School |

|
|---|
Listing Agent Listing ID: 73522996 |

|
|---|
Building Area Building Area: 5002 Square Feet |

|
|---|
Community Features: Public SchoolNot Senior Community |

|
|---|
No HOA |

|
|---|
Lot Area: 5183 sqft |

|
|---|
BasementMls Number: 73522996Water ViewWater View: Ocean, WaterAbove Grade Unfinished Area: 3332 |

|
|---|
Public School |
Around this home
What Locals Say about Salisbury
At least 79 Trulia users voted on each feature.

86 % Say it's dog friendly

85 % Say car is needed

71 % Say people would walk alone at night

71 % Say there's wildlife

68 % Say yards are well-kept

67 % Say parking is easy

67 % Say there's holiday spirit

67 % Say there are sidewalks

65 % Say it's walkable to restaurants

59 % Say streets are well-lit

59 % Say neighbors are friendly

58 % Say kids play outside

56 % Say it's quiet

48 % Say they plan to stay for at least 5 years

30 % Say there are community events

14 % Say it's walkable to grocery stores
Sourced by Trulia users. Learn more about our methodology.
Market trends in Salisbury
Last updated August 2026
Avg. sale price
—
Sale-to-List Price
—
Price per sq ft
—
Available listings
43
9MoM
Home Value
Trulia Estimate
$1.7MSince last month
Decreased$5K (-0.3%)Since last year
Decreased$175K (-9.5%)Since last sale
Increased$839K (+102.3%)Learn more about this home's value by checking out its Trulia Estimate, the value of nearby homes, and how much similar homes have sold for.
Trulia Estimate
The of this home's value increased by +54% in the last 10 years
| Month | Estimated value |
|---|---|
2026 | |
| September 2026 | $1.66M |
| August 2026 | $1.66M |
| July 2026 | $1.71M |
| June 2026 | $2.04M |
| May 2026 | $2.04M |
| April 2026 | $1.93M |
| March 2026 | $1.93M |
| February 2026 | $1.86M |
| January 2026 | $1.84M |
2025 | |
2024 | |
2023 | |
2022 | |
2021 | |
2020 | |
2019 | |
2018 | |
2017 | |
2016 | |
Comparable sales
These are recently sold homes that have a similar location or other similar features to this home, like bedrooms, bathrooms, and square footage. Get a sense of the expected prices in the area by viewing these homes.Address | Distance | Property Type | Sold Price | Sold Date | Bed | Bath | Sqft |
|---|---|---|---|---|---|---|---|
0.10 | Single-Family Home | $1,400,000 | 06/15/26 | 6 | 2.5 | 2,276 | |
0.33 | Single-Family Home | $4,489,000 | 10/28/25 | 4 | 4 | 4,692 | |
0.16 | Single-Family Home | $1,125,000 | 05/07/26 | 3 | 1 | 896 | |
0.81 | Single-Family Home | $1,539,000 | 05/06/26 | 7 | 3 | 2,588 | |
0.62 | Single-Family Home | $620,000 | 10/01/25 | 3 | 1 | 1,256 | |
0.58 | Single-Family Home | $722,000 | 06/05/26 | 2 | 1 | 1,002 | |
0.33 | Single-Family Home | $1,460,000 | 10/24/25 | 3 | 2.5 | 1,421 | |
0.98 | Single-Family Home | $1,050,000 | 10/03/25 | 3 | 2 | 1,680 | |
1.15 | Single-Family Home | $1,300,000 | 05/26/26 | 3 | 3 | 2,576 | |
1.19 | Single-Family Home | $900,000 | 12/12/25 | 4 | 1.5 | 1,385 |
Nearby home prices
Get a sense of expected prices in the area by checking the value of nearby homes.Address | Distance | Price | Bed | Bath | Sqft | Status |
|---|---|---|---|---|---|---|
0.06 | $599,900 | 2 | 2 | 1,138 | Recently Sold | |
0.06 | $584,100 | 2 | 2 | 1,153 | Off Market | |
0.11 | $891,300 | 3 | 2.5 | 1,824 | Off Market | |
0.10 | $1,400,000 | 6 | 2.5 | 2,276 | Recently Sold | |
0.13 | $163,600 | 1 | 1 | 415 | Off Market | |
0.13 | $674,000 | 2 | 1.5 | 832 | Off Market | |
0.16 | $1,125,000 | 3 | 1 | 896 | Recently Sold | |
0.20 | $238,600 | Studio | 1 | 372 | Off Market | |
0.20 | $211,300 | Studio | 1 | 372 | Off Market | |
0.20 | $249,500 | Studio | 1 | 372 | Off Market | |
0.20 | $230,700 | Studio | 1 | 372 | Off Market |
Price and Tax history
| Date | Event | Price |
|---|---|---|
Jul 27, 2026 Source: MLS PIN #73522996 | PriceChange | $1,745,000 Price decreased by 3% |
Jun 11, 2026 Source: MLS PIN #73522996 | PriceChange | $1,795,000 Price decreased by 10% |
May 22, 2026 Source: MLS PIN #73522996 | Listed For Sale | $1,995,000 |
Apr 2, 2012 Source: N/A | Sold | $820,000 |
Aug 11, 2011 Source: Agent Provided | Listed For Sale | $875,000 |
May 23, 2002 Source: N/A | Sold | $439,000 |
| Year | Property tax | Tax assessment |
|---|---|---|
| 2025 | $15,112 | $1,499,200 |
Home facts updated by county records
LGBTQ Local Legal Protections
LGBTQ Local Legal Protections



Tucker Toppan, Carey & Giampa, LLC REALTORS®, (603) 964-7000
Agent Phone: (603) 205-5701
The property listing data and information set forth herein were provided to MLS Property Information Network, Inc. from third party sources, including sellers, lessors and public records, and were compiled by MLS Property Information Network, Inc. The property listing data and information are for the personal, non commercial use of consumers having a good faith interest in purchasing or leasing listed properties of the type displayed to them and may not be used for any purpose other than to identify prospective properties which such consumers may have a good faith interest in purchasing or leasing. MLS Property Information Network, Inc. and its subscribers disclaim any and all representations and warranties as to the accuracy of the property listing data and information set forth herein.
The MLS listing information displayed is deemed reliable, but is not guaranteed accurate by the MLS.
The MLS listing information displayed is deemed reliable, but is not guaranteed accurate by the MLS.
Similar Homes You May Like
 1 ACREThe Sarkis Team, Douglas Elliman Real Estate - The Sarkis Team
 Thomas Kennedy, Gibson Sotheby's International Realty
 0.61 ACRESJoyce Sullivan, Serhant
 KW Coastal and Lakes & Mountains Realty, PrimeMLS, Active
 Robert Bentley, RE/MAX Bentley's
 Robert Bentley, RE/MAX Bentley's
 0.66 ACRESSilvia Monteiro, Dell Realty Inc.
 OPEN SUN, 11-1PM2.55 ACRESThe Lucci Witte Team, William Raveis R.E. & Home Services
 Holly Mazur, Realty One Group Nest
 0.35 ACRESHolly Mazur, Realty One Group Nest
 0.25 ACRESRobert Bentley, RE/MAX Bentley's
 Jill Michaud, Gibson Sotheby's International Realty
 OPEN SUN, 11-1PM2 ACRESCindy Grande, Keller Williams Realty Evolution
 2.1 ACRESAdam Dean, Duston Leddy Real Estate
 0.69 ACRESGabriela Debenedictis, Coldwell Banker Realty - Manchester
 OPEN SUN, 2:30-4:30PM2.89 ACRESPrimeMLS, Active
 5.7 ACRESManoel Neto, LAER Realty Partners
 1.17 ACRESThe Lucci Witte Team, William Raveis R.E. & Home Services
 Lindsay Jarvis, Lamacchia Realty, Inc.
 0.43 ACRESChristopher Breen, RE/MAX Bentley's
 OPEN SUN, 10-12PM0.35 ACRESPrimeMLS, Active
 OPEN SUN, 11-1PM2.23 ACRESLaurie Casey, Leading Edge Real Estate
 OPEN SUN, 12-2PMDerek T. Beatrice, Real Broker MA, LLC
 Nicole Buckley, Berkshire Hathaway HomeServices Verani Realty Salem
 OPEN SUN, 11-12:30PM0.54 ACRESAlissa Christie, RE/MAX Bentley's
 1.87 ACRESMary-Jo Driggers, Keller Williams Gateway Realty
 Shamus Quirk, Realty One Group Nest
 See more homes for sale inSalisbury


New Listings near 12 Commonwealth Ave
 OPEN SUN, 12:30-3:30PM2.11 ACRESPrimeMLS, Active
 OPEN SUN, 11-1PMLinda McKeehan, Seas the Day Realty
 The Kristin Francoeur Collective Group, Gibson Sotheby's International Realty
 OPEN SUN, 1-2:30PMMaggie Pratt, Keller Williams Realty Evolution
 OPEN SUN, 1-2PMEileen Gagnon, Gibson Sotheby's International Realty
 Suzann Gavin, Northeast Properties Real Estate LLC
- See more homes for sale inSalisbury


Frequently asked questions about 12 Commonwealth Ave
- What is the estimated monthly payment for 12 Commonwealth Ave?Based on a $1,745,000 list price with 20% down at today's rates, the estimated monthly payment for 12 Commonwealth Ave in Salisbury, MA is approximately $11,054 (about $9,554 principal & interest, $1,425 property taxes, and $75 homeowner's insurance). This is an estimate. Actual payment depends on your loan terms.
- What do residents say about Salisbury?Residents describe Salisbury, MA as dog-friendly, well-kept, and easy to park in. Most residents say you need a car. See homes for sale in Salisbury, MA.
- What are the closest schools to 12 Commonwealth Ave?The closest schools to 12 Commonwealth Ave in Salisbury, MA are Salisbury Elementary School (Pre-K, rated 6/10), Triton Regional High School (rated 6/10), Triton Regional Middle School (rated 7/10).
- What is 12 Commonwealth Ave estimated to be worth?Trulia's estimated value for 12 Commonwealth Ave in Salisbury, MA is $1,694,500.
- Does 12 Commonwealth Ave have air conditioning?Yes, 12 Commonwealth Ave in Salisbury, MA has air conditioning.
- Does 12 Commonwealth Ave have laundry facilities?Yes, 12 Commonwealth Ave in Salisbury, MA has in-unit laundry.
12 Commonwealth Ave, Salisbury, MA 01952 is a 4 bedroom, 4 bathroom, 5,002 sqft single-family home built in 1928. This property is currently available for sale and was listed by MLS PIN on May 22, 2026. The MLS # for this home is MLS# 73522996.