


$1,349,000
 3 Beds
 3 Baths
 2,480 sqft
12 Capeview Rd, Ipswich, MA 01938
Est. Mortgage $8,444/mo*
Get Pre-QualifiedWe estimate this home will sell faster than 96% nearby.
Home Highlights

Single-Family Home

Built in 2015

$544/sqft

2 Parking Spaces
Local Information
- Map ViewExplore the area around 12 Capeview Rd.

- Schools1 Preschool School1 Elementary School1 Middle School1 High School

- Shop & Eat

-- mins to
About this House
What's unique:Outdoor showerLaundry facilitiesStorage shedThree generous bedrooms upstairsSizable foyerPrettily landscaped gem
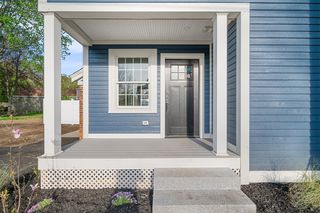
Year-round vacation life can be yours in this delightful Great Neck home near Pavilion Beach, Pirate Park and the Ipswich Bay Yacht Club. And let’s not forget about the fabulous coastal views from the grounds and the second-floor deck. Built in 2015 with 3 bedrooms and 3 bathrooms, this spacious 2,400+ prettily landscaped gem has wonderful indoor amenities, too. Hardwood flooring throughout the home complements the contemporary open floor plan featuring a sizable foyer, 1st floor office and a convenient full bathroom with a walk-in shower and laundry facilities. A charming farmer’s sink is only one highlight in the kitchen with stainless steel appliances, substantial counter space, a wall of built-in cabinetry and direct access to a well-planned pantry/coat room in the mudroom with an entrance to the driveway. This chef’s haven opens to a generous dining area and family room with built-ins overlooking the yard and glass sliders to a sprawling Trex deck with water views. Big, big and bigger describe the three generous bedrooms upstairs. Two share a full bathroom with tile flooring. Consider the primary suite your personal escape with a spacious tile floored bathroom with a walk-in shower, walk-in closet and a deck destined for daytime sunbathing, night-time star gazing and all-round serene retreat. Currently unfinished, the lower level is ready for your ideas, needs and desires. Outside you will find a fenced yard, outdoor shower and storage shed! It’s a fantastic weekend/second home too. Bonus: Boating, swimming, biking, hiking, and golf are practically around the corner and the commuter train is only a quick drive away!
Last check for updates: about 2 hours ago
Listing courtesy of Andrea O'Reilly, (617) 827-0532
Keller Williams Realty Evolution, (978) 887-3995
Source: MLS PIN, MLS#73577358
Also Listed on MLS PIN.
We estimate this home will sell faster than 96% nearby.
Home Details for 12 Capeview Rd

|
|---|
Interior Details Basement: Interior EntryNumber of Rooms: 6Types of Rooms: Master Bedroom, Bedroom 2, Bedroom 3, Master Bathroom, Bathroom 1, Bathroom 2, Bathroom 3, Kitchen, Living Room, Office |
Beds & Baths Number of Bedrooms: 3Number of Bathrooms: 3Number of Bathrooms (full): 3Number of Bathrooms (main level): 1 |
Dimensions and Layout Living Area: 2480 Square Feet |
Appliances & Utilities Appliances: Range, Dishwasher, Microwave, RefrigeratorDishwasherLaundry: Flooring - Stone/Ceramic Tile,First FloorMicrowaveRefrigerator |
Heating & Cooling Heating: Forced Air,PropaneHas CoolingAir Conditioning: Central AirHas HeatingHeating Fuel: Forced Air |
Fireplace & Spa No FireplaceNo Spa |
Windows, Doors, Floors & Walls Flooring: Tile, Hardwood, Flooring - Hardwood, Flooring - Stone/Ceramic Tile |
Levels, Entrance, & Accessibility Floors: Tile, Hardwood, Flooring Hardwood, Flooring Stone Ceramic Tile |
View Has a ViewView: Scenic View(s), Water, Ocean |

|
|---|
Exterior Home Features Roof: ShinglePatio / Porch: Deck - CompositeFencing: FencedExterior: Deck - Composite, Storage, Fenced Yard, Outdoor ShowerFoundation: Concrete Perimeter |
Parking & Garage Open Parking Spaces: 2No GarageParking Spaces: 2 |
Frontage Waterfront: Ocean, 0 to 1/10 Mile To BeachNot on Waterfront |
Water & Sewer Sewer: Private Sewer |
Finished Area Finished Area (above surface): 2480 |

|
|---|
Days on Market: 8 |

|
|---|
Year Built Year Built: 2015 |
Property Type / Style Property Type: ResidentialProperty Subtype: Single Family ResidenceArchitecture: Colonial |
Building Construction Materials: FrameNot Attached PropertyDoes Not Include Home Warranty |
Property Information Parcel Number: 1953807 |

|
|---|
Price List Price: $1,349,000Price Per Sqft: $544 |

|
|---|
MLS Status: Contingent |

|
|---|

|
|---|
Direction & Address City: Ipswich |
School Information Jr High / Middle School: Ipswich Middle SchoolHigh School: Ipswich High School |

|
|---|
Listing Agent Listing ID: 73577358 |

|
|---|
Building Area Building Area: 2480 Square Feet |

|
|---|
Not Senior Community |

|
|---|
No HOA |

|
|---|
Lot Area: 7031 sqft |

|
|---|
Contingencies: Pending P&S |

|
|---|
BasementMls Number: 73577358Zillow Contingency Status: Under ContractWater ViewWater View: Ocean, WaterAbove Grade Unfinished Area: 2480 |
Around this home
What Locals Say about Ipswich
At least 59 Trulia users voted on each feature.

91 % Say parking is easy

91 % Say car is needed

89 % Say it's dog friendly

79 % Say people would walk alone at night

78 % Say they plan to stay for at least 5 years

78 % Say streets are well-lit

78 % Say there's holiday spirit

77 % Say there are sidewalks

77 % Say yards are well-kept

74 % Say it's walkable to restaurants

72 % Say there's wildlife

72 % Say it's quiet

68 % Say kids play outside

65 % Say neighbors are friendly

44 % Say it's walkable to grocery stores

38 % Say there are community events
Sourced by Trulia users. Learn more about our methodology.
Market trends in Ipswich
Last updated August 2026
Avg. sale price
—
Sale-to-List Price
—
Price per sq ft
—
Available listings
51
11MoM
Home Value
Trulia Estimate
$1.33MSince last month
$400 (0%)Since last year
Increased$41K (+3.2%)Since last sale
Increased$959K (+259.2%)Learn more about this home's value by checking out its Trulia Estimate, the value of nearby homes, and how much similar homes have sold for.
Trulia Estimate
The of this home's value increased by +231% in the last 10 years
| Month | Estimated value |
|---|---|
2026 | |
| September 2026 | $1.33M |
| August 2026 | $1.33M |
| July 2026 | $1.33M |
| June 2026 | $1.33M |
| May 2026 | $1.32M |
| April 2026 | $1.31M |
| March 2026 | $1.29M |
| February 2026 | $1.26M |
| January 2026 | $1.24M |
2025 | |
2024 | |
2023 | |
2022 | |
2021 | |
2020 | |
2019 | |
2018 | |
2017 | |
2016 | |
Comparable sales
These are recently sold homes that have a similar location or other similar features to this home, like bedrooms, bathrooms, and square footage. Get a sense of the expected prices in the area by viewing these homes.Address | Distance | Property Type | Sold Price | Sold Date | Bed | Bath | Sqft |
|---|---|---|---|---|---|---|---|
0.12 | Single-Family Home | $1,999,999 | 03/03/26 | 3 | 2.5 | 1,958 | |
0.13 | Single-Family Home | $870,000 | 08/12/26 | 2 | 1.5 | 1,312 | |
0.50 | Single-Family Home | $1,020,000 | 11/20/25 | 3 | 3 | 4,121 | |
0.46 | Single-Family Home | $1,200,000 | 08/03/26 | 2 | 2 | 1,572 | |
0.62 | Single-Family Home | $800,000 | 11/24/25 | 2 | 1.5 | 1,296 | |
0.34 | Single-Family Home | $646,000 | 07/21/26 | 3 | 1 | 838 | |
0.14 | Single-Family Home | $800,000 | 07/07/26 | 1 | 1 | 724 | |
1.00 | Single-Family Home | $750,000 | 03/26/26 | 2 | 2 | 2,514 | |
0.72 | Single-Family Home | $985,000 | 11/03/25 | 3 | 2 | 2,126 |
Nearby home prices
Get a sense of expected prices in the area by checking the value of nearby homes.Address | Distance | Price | Bed | Bath | Sqft | Status |
|---|---|---|---|---|---|---|
0.05 | $2,423,800 | 3 | 3.5 | 4,452 | Off Market | |
0.12 | $1,999,999 | 3 | 2.5 | 1,958 | Recently Sold | |
0.11 | $1,033,100 | 2 | 2 | 2,260 | Off Market | |
0.10 | $914,200 | 2 | 2 | 1,707 | Off Market | |
0.13 | $1,208,500 | 3 | 2 | 1,690 | Off Market | |
0.13 | $870,000 | 2 | 1.5 | 1,312 | Recently Sold | |
0.13 | $1,100,400 | 3 | 3.5 | 3,554 | Off Market | |
0.14 | $800,000 | 1 | 1 | 724 | Recently Sold | |
0.17 | $977,600 | 4 | 2 | 1,924 | Off Market | |
0.19 | $871,600 | 2 | 1 | 1,238 | Off Market | |
0.27 | - | 1 | 1 | 690 | Off Market | |
0.27 | $1,510,000 | 4 | 1 | 1,318 | Recently Sold |
Price and Tax history
| Date | Event | Price |
|---|---|---|
Sep 24, 2026 Source: MLS PIN #73577358 | Contingent | $1,349,000 |
Sep 15, 2026 Source: MLS PIN #73577358 | Listed For Sale | $1,349,000 |
Aug 3, 2015 Source: N/A | Sold | $370,000 |
| Year | Property tax | Tax assessment |
|---|---|---|
| 2025 | $13,144 | $1,178,800 |
Home facts updated by county records
LGBTQ Local Legal Protections
LGBTQ Local Legal Protections



Andrea O'Reilly, Keller Williams Realty Evolution, (978) 887-3995
Agent Phone: (617) 827-0532
The property listing data and information set forth herein were provided to MLS Property Information Network, Inc. from third party sources, including sellers, lessors and public records, and were compiled by MLS Property Information Network, Inc. The property listing data and information are for the personal, non commercial use of consumers having a good faith interest in purchasing or leasing listed properties of the type displayed to them and may not be used for any purpose other than to identify prospective properties which such consumers may have a good faith interest in purchasing or leasing. MLS Property Information Network, Inc. and its subscribers disclaim any and all representations and warranties as to the accuracy of the property listing data and information set forth herein.
The MLS listing information displayed is deemed reliable, but is not guaranteed accurate by the MLS.
The MLS listing information displayed is deemed reliable, but is not guaranteed accurate by the MLS.
Similar Homes You May Like
 The North Shore Realty Group, eXp Realty LLC
 2.35 ACRESNancy Judge, Keller Williams Realty Evolution
 Elizabeth Smith, Keller Williams Realty Evolution
 OPEN SAT, 12-1:30PMChristian Murray, First Priority Realty, Co.
 0.27 ACRESNancy Peterson, J. Barrett & Company
 The Lopes Group, J. Barrett & Company
 The Lopes Group, J. Barrett & Company
 NEW CONSTRUCTIONCammy Bille, J. Barrett & Company
 NEWOPEN FRI, 4:30-6PMKaren Masino, J. Barrett & Company
 NEWOPEN THU, 4:30-6PM1.02 ACRESCharlotte Press, Compass
 OPEN SAT, 11-12:30PMTzortzis Lane Group, Coldwell Banker Realty - Ipswich
 Michael Becker, Atlantic Coast Homes,Inc
 Michael Becker, Atlantic Coast Homes,Inc
 1.75 ACRESJenna Lovely Buonfiglio, The Lovely Advisory LLC
 Michelle Mineo, Coldwell Banker Realty - Beverly
 NEWOPEN SAT, 11:30-1:30PM0.92 ACRESLauren Mears, J. Barrett & Company
 0.69 ACRESGabriela Debenedictis, Coldwell Banker Realty - Manchester
 16.9 ACRESMark McDermott, Keller Williams Realty Evolution
 Gina M. Jones, Barrett, Chris. J., REALTORS®
 0.48 ACRESAlexandra Cutler, J. Barrett & Company
 Thomas Kennedy, Gibson Sotheby's International Realty
 0.79 ACRESTina Habeeb, Royal Realty, Inc.
 5.59 ACRESKerri Joly, Coldwell Banker Realty - Beverly
 NEWOPEN THU, 3:30-5PM1.5 ACRESMcClelland Del Rio Group, Gibson Sotheby's International Realty
 2.41 ACRESMichael Selbst, Gibson Sotheby's International Realty
 8.44 ACRESAndrea Bennett, William Raveis R.E. & Home Services
 0.81 ACRESAna M Picanco Linnehan, eXp Realty LLC - Corporate Office
 0.42 ACRESAmanda Armstrong Group, Compass
 Jaclyn Wells, Steve Bremis Realty Group
 1.32 ACRESJon Growitz, Gibson Sotheby's International Realty
 0.83 ACRESChristina Frost, Portside Real Estate Group
 0.92 ACRESAlissa Phelan, Engel & Volkers By the Sea
 1.79 ACRESDeanna Shelley, RE/MAX Bentley's
 0.25 ACRESJackie O Real Estate Team, Keller Williams Realty Boston-Metro | Back Bay
 Lindsay Jarvis, Lamacchia Realty, Inc.
 See more homes for sale inIpswich


New Listings near 12 Capeview Rd
- NEWOPEN THU, 4:30-6PM1.02 ACRESCharlotte Press, Compass
- NEWOPEN FRI, 4:30-6PMKaren Masino, J. Barrett & Company
- 0.27 ACRESNancy Peterson, J. Barrett & Company
 Eileen Gagnon, Gibson Sotheby's International Realty
- OPEN SAT, 11-12:30PMTzortzis Lane Group, Coldwell Banker Realty - Ipswich
- 2.35 ACRESNancy Judge, Keller Williams Realty Evolution
- Elizabeth Smith, Keller Williams Realty Evolution
- The Lopes Group, J. Barrett & Company
- OPEN SAT, 12-1:30PMChristian Murray, First Priority Realty, Co.
- Michael Becker, Atlantic Coast Homes,Inc
- Michael Becker, Atlantic Coast Homes,Inc
- NEW CONSTRUCTIONCammy Bille, J. Barrett & Company
- The Lopes Group, J. Barrett & Company
- See more homes for sale inIpswich
Frequently asked questions about 12 Capeview Rd
- What is the estimated monthly payment for 12 Capeview Rd?Based on a $1,349,000 list price with 20% down at today's rates, the estimated monthly payment for 12 Capeview Rd in Ipswich, MA is approximately $8,648 (about $7,471 principal & interest, $1,102 property taxes, and $75 homeowner's insurance). This is an estimate. Actual payment depends on your loan terms.
- What do residents say about Ipswich?Residents describe Ipswich, MA as easy to park in, dog-friendly, and established. Most residents say you need a car. See homes for sale in Ipswich, MA.
- What are the closest schools to 12 Capeview Rd?The closest schools to 12 Capeview Rd in Ipswich, MA are Ipswich High School (rated 8/10), Ipswich Middle School (rated 8/10), Winthrop School (Pre-K/Elementary, rated 6/10).
- What is 12 Capeview Rd estimated to be worth?Trulia's estimated value for 12 Capeview Rd in Ipswich, MA is $1,329,200.
- Does 12 Capeview Rd have air conditioning?Yes, 12 Capeview Rd in Ipswich, MA has air conditioning.
- Does 12 Capeview Rd have laundry facilities?Yes, 12 Capeview Rd in Ipswich, MA has laundry facilities.
12 Capeview Rd, Ipswich, MA 01938 is a 3 bedroom, 3 bathroom, 2,480 sqft single-family home built in 2015. This property is currently available for sale and was listed by MLS PIN on Sep 15, 2026. The MLS # for this home is MLS# 73577358.