

Listed by Ann Gluck, COMPASS, (626) 616-2310 . Bought with Coldwell Banker Realty
$3,394,400
 3 Beds
 2.5 Baths
 2,911 sqft (on 0.35 acres)
1199 Arden Rd, Pasadena, CA 91106
Est. Refi. Payment $20,864/mo*
Refinance Your HomeCurrently Off Market - Sold Jul 3, 2025 for $3,428,000
Home Value
Trulia Estimate
$3.39MSince last month
Increased$2K (+0.1%)Since last year
Increased$3K (+0.1%)Since last sale
Decreased$25K (-0.7%)Learn more about this home's value by checking out its Trulia Estimate, the value of nearby homes, and how much similar homes have sold for.
Trulia Estimate
The of this home's value increased by +65% in the last 10 years
| Month | Estimated value |
|---|---|
2026 | |
| August 2026 | $3.4M |
| August 2026 | $3.4M |
| July 2026 | $3.4M |
| June 2026 | $3.41M |
| May 2026 | $3.42M |
| March 2026 | $3.38M |
| February 2026 | $3.39M |
| January 2026 | $3.36M |
2025 | |
2024 | |
2023 | |
2022 | |
2021 | |
2020 | |
2019 | |
2018 | |
2017 | |
2016 | |
Comparable sales
These are recently sold homes that have a similar location or other similar features to this home, like bedrooms, bathrooms, and square footage. Get a sense of the expected prices in the area by viewing these homes.Address | Distance | Property Type | Sold Price | Sold Date | Bed | Bath | Sqft |
|---|---|---|---|---|---|---|---|
0.07 | Single-Family Home | $3,600,000 | 02/25/26 | 5 | 3.5 | 4,464 | |
0.51 | Single-Family Home | $2,680,000 | 03/02/26 | 4 | 3 | 2,326 | |
0.57 | Single-Family Home | $2,450,000 | 11/17/25 | 3 | 2 | 2,390 | |
0.43 | Single-Family Home | $2,650,000 | 08/24/26 | 4 | 2.5 | 2,215 | |
0.53 | Single-Family Home | $3,451,000 | 06/09/26 | 4 | 4.5 | 3,024 | |
0.63 | Single-Family Home | $2,626,000 | 02/20/26 | 3 | 2 | 2,270 | |
0.33 | Single-Family Home | $1,480,000 | 06/18/26 | 3 | 2 | 1,754 | |
0.20 | Single-Family Home | $5,200,000 | 07/07/26 | 4 | 5.5 | 4,615 | |
0.41 | Single-Family Home | $1,600,000 | 05/05/26 | 3 | 2 | 2,047 |
Nearby home prices
Get a sense of expected prices in the area by checking the value of nearby homes.Address | Distance | Price | Bed | Bath | Sqft | Status |
|---|---|---|---|---|---|---|
0.07 | $3,600,000 | 5 | 3.5 | 4,464 | Recently Sold | |
0.07 | $45,000,000 | 8 | 10 | 18,565 | For Sale | |
0.10 | $8,034,700 | 6 | 8 | 6,000 | Off Market | |
0.16 | $6,509,300 | 6 | 7.5 | 7,187 | Off Market | |
0.20 | $5,200,000 | 4 | 5.5 | 4,615 | Recently Sold | |
0.26 | $4,194,700 | 4 | 5.5 | 4,351 | Off Market | |
0.29 | $3,928,800 | 5 | 3.5 | 3,881 | Off Market | |
0.27 | $18,126,200 | 9 | 10 | 10,811 | Off Market | |
0.29 | $4,531,800 | 4 | 4.5 | 4,183 | Off Market | |
0.28 | $7,901,100 | 7 | 7 | 7,678 | Off Market | |
0.31 | $5,656,200 | 5 | 4.5 | 5,315 | Off Market |
Local Information
- Map ViewExplore the area around 1199 Arden Rd.

- Schools1 Elementary School2 Middle Schools1 High School

- Shop & Eat

-- mins to
Home Highlights

Property Type
Single-Family Home

Year Built
1951

Lot Size
0.35 acres

Living Area
2,911 sqft

Price/Sqft
$1,166

Parking
2 Carport Spaces
About this House
Set in a serene, wooded enclave that was once part of a historic Pasadena estate, this exceptional home designed by Stuart W. Fletcher, blends classic California Ranch and Mid-Century Modern styles. The residence features hallmark elements such as board-and-batten siding, gable roofs, and long, low lines--complemented by modern touches including exposed beams, open-concept living spaces, and expansive floor-to-ceiling glass walls that invite the outdoors in. The living room offers a comfortable seating arrangement as well as a section along the glass wall that ties seamlessly into the dining area. The kitchen features a U-shaped workspace, a charming breakfast nook by the window, and a small utility area separated by a low wall. A second masonry wall, open at the top, runs along the kitchen wall, screening the dining area from view and forming a small hallway that leads to two spacious bedrooms. The private primary suite is tucked away at the end of a long wing, accessed from the dining area via a glass-lined corridor overlooking the gardens. On one side: lush views of mature landscaping. On the other: banks of built-in storage. The family room is visible through an opening in the white pine-paneled fireplace wall in the living room, echoing the use of natural materials throughout. The same stone used on the fireplace continues to the hearth, unifying the design. A carport, discreetly screened by louvers, is situated to the left of the motor court, with a semi-circular driveway allowing for extra parking and easy turn around. The generous back terrace is accessible from the primary bedroom, dining room, living room, and family room--offering a true extension of the home's living space and an ideal setting for gracious outdoor entertaining. Located just down the street from Polytechnic School and close to the Langham Hotel, Lake Avenue's shops and restaurants, and the Huntington Library, this is a truly rare offering in one of Pasadena's most prestigious neighborhoods, combining timeless architecture with an unparalleled location on historic Arden Road.
1199 Arden Rd, Pasadena, CA 91106 is a 3 bedroom, 3 bathroom, 2,911 sqft single-family home in South, built in 1951. It last sold for $3,428,000 on Jul 3, 2025 (20% above the $2,850,000 asking price). This property is not currently displayed as for sale or rent on Trulia. The Trulia Estimate is $3,394,400, with a rent estimate of $7,602/month.
Home Details for 1199 Arden Rd

|
|---|
Interior Details Number of Rooms: 3Types of Rooms: Master Bedroom, Bedroom, Dining Room |
Beds & Baths Number of Bedrooms: 3Number of Bathrooms: 3Number of Bathrooms (full): 1Number of Bathrooms (three quarters): 1Number of Bathrooms (half): 1 |
Dimensions and Layout Living Area: 2911 Square Feet |
Appliances & Utilities Laundry: In Kitchen |
Heating & Cooling Heating: Forced AirHas CoolingAir Conditioning: Central AirHas HeatingHeating Fuel: Forced Air |
Fireplace & Spa Fireplace: Living RoomSpa: NoneHas a FireplaceNo Spa |
Windows, Doors, Floors & Walls Common Walls: No Common Walls |
Levels, Entrance, & Accessibility Stories: 1Number of Stories: 1Levels: OneAccessibility: No Stairs |
View No ViewView: None |
Security Security: Security System |

|
|---|
Exterior Home Features No Private Pool |
Parking & Garage Number of Carport Spaces: 2Number of Covered Spaces: 2Has a CarportNo GarageParking Spaces: 2Parking: Attached Carport,See Remarks |
Pool Pool: None |
Frontage Not on Waterfront |
Water & Sewer Sewer: Public Sewer |

|
|---|
Cumulative Days on Market: 14 |

|
|---|
Year Built Year Built: 1951 |
Property Type / Style Property Type: ResidentialProperty Subtype: Single Family ResidenceStructure Type: HouseArchitecture: Mid-Century Modern |
Building Not Attached PropertyNo Additional Parcels |
Property Information Parcel Number: 5327012013 |

|
|---|
Price List Price: $2,850,000 |
Status Change & Dates Off Market Date: Fri Jul 04 2025 |

|
|---|
MLS Status: Closed |

|
|---|
Direction & Address City: Pasadena |

|
|---|
Community Features: Biking, ParkNot Senior Community |

|
|---|
Association for this Listing: California Regional MLS (Ventura & Pasadena-Foothills AORs) |

|
|---|
Lot Area: 0.35 acres |

|
|---|
Special Conditions: Standard |

|
|---|
Listing Terms: Cash to New Loan |

|
|---|
Mls Number: P1-22575Living Area Range Units: Square FeetCommon Interest: NoneUniversal Property Id: US-06037-N-5327012013-R-N |

|
|---|
BikingPark |
Price and Tax history
| Date | Event | Price |
|---|---|---|
Jul 3, 2025 Source: CRMLS #P1-22575 | Sold | $3,428,000 |
Jun 20, 2025 Source: CRMLS #P1-22575 | Pending | $2,850,000 |
Jun 4, 2025 Source: CRMLS #P1-22575 | Listed For Sale | $2,850,000 |
| Year | Property tax | Tax assessment |
|---|---|---|
| 2026 | Unavailable | $3,428,000 |
Home facts updated by county records
Market trends in South
Last updated July 2026
Avg. sale price
$853K
Sale-to-List Price
100.0%
Price per sq ft
$698
Available listings
105
Around this home
Neighborhood Overview

Neighborhood stats provided by third party data sources.
What Locals Say about South
At least 205 Trulia users voted on each feature.

91 % Say it's dog friendly

90 % Say there are sidewalks

88 % Say it's walkable to restaurants

82 % Say it's walkable to grocery stores

74 % Say people would walk alone at night

72 % Say streets are well-lit

69 % Say car is needed

59 % Say they plan to stay for at least 5 years

58 % Say parking is easy

57 % Say there's holiday spirit

57 % Say it's quiet

46 % Say neighbors are friendly

46 % Say yards are well-kept

40 % Say kids play outside

38 % Say there's wildlife

23 % Say there are community events
Sourced by Trulia users. Learn more about our methodology.
LGBTQ Local Legal Protections
LGBTQ Local Legal Protections



The multiple listing data appearing on this website, or contained in reports produced therefrom, is owned and copyrighted by California Regional Multiple Listing Service, Inc. ("CRMLS") and is protected by all applicable copyright laws. Information provided is for viewer's personal, non-commercial use and may not be used for any purpose other than to identify prospective properties the viewer may be interested in purchasing. All listing data, including but not limited to square footage and lot size is believed to be accurate, but the listing Agent, listing Broker and CRMLS and its affiliates do not warrant or guarantee such accuracy. The viewer should independently verify the listed data prior to making any decisions based on such information by personal inspection and/or contacting a real estate professional.
Based on information from California Regional Multiple Listing Service, Inc. as of 2026-09-02 20:05:49 PDT and /or other sources. All data, including all measurements and calculations of area, is obtained from various sources and has not been, and will not be, verified by broker or MLS. All information should be independently reviewed and verified for accuracy. Properties may or may not be listed by the office/agent presenting the information
Based on information from California Regional Multiple Listing Service, Inc. as of 2026-09-02 20:05:49 PDT and /or other sources. All data, including all measurements and calculations of area, is obtained from various sources and has not been, and will not be, verified by broker or MLS. All information should be independently reviewed and verified for accuracy. Properties may or may not be listed by the office/agent presenting the information
Frequently asked questions about 1199 Arden Rd
- What is 1199 Arden Rd estimated to be worth?Trulia's estimated value for 1199 Arden Rd in Pasadena, CA is $3,394,400.
- What is the price history for 1199 Arden Rd?1199 Arden Rd in Pasadena, CA last sold for $3,428,000 in July 2025.
- Is Pasadena a buyer's or seller's market?Pasadena is currently a seller's market, based on recent for-sale activity.
- What's the median sale price in Pasadena?The median sale price in Pasadena is $853K.
- Does 1199 Arden Rd have air conditioning?Yes, 1199 Arden Rd in Pasadena, CA has air conditioning.
- Does 1199 Arden Rd have laundry facilities?Yes, 1199 Arden Rd in Pasadena, CA has laundry facilities.
Explore by feature - Pet Friendly
 NEW - 2 DAYS AGOSPECIAL OFFERPET FRIENDLYTotal price$2,506 - $4,161/moStudio-2 bd1-2 baTrio Apartments | 44 N Madison Ave,
Pasadena, CA 91101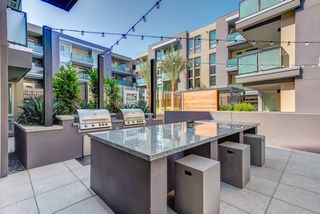 SPECIAL OFFERPET FRIENDLY
 PET FRIENDLY
 NEW - 1 DAY AGOPET FRIENDLY
 SPECIAL OFFERPET FRIENDLY
 PET FRIENDLY$3,021 - $3,538/moStudio-1 bd1-2 baHaven at Del Mar Station Apartments | 265 S Arroyo Pkwy,
Pasadena, CA 91105 NEW - 1 DAY AGOSPECIAL OFFERPET FRIENDLY
 PET FRIENDLY
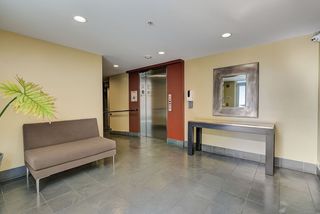 PET FRIENDLY
 SPECIAL OFFERPET FRIENDLY
Explore by feature - Garage
- PET FRIENDLY$3,021 - $3,538/moStudio-1 bd1-2 baHaven at Del Mar Station Apartments | 265 S Arroyo Pkwy,
Pasadena, CA 91105  SPECIAL OFFERPET FRIENDLY
 PET FRIENDLY
 PET FRIENDLY
 NEW - 1 DAY AGOSPECIAL OFFERPET FRIENDLYFURNISHED
 NEW - 1 DAY AGOPET FRIENDLY
 PET FRIENDLY
 PET FRIENDLY
 PET FRIENDLY
 SPECIAL OFFERPET FRIENDLY
Explore by feature - Air Conditioning
- NEW - 2 DAYS AGOSPECIAL OFFERPET FRIENDLYTotal price$2,506 - $4,161/moStudio-2 bd1-2 baTrio Apartments | 44 N Madison Ave,
Pasadena, CA 91101 - PET FRIENDLY
- SPECIAL OFFERPET FRIENDLY
- PET FRIENDLY$3,021 - $3,538/moStudio-1 bd1-2 baHaven at Del Mar Station Apartments | 265 S Arroyo Pkwy,
Pasadena, CA 91105 - NEW - 1 DAY AGOSPECIAL OFFERPET FRIENDLY
- SPECIAL OFFERPET FRIENDLY
- SPECIAL OFFERPET FRIENDLY
 PET FRIENDLY
- PET FRIENDLY
 NEW - 1 DAY AGOPET FRIENDLY
Explore by feature - Pool
- NEW - 2 DAYS AGOSPECIAL OFFERPET FRIENDLYTotal price$2,506 - $4,161/moStudio-2 bd1-2 baTrio Apartments | 44 N Madison Ave,
Pasadena, CA 91101 - SPECIAL OFFERPET FRIENDLY
- PET FRIENDLY$3,021 - $3,538/moStudio-1 bd1-2 baHaven at Del Mar Station Apartments | 265 S Arroyo Pkwy,
Pasadena, CA 91105 - NEW - 1 DAY AGOSPECIAL OFFERPET FRIENDLY
- SPECIAL OFFERPET FRIENDLY
- PET FRIENDLY
- PET FRIENDLY
- NEW - 1 DAY AGOPET FRIENDLY
 SPECIAL OFFERPET FRIENDLY
 PET FRIENDLY
Explore by feature - Washer/dryer
- PET FRIENDLY
- NEW - 1 DAY AGOPET FRIENDLY
- PET FRIENDLY$3,021 - $3,538/moStudio-1 bd1-2 baHaven at Del Mar Station Apartments | 265 S Arroyo Pkwy,
Pasadena, CA 91105 - NEW - 1 DAY AGOSPECIAL OFFERPET FRIENDLY
- SPECIAL OFFERPET FRIENDLY
- PET FRIENDLY
- PET FRIENDLY
- PET FRIENDLY
 SENIOR HOUSINGPET FRIENDLYFURNISHED$3,066 - $3,831/mo1-2 bd1 ba55+ Community - FountainGlen Pasadena | 775 E Union St,
Pasadena, CA 91101- PET FRIENDLY
Explore by feature - Outdoor Space
 NEW - 6 HRS AGOAPPLY INSTANTLYPET FRIENDLY
 APPLY INSTANTLYPET FRIENDLY
 APPLY INSTANTLYPET FRIENDLY
 APPLY INSTANTLY
 APPLY INSTANTLYPET FRIENDLY
 APPLY INSTANTLYPET FRIENDLY
 APPLY INSTANTLYPET FRIENDLY
 APPLY INSTANTLYROOM FOR RENT
 APPLY INSTANTLYPET FRIENDLY
 NEW - 1 DAY AGOPET FRIENDLY

Apartments for Rent
- PET FRIENDLY
 PET FRIENDLY
- NEW - 2 DAYS AGOPET FRIENDLYTotal price$2,506 - $4,161/moStudio-2 bd1-2 baTrio Apartments | 44 N Madison Ave,
Pasadena, CA 91101 - NEW - 1 DAY AGOPET FRIENDLY
- PET FRIENDLY$3,021 - $3,538/moStudio-1 bd1-2 baHaven at Del Mar Station Apartments | 265 S Arroyo Pkwy,
Pasadena, CA 91105 - PET FRIENDLY
- PET FRIENDLY
- PET FRIENDLY
 NEW - 13 HRS AGOPET FRIENDLY
- NEW - 1 DAY AGOPET FRIENDLY
- PET FRIENDLY
- PET FRIENDLY
- PET FRIENDLY
- PET FRIENDLY
 NEW - 1 DAY AGOPET FRIENDLY
 See more homes for rent inPasadena
Off Market Homes Near 1199 Arden Rd
 SOLDSEP 2, 2026Treelane Realty Group Inc.
 SOLDSEP 2, 2026Coldwell Banker Realty
 SOLDSEP 2, 2026PINNACLE REAL ESTATE GROUP
 SOLDSEP 1, 2026eXp Realty of California, Inc.
 SOLDAUG 31, 2026Coldwell Banker Realty
 SOLDAUG 31, 2026BHHS California Properties
 SOLDAUG 31, 2026Coldwell Banker Realty
 SOLDAUG 28, 2026Re/Max Elite Realty
 SOLDAUG 28, 2026Bryony Atkinson DRE # 01737362, MAISONRE
 See more homes for sale inPasadena

Homes for sale near 1199 Arden Rd
 FORECLOSURE0.28 ACRESRealty World 5 Star Brokers
 0.33 ACRESPinnacle Real Estate Group
- See more homes for sale inPasadena


- Results are loading