

$325,100
 2 Beds
 3 Baths
 1,691 sqft
11957 BROOKSIDE DRIVE, Bradenton, FL 34211
Est. Refi. Payment $2,170/mo*
Refinance Your HomeCurrently Off Market - Sold Aug 17, 2026 for $325,000 (1% below list price)
Home Value
Trulia Estimate
$325KSince last month
Decreased$25K (-7.2%)Since last year
Decreased$24K (-7%)Since last sale
Increased$300 (+0.1%)Learn more about this home's value by checking out its Trulia Estimate, the value of nearby homes, and how much similar homes have sold for.
Trulia Estimate
The of this home's value increased by +9% in the last 10 years
| Month | Estimated value |
|---|---|
2026 | |
| August 2026 | $325K |
| February 2026 | $351K |
| January 2026 | $353K |
2025 | |
2024 | |
2023 | |
2022 | |
2021 | |
2020 | |
2019 | |
2018 | |
2017 | |
2016 | |
Comparable sales
These are recently sold homes that have a similar location or other similar features to this home, like bedrooms, bathrooms, and square footage. Get a sense of the expected prices in the area by viewing these homes.Address | Distance | Property Type | Sold Price | Sold Date | Bed | Bath | Sqft |
|---|---|---|---|---|---|---|---|
0.03 | Townhouse | $355,000 | 03/11/26 | 3 | 3 | 1,758 | |
0.08 | Townhouse | $375,000 | 02/18/26 | 3 | 3 | 1,758 | |
0.07 | Townhouse | $325,000 | 06/11/26 | 3 | 2.5 | 1,799 | |
0.12 | Townhouse | $375,000 | 10/27/25 | 3 | 3 | 1,742 | |
0.08 | Townhouse | $335,700 | 06/12/26 | 3 | 2.5 | 1,799 | |
0.14 | Townhouse | $290,000 | 08/11/26 | 3 | 2.5 | 1,633 | |
0.02 | Townhouse | $320,000 | 07/15/26 | 3 | 2.5 | 1,698 | |
0.05 | Townhouse | $379,900 | 01/07/26 | 3 | 2.5 | 1,936 |
Nearby home prices
Get a sense of expected prices in the area by checking the value of nearby homes.Address | Distance | Price | Bed | Bath | Sqft | Status |
|---|---|---|---|---|---|---|
0.03 | $355,000 | 3 | 3 | 1,758 | Recently Sold | |
0.02 | $320,000 | 3 | 2.5 | 1,698 | Recently Sold | |
0.06 | $340,000 | 2 | 2 | 1,333 | Recently Sold | |
0.04 | $357,700 | 4 | 2.5 | 1,912 | Off Market | |
0.07 | $369,300 | 3 | 2.5 | 1,955 | Off Market | |
0.05 | $370,600 | 3 | 2.5 | 1,931 | Off Market | |
0.06 | $293,900 | 2 | 2 | 1,322 | Off Market | |
0.03 | $467,000 | 2 | 2 | 1,626 | Recently Sold | |
0.05 | $379,900 | 3 | 2.5 | 1,936 | Recently Sold | |
0.08 | $375,000 | 3 | 3 | 1,758 | Recently Sold | |
0.03 | $633,000 | 4 | 3 | 2,553 | Recently Sold |
Local Information
- Map ViewExplore the area around 11957 BROOKSIDE DRIVE.

- Schools2 Preschool Schools1 Elementary School1 Middle School1 High School

- Shop & Eat

-- mins to
Home Highlights

Townhouse

Built in 2015

1,691 sqft

$192/sqft

2 Car Garage

HOA $350/mo
About this House
Virtually Staged. Major Price Reduction! Rare End-Unit Townhome with Brand-New Luxury Flooring in Harmony at Lakewood Ranch Move-in ready and beautifully updated! This rarely available 2-bedroom, 3-bath end-unit townhome with a spacious loft offers the perfect blend of style, comfort, and flexibility in the highly sought-after Harmony at Lakewood Ranch community. Ideally located just south of SR 64 and minutes from LECOM, Waterside at Lakewood Ranch, premier shopping, dining, parks, and top-rated schools, this home combines convenience with an exceptional Florida lifestyle. Step inside to a bright, open-concept floor plan featuring brand-new luxury flooring, stunning hardwood stairs, and elegant tile flooring, creating a warm and inviting atmosphere throughout. The spacious great room flows effortlessly into the gourmet kitchen, making it ideal for everyday living and entertaining. The chef-inspired kitchen is appointed with quartz countertops, a large center island with breakfast bar seating, modern appliances, abundant cabinetry, and a generous walk-in pantry. Adjacent to the kitchen, the dining area opens through sliding glass doors to a large screened lanai, offering the perfect space to enjoy morning coffee, outdoor dining, or relaxing evenings. The luxurious primary suite serves as a private retreat with a tray ceiling, oversized walk-in closet, and spa-like ensuite bath featuring dual vanities, a soaking tub, walk-in shower, and ample storage. The generously sized second bedroom offers excellent closet space and convenient access to a full bath. Upstairs, the expansive loft with its own full bathroom provides exceptional versatility and can easily function as a third bedroom, guest suite, family room, home office, media room, or playroom. A highly desirable walk-in Florida attic provides abundant storage rarely found in townhomes. Additional features include a spacious 2-car garage and an unbeatable location just steps from Harmony's resort-style amenities, including a sparkling community pool, clubhouse, state-of-the-art fitness center, and playground. Whether you're looking for a full-time residence, seasonal retreat, or investment opportunity, this exceptional home offers the perfect combination of modern upgrades, flexible living space, and an unbeatable Lakewood Ranch location. Don't miss this incredible opportunity—schedule your private tour today and experience everything this exceptional home has to offer!
11957 BROOKSIDE DRIVE, Bradenton, FL 34211 is a 2 bedroom, 3 bathroom, 1,691 sqft townhouse built in 2015. It last sold for $325,000 on Aug 17, 2026 (1% below the $329,000 asking price). This property is not currently displayed as for sale or rent on Trulia. The Trulia Estimate is $325,100, with a rent estimate of $2,569/month.
Last check for updates: about 3 hours ago
Listed by Jay Murphy, (941) 587-2724
PLACE REAL ESTATE, (941) 894-7700
Bought with: Alex Stafford, (941) 809-7221, MICHAEL SAUNDERS & COMPANY, (941) 951-6660
Originating MLS: Sarasota - Manatee
Source: Stellar MLS, MLS#A4675382
IDX information is provided exclusively for personal, non-commercial use, and may not be used for any purpose other than to identify prospective properties consumers may be interested in purchasing. Information is deemed reliable but not guaranteed. Some IDX listings have been excluded from this website.
Listing Information presented by local MLS brokerage: Zillow, Inc - (407) 904-3511
Listing Information presented by local MLS brokerage: Zillow, Inc - (407) 904-3511
Home Details for 11957 BROOKSIDE DRIVE

|
|---|
Interior Details Number of Rooms: 8Types of Rooms: Primary Bedroom, Bedroom 2, Primary Bathroom, Bathroom 3, Dining Room, Great Room, Kitchen, Loft |
Beds & Baths Number of Bedrooms: 2Number of Bathrooms: 3Number of Bathrooms (full): 3 |
Dimensions and Layout Living Area: 1691 Square Feet |
Appliances & Utilities Utilities: BB/HS Internet Available, Cable Available, Electricity Connected, PublicAppliances: Dishwasher, Disposal, Dryer, Exhaust Fan, Freezer, Microwave, Refrigerator, WasherDishwasherDisposalDryerLaundry: Common Area,Electric Dryer Hookup,Laundry RoomMicrowaveRefrigeratorWasher |
Heating & Cooling Heating: CentralHas CoolingAir Conditioning: Central AirHas HeatingHeating Fuel: Central |
Fireplace & Spa No Fireplace |
Gas & Electric Has Electric on Property |
Windows, Doors, Floors & Walls Door: Sliding DoorsFlooring: Carpet, Ceramic TileCommon Walls: End Unit |
Levels, Entrance, & Accessibility Stories: 2Number of Stories: 2Levels: TwoFloors: Carpet, Ceramic Tile |
View No View |
Security Security: Smoke Detector(s) |

|
|---|
Exterior Home Features Roof: ShinglePatio / Porch: Enclosed, ScreenedExterior: Irrigation SystemFoundation: SlabNo Private Pool |
Parking & Garage Number of Garage Spaces: 2Number of Covered Spaces: 2No CarportHas a GarageHas an Attached GarageParking Spaces: 2Parking: Garage Attached |
Pool Pool: Heated |
Frontage Road Surface Type: Paved, AsphaltNot on Waterfront |
Water & Sewer Sewer: Public Sewer |

|
|---|
Cumulative Days on Market: 193 |

|
|---|
Year Built Year Built: 2015 |
Property Type / Style Property Type: ResidentialProperty Subtype: TownhouseArchitecture: Contemporary |
Building Construction Materials: BlockNot a New ConstructionAttached To Another StructureNo Additional ParcelsDoes Not Include Home Warranty |
Property Information Parcel Number: 583220559 |

|
|---|
Price List Price: $329,000Price Per Sqft: $192/sqft |
Status Change & Dates Off Market Date: Mon Jul 27 2026 |

|
|---|
MLS Status: Sold |

|
|---|

|
|---|
Direction & Address City: BRADENTONCommunity: HARMONY AT LAKEWOOD RANCH PH I |
School Information Elementary School: Gullett ElementaryJr High / Middle School: Nolan MiddleHigh School: Lakewood Ranch High |

|
|---|
Building Area Building Area: 2300 Square Feet |
Community rooms Fitness Center |

|
|---|
Community Features: Deed Restrictions, Fitness Center, Park, Playground, PoolNot Senior Community |
Other Playground |

|
|---|
HOA Fee Includes: Community Pool, Reserve Fund, Maintenance Structure, Maintenance Grounds, Recreational FacilitiesHOA Name: Kenneth WarrenHOA Phone: 941-251-3208Association for this Listing: Sarasota - ManateeHas an HOAHOA Fee: $350/Monthly |

|
|---|
Lot Area: 4373 sqft |

|
|---|
Special Conditions: None |

|
|---|
Listing Terms: Cash, Conventional, FHA, VA Loan |

|
|---|
Business Information Ownership: Fee Simple |

|
|---|
Mls Number: A4675382Universal Property Id: US-12081-N-583220559-R-N |

|
|---|
HOA Amenities: Fitness Center,Maintenance,Park,Playground |
Price and Tax history
| Date | Event | Price |
|---|---|---|
Aug 17, 2026 Source: Stellar MLS #A4675382 | Sold | $325,000 |
Jul 28, 2026 Source: Stellar MLS #A4675382 | Pending | $329,000 |
Jul 17, 2026 Source: Stellar MLS #A4675382 | PriceChange | $329,000 Price decreased by 3% |
Apr 30, 2026 Source: Stellar MLS #A4675382 | PriceChange | $339,900 Price decreased by 4% |
Apr 4, 2026 Source: Stellar MLS #A4675382 | PriceChange | $354,900 Price decreased by 3% |
Feb 28, 2026 Source: Stellar MLS #A4675382 | PriceChange | $364,900 Price decreased by 4% |
Jan 15, 2026 Source: Stellar MLS #A4675382 | Listed For Sale | $379,900 |
Jun 2, 2025 Source: N/A | Sold | $360,000 |
Jul 10, 2017 Source: N/A | Sold | $235,000 |
Sep 18, 2015 Source: N/A | Sold | $243,700 |
| Year | Property tax | Tax assessment |
|---|---|---|
| 2025 | $4,214 | $313,398 |
Home facts updated by county records
Market trends in Lakewood Ranch
Last updated July 2026
Avg. sale price
$619K
$14.17KMoM
Sale-to-List Price
96.7%
0.4%MoM
Price per sq ft
$292
$0MoM
Available listings
581
46MoM
Around this home
What Locals Say about Lakewood Ranch
At least 170 Trulia users voted on each feature.

96 % Say there are sidewalks

95 % Say it's dog friendly

94 % Say car is needed

88 % Say parking is easy

84 % Say people would walk alone at night

84 % Say it's quiet

76 % Say there's holiday spirit

70 % Say streets are well-lit

69 % Say there's wildlife

65 % Say yards are well-kept

65 % Say they plan to stay for at least 5 years

60 % Say kids play outside

57 % Say neighbors are friendly

50 % Say there are community events

33 % Say it's walkable to grocery stores

31 % Say it's walkable to restaurants
Sourced by Trulia users. Learn more about our methodology.
LGBTQ Local Legal Protections
LGBTQ Local Legal Protections



Frequently asked questions about 11957 BROOKSIDE DRIVE
- What is 11957 BROOKSIDE DRIVE estimated to be worth?Trulia's estimated value for 11957 BROOKSIDE DRIVE in Bradenton, FL is $325,100.
- What is the price history for 11957 BROOKSIDE DRIVE?11957 BROOKSIDE DRIVE in Bradenton, FL last sold for $325,000 in August 2026.
- Is Bradenton a buyer's or seller's market?Bradenton is currently a buyer's market, based on recent for-sale activity.
- What's the median sale price in Bradenton?The median sale price in Bradenton is $619K. That is down $14.17K from the prior month.
- Does 11957 BROOKSIDE DRIVE have air conditioning?Yes, 11957 BROOKSIDE DRIVE in Bradenton, FL has air conditioning.
- Does 11957 BROOKSIDE DRIVE have a pool?Yes, 11957 BROOKSIDE DRIVE in Bradenton, FL has a pool.
Explore by feature - Pet Friendly
 SPECIAL OFFERPET FRIENDLYTotal price$1,666 - $2,631/mo1-3 bd1-2 baMarlowe Lake Manatee | 14370 E State Road 64,
Bradenton, FL 34211 SPECIAL OFFERPET FRIENDLYTotal price$2,486 - $4,180/mo2-4 bd3 baStellar at Masters Avenue | 8044 Gulfstream Ct,
Bradenton, FL 34202 SPECIAL OFFERPET FRIENDLYTotal price$1,725 - $3,015/mo1-3 bd1-2 baForayna Watercolor Place | 120 Watercolor Way,
Bradenton, FL 34212 SPECIAL OFFERPET FRIENDLYTotal price$2,110 - $3,930/mo1-3 bd1-2 baBrea Lakewood Ranch | 6325 Health Park Way,
Bradenton, FL 34202 SPECIAL OFFERPET FRIENDLY
 SPECIAL OFFERPET FRIENDLY
 SPECIAL OFFERPET FRIENDLYTotal price$1,750 - $4,440/mo1-3 bd1-3 baAtori Lakewood Ranch | 6550 Professional Pkwy,
Sarasota, FL 34240 NEW - 1 DAY AGOPET FRIENDLYTotal price$1,271 - $2,500/moStudio-3 bd1-3 baView Carlton Arms | 1191 Carlton Arms Cir,
Bradenton, FL 34208 SPECIAL OFFERSENIOR HOUSINGPET FRIENDLYTotal price$2,000 - $3,800/mo1-2 bd1-2 baThe Pointe at Lakewood Ranch - 55+ Active Adult Apartment Homes | 8925 77th Ter E,
Bradenton, FL 34202 SPECIAL OFFERPET FRIENDLY
Explore by feature - Garage
- SPECIAL OFFERPET FRIENDLYTotal price$2,110 - $3,930/mo1-3 bd1-2 baBrea Lakewood Ranch | 6325 Health Park Way,
Bradenton, FL 34202  NEW - 1 DAY AGOPET FRIENDLYFURNISHED$1,508 - $2,241/mo1-3 bd1-2 baCreekside Ranch Apartments | 11209 Ranch Creek Ter,
Bradenton, FL 34211 SPECIAL OFFERPET FRIENDLY
 PET FRIENDLY
 NEW - 1 DAY AGOSPECIAL OFFERPET FRIENDLY$2,761 - $3,240/mo3-4 bd3-4 baBB Living Antigua at Lakewood Ranch | 5414 Latches Ln,
Bradenton, FL 34211 NEW - 1 DAY AGOSPECIAL OFFERPET FRIENDLY$1,469 - $2,600/moStudio-2 bd1-2 baThe Stadler Luxury Apartments | 7120 Henry Dr,
Bradenton, FL 34210 SPECIAL OFFERPET FRIENDLY
 NEW - 1 DAY AGOSPECIAL OFFERPET FRIENDLY
 NEW - 1 DAY AGOSPECIAL OFFERPET FRIENDLY$1,504 - $2,125/mo1-2 bd1-2 baThe Adley Lakewood Ranch Waterside Apartments | 2401 N Lakewood Ranch Blvd N,
Sarasota, FL 34240 SPECIAL OFFERPET FRIENDLY
Explore by feature - Air Conditioning
- SPECIAL OFFERPET FRIENDLYTotal price$1,725 - $3,015/mo1-3 bd1-2 baForayna Watercolor Place | 120 Watercolor Way,
Bradenton, FL 34212 - SPECIAL OFFERPET FRIENDLYTotal price$2,110 - $3,930/mo1-3 bd1-2 baBrea Lakewood Ranch | 6325 Health Park Way,
Bradenton, FL 34202 - SPECIAL OFFERPET FRIENDLY
- SPECIAL OFFERPET FRIENDLY
- SPECIAL OFFERPET FRIENDLYTotal price$1,750 - $4,440/mo1-3 bd1-3 baAtori Lakewood Ranch | 6550 Professional Pkwy,
Sarasota, FL 34240 - SPECIAL OFFERSENIOR HOUSINGPET FRIENDLYTotal price$2,000 - $3,800/mo1-2 bd1-2 baThe Pointe at Lakewood Ranch - 55+ Active Adult Apartment Homes | 8925 77th Ter E,
Bradenton, FL 34202  SPECIAL OFFERPET FRIENDLY
- NEW - 1 DAY AGOPET FRIENDLYFURNISHED$1,508 - $2,241/mo1-3 bd1-2 baCreekside Ranch Apartments | 11209 Ranch Creek Ter,
Bradenton, FL 34211 - PET FRIENDLY
- NEW - 1 DAY AGOSPECIAL OFFERPET FRIENDLY$2,761 - $3,240/mo3-4 bd3-4 baBB Living Antigua at Lakewood Ranch | 5414 Latches Ln,
Bradenton, FL 34211
Explore by feature - Pool
- SPECIAL OFFERPET FRIENDLYTotal price$1,666 - $2,631/mo1-3 bd1-2 baMarlowe Lake Manatee | 14370 E State Road 64,
Bradenton, FL 34211 - SPECIAL OFFERPET FRIENDLYTotal price$1,725 - $3,015/mo1-3 bd1-2 baForayna Watercolor Place | 120 Watercolor Way,
Bradenton, FL 34212 - SPECIAL OFFERPET FRIENDLYTotal price$2,110 - $3,930/mo1-3 bd1-2 baBrea Lakewood Ranch | 6325 Health Park Way,
Bradenton, FL 34202 - SPECIAL OFFERPET FRIENDLY
- SPECIAL OFFERPET FRIENDLY
- SPECIAL OFFERPET FRIENDLYTotal price$1,750 - $4,440/mo1-3 bd1-3 baAtori Lakewood Ranch | 6550 Professional Pkwy,
Sarasota, FL 34240 - NEW - 1 DAY AGOPET FRIENDLYTotal price$1,271 - $2,500/moStudio-3 bd1-3 baView Carlton Arms | 1191 Carlton Arms Cir,
Bradenton, FL 34208 - SPECIAL OFFERSENIOR HOUSINGPET FRIENDLYTotal price$2,000 - $3,800/mo1-2 bd1-2 baThe Pointe at Lakewood Ranch - 55+ Active Adult Apartment Homes | 8925 77th Ter E,
Bradenton, FL 34202 - SPECIAL OFFERPET FRIENDLY
 SPECIAL OFFERPET FRIENDLY
Explore by feature - Washer/dryer
- SPECIAL OFFERPET FRIENDLYTotal price$1,725 - $3,015/mo1-3 bd1-2 baForayna Watercolor Place | 120 Watercolor Way,
Bradenton, FL 34212 - SPECIAL OFFERPET FRIENDLYTotal price$2,110 - $3,930/mo1-3 bd1-2 baBrea Lakewood Ranch | 6325 Health Park Way,
Bradenton, FL 34202 - SPECIAL OFFERPET FRIENDLY
- SPECIAL OFFERPET FRIENDLYTotal price$1,750 - $4,440/mo1-3 bd1-3 baAtori Lakewood Ranch | 6550 Professional Pkwy,
Sarasota, FL 34240 - SPECIAL OFFERSENIOR HOUSINGPET FRIENDLYTotal price$2,000 - $3,800/mo1-2 bd1-2 baThe Pointe at Lakewood Ranch - 55+ Active Adult Apartment Homes | 8925 77th Ter E,
Bradenton, FL 34202 - SPECIAL OFFERPET FRIENDLY
 SPECIAL OFFERPET FRIENDLY
 SPECIAL OFFERPET FRIENDLY
- SPECIAL OFFERPET FRIENDLY
- PET FRIENDLY
Explore by feature - Outdoor Space
- NEW - 1 DAY AGOSPECIAL OFFERPET FRIENDLY$2,761 - $3,240/mo3-4 bd3-4 baBB Living Antigua at Lakewood Ranch | 5414 Latches Ln,
Bradenton, FL 34211  SPECIAL OFFERPET FRIENDLY
 SPECIAL OFFERPET FRIENDLY
 PET FRIENDLY
 PET FRIENDLY
 APPLY INSTANTLYPET FRIENDLY
 APPLY INSTANTLYPET FRIENDLY
 APPLY INSTANTLYPET FRIENDLY
 APPLY INSTANTLYPET FRIENDLY
 APPLY INSTANTLYPET FRIENDLYFURNISHED
Apartments for Rent
 PET FRIENDLY$1,625 - $2,379/mo1-3 bd1-2 baEventide Lakewood Ranch | 1705 Great Cypress Loop,
Bradenton, FL 34211- PET FRIENDLYTotal price$1,666 - $2,631/mo1-3 bd1-2 baMarlowe Lake Manatee | 14370 E State Road 64,
Bradenton, FL 34211 - PET FRIENDLY
 NEW - 1 DAY AGOPET FRIENDLY
 PET FRIENDLY
 NEW - 1 DAY AGOPET FRIENDLY
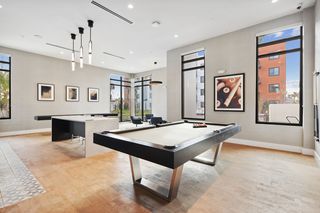 PET FRIENDLY
- NEW - 1 DAY AGOPET FRIENDLYFURNISHED$1,508 - $2,241/mo1-3 bd1-2 baCreekside Ranch Apartments | 11209 Ranch Creek Ter,
Bradenton, FL 34211 - PET FRIENDLY
 PET FRIENDLY
- NEW - 1 DAY AGOPET FRIENDLY$2,761 - $3,240/mo3-4 bd3-4 baBB Living Antigua at Lakewood Ranch | 5414 Latches Ln,
Bradenton, FL 34211 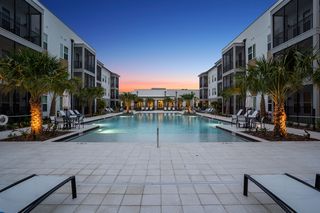 NEW - 1 DAY AGOPET FRIENDLY
 PET FRIENDLY
 PET FRIENDLYINCOME RESTRICTED$1,602 - $1,905/mo1-2 bd1-2 baThe Oasis at Lakewood Ranch | 14505 Westbrook Cir,
Bradenton, FL 34211 NEW - 1 DAY AGOPET FRIENDLY$1,482 - $2,355/mo1-3 bd1-3 baLost Creek at Lakewood Ranch | 11140 Lost Creek Ter,
Bradenton, FL 34211 See more homes for rent inBradenton
Off Market Homes Near 11957 BROOKSIDE DRIVE
 SOLDSEP 3, 2026COLDWELL BANKER REALTY
 SOLDSEP 2, 2026PROPERTY LOGIC RE
 SOLDSEP 1, 2026MICHAEL SAUNDERS & COMPANY
 SOLDSEP 1, 2026COLDWELL BANKER REALTY
 SOLDSEP 1, 2026COMPASS FLORIDA LLC
 SOLDSEP 1, 2026MICHAEL SAUNDERS & COMPANY
 SOLDSEP 1, 2026TAYLOR MORRISON RLTY OF FLA
 See more homes for sale inBradenton


Homes for sale near 11957 BROOKSIDE DRIVE
 OPEN SUN, 1-3PMKW COASTAL LIVING III
 NEWCOMING SOONPREFERRED SHORE LLC
 PREMIER PROPERTIES OF SRQ LLC
- See more homes for sale inBradenton


- Results are loading