


1193 Pinecrest Pl #A
Willoughby, OH 44094
 2 Beds
 2.5 Baths
 1,277 sqft
2 Beds
2.5 Baths
1,277 sqft
Local Information
- Map ViewExplore the area around 1193 Pinecrest Pl #A.

- Schools1 Elementary School1 Middle School1 High School

- Shop & Eat

-- mins to
Home Highlights

Property Type
Condo

Year Built
1991
Living Area
1,277 sqft

Price/Sqft
$146

Parking
2 Car Garage

HOA
$140/Monthly
About this House
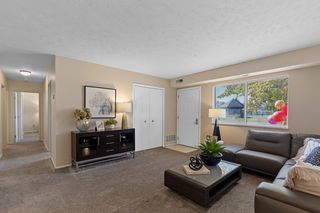
Welcome to this bright, open concept end unit condo! As you enter the front door, you can see the entire first floor. The kitchen opens to the living room. The kitchen offers plenty of counter space and open shelving. The light living room has sliders to a private wood deck. A half bath completes the first floor. Upstairs are 2 good sized bedrooms both with vaulted ceilings and large closets. The primary bedroom attaches to the full bath. The lower level has a rec room with a full bath and the laundry room. Younger furnace, AC and water heater. Attached 2 car garage. House needs a bit of TLC but that is reflected in the price.
1193 Pinecrest Pl #A, Willoughby, OH 44094 is a 2 bedroom, 3 bathroom, 1,277 sqft condo built in 1991. It last sold for $154,000 on Sep 29, 2023 (23% above the $125,000 asking price). It is currently off market. The Trulia Estimate is $186,100, with a rent estimate of $2,095/month.
Home Details for 1193 Pinecrest Pl #A

|
|---|
MLS Status: Closed |

|
|---|
Interior Details Basement: Full,Partially FinishedNumber of Rooms: 5Types of Rooms: Master Bedroom, Bedroom, Kitchen, Living Room, Recreation |
Beds & Baths Number of Bedrooms: 2Number of Bathrooms: 3Number of Bathrooms (full): 2Number of Bathrooms (half): 1Number of Bathrooms (main level): 1 |
Dimensions and Layout Living Area: 1277 Square Feet |
Appliances & Utilities Appliances: Dishwasher, Disposal, Microwave, Range, RefrigeratorDishwasherDisposalLaundry: In UnitMicrowaveRefrigerator |
Heating & Cooling Heating: Forced Air,GasHas CoolingAir Conditioning: Central AirHas HeatingHeating Fuel: Forced Air |
Fireplace & Spa No Fireplace |
Levels, Entrance, & Accessibility Stories: 2Levels: TwoAccessibility: None |

|
|---|
Exterior Home Features Roof: Asphalt FiberglassPatio / Porch: Deck, PatioFencing: Partial, Privacy |
Parking & Garage Number of Garage Spaces: 2Number of Covered Spaces: 2No CarportHas a GarageHas an Attached GarageParking: Attached,Electricity,Garage,Garage Door Opener,Paved,Outside |
Finished Area Finished Area (above surface): 1037 Square FeetFinished Area (below surface): 240 Square Feet |

|
|---|
Cumulative Days on Market: 31 |

|
|---|
Year Built Year Built: 1991 |
Property Type / Style Property Type: ResidentialProperty Subtype: CondominiumArchitecture: Colonial |
Building Construction Materials: Aluminum SidingAttached To Another StructureDoes Not Include Home Warranty |
Property Information Condition: UnknownParcel Number: 27B056N000010 |

|
|---|
Price List Price: $125,000 |
Status Change & Dates Off Market Date: Mon Sep 11 2023Possession Timing: Negotiable |

|
|---|

|
|---|
Direction & Address City: WilloughbyCommunity: Tam-A-Rac Estates |
School Information Elementary School District: Willoughby-Eastlake - 4309Jr High / Middle School District: Willoughby-Eastlake - 4309High School District: Willoughby-Eastlake - 4309 |

|
|---|
Building Area Building Area: 1277 Square Feet |

|
|---|
HOA Fee Includes: Association Management, Insurance, Maintenance Grounds, Maintenance Structure, Parking, Reserve Fund, Snow RemovalHOA Name: Tam-A-Rac EstatesAssociation for this Listing: Akron Cleveland Association of REALTORSHas an HOAHOA Fee: $140/Monthly |

|
|---|
Listing Agreement Type: Exclusive Right To SellListing Terms: Cash, Conventional |

|
|---|
BasementMls Number: 4486342Living Area Range Units: Square FeetAttribution Contact: jackiecollesi@howardhanna.com (216) 780-8607Above Grade Unfinished Area: 1037Showing Requirements: ShowingTime, Showing Service |
Last check for updates: about 8 hours ago
Listed by Jackie Collesi, (216) 780-8607
Howard Hanna
Bought with: Lisa Cole, (440) 341-2599, BHHS Professional Realty
Co-Buyer's Agent: Michael Kaim, (440) 796-0425, BHHS Professional Realty
Originating MLS: Akron Cleveland Association of REALTORS
Source: MLS Now, MLS#4486342
Price History for 1193 Pinecrest Pl #A
| Date | Price | Event | Source |
|---|---|---|---|
| 10/02/2023 | $125,000 | Pending | MLS Now #4486342 |
| 09/29/2023 | $154,000 | Sold | MLS Now #4486342 |
| 09/03/2023 | $125,000 | Contingent | MLS Now #4486342 |
| 09/01/2023 | $125,000 | Listed For Sale | MLS Now #4486342 |
| 10/30/2013 | $116,000 | Sold | MLS Now #3402810 |
Market trends in Willoughby
Last updated June 2026
Avg. sale price
$255K
$11.67KMoM
Sale-to-List Price
—
Price per sq ft
$159
$8MoM
Available listings
76
4MoM

- Results are loading
Comparable Sales for 1193 Pinecrest Pl #A
Address | Distance | Property Type | Sold Price | Sold Date | Bed | Bath | Sqft |
|---|---|---|---|---|---|---|---|
0.09 | Condo | $194,900 | 11/13/25 | 2 | 2.5 | 1,265 | |
0.07 | Condo | $182,000 | 09/03/25 | 2 | 2.5 | 1,020 | |
0.11 | Condo | $198,000 | 12/12/25 | 2 | 2.5 | 1,265 | |
0.07 | Condo | $182,000 | 10/09/25 | 2 | 1.5 | 1,020 | |
0.09 | Condo | $199,000 | 12/19/25 | 2 | 2.5 | 1,547 | |
0.19 | Condo | $210,000 | 12/23/25 | 2 | 2.5 | 1,496 |
Nearby homes
Get a sense of prices in the area by checking nearby homes. OFF MARKETKeller Williams Greater Metropolitan, MLS Now
 OFF MARKETPrudential Select Properties
 FOR SALE
 3D VIEWBerkshire Hathaway HomeServices Professional Realty, MLS Now
 OFF MARKETMcDowell Homes Real Estate Services, MLS Now
 OFF MARKETKeller Williams Greater Metropolitan, MLS Now
 OFF MARKETPlatinum Real Estate, MLS Now
 OFF MARKETHomeSmart Real Estate Momentum LLC, MLS Now
 SOLDDEC 19, 2025McDowell Homes Real Estate Services, MLS Now
 SOLDNOV 13, 2025Platinum Real Estate, MLS Now


Assigned Schools
These are the assigned schools for 1193 Pinecrest Pl #A.
- Grant Elementary School
- K-5
- Public
- 521 Students
4/10GreatSchools RatingParent Rating Averagegrant is a wonderful school and I am glad that I made the choice to put my son here, The teachers are also wonderful, however the bussing is horrible. every other day if not everyday their bussing system is delayed. Why are the buses late all the time? that is the only complaint that I have and feel that the school can work towards a better bussing system. thanksParent Review5mo ago - South High School
- 9-12
- Public
- 925 Students
7/10GreatSchools RatingParent Rating AverageThe hallway monitor Laurie had put her hands in my daughter. She grabbed her arm. She was not a threat to herself or others. A police report was made. Nothing was done about it.Parent Review7mo ago - Willoughby Middle School
- 6-8
- Public
- 513 Students
6/10GreatSchools RatingParent Rating AverageEmotionally good environment. Fights and student behaviors have much improved. Teachers and staff seem to care and the principal is amazing. My child enjoys this school.Parent Review2y ago  Check out schools near 1193 Pinecrest Pl #A.
What Locals Say about Willoughby
At least 163 Trulia users voted on each feature.

91 % Say it's dog friendly

86 % Say car is needed

81 % Say parking is easy

79 % Say there's holiday spirit

73 % Say yards are well-kept

73 % Say kids play outside

73 % Say there are sidewalks

72 % Say people would walk alone at night

69 % Say there's wildlife

66 % Say streets are well-lit

64 % Say it's quiet

63 % Say they plan to stay for at least 5 years

60 % Say it's walkable to restaurants

54 % Say it's walkable to grocery stores

52 % Say neighbors are friendly

36 % Say there are community events
Sourced by Trulia users. Learn more about our methodology.
LGBTQ Local Legal Protections
LGBTQ Local Legal Protections



Apartments for Rent
 PET FRIENDLY
 NEW - 12 HRS AGOPET FRIENDLY
 NEW - 4 HRS AGOPET FRIENDLY
 APPLY INSTANTLY
 APPLY INSTANTLYPET FRIENDLYFURNISHED
 PET FRIENDLY
 NEW - 2 DAYS AGOPET FRIENDLY
 PET FRIENDLY
 PET FRIENDLY
 PET FRIENDLY
 PET FRIENDLY
 PET FRIENDLY
 APPLY INSTANTLY
 APPLY INSTANTLYPET FRIENDLY
 See more homes for rent inWilloughby
Explore by feature - Pet Friendly
 PET FRIENDLY
- PET FRIENDLY
 NEW - 1 DAY AGOPET FRIENDLY
- NEW - 12 HRS AGOPET FRIENDLY
 PET FRIENDLY
 PET FRIENDLY
 APPLY INSTANTLYPET FRIENDLY
 APPLY INSTANTLYPET FRIENDLY
 PET FRIENDLY
Explore by feature - Garage
- PET FRIENDLY
- PET FRIENDLY
 APPLY INSTANTLYFURNISHED
- APPLY INSTANTLYPET FRIENDLY
Explore by feature - Air Conditioning
- PET FRIENDLY
- NEW - 1 DAY AGOPET FRIENDLY
- PET FRIENDLY
- PET FRIENDLY
- APPLY INSTANTLYFURNISHED
- APPLY INSTANTLY
- APPLY INSTANTLYPET FRIENDLY
 APPLY INSTANTLYPET FRIENDLY
Explore by feature - Washer/dryer
- NEW - 1 DAY AGOPET FRIENDLY
- PET FRIENDLY
- APPLY INSTANTLYFURNISHED
 NEW - 13 HRS AGO
- APPLY INSTANTLYPET FRIENDLY
 APPLY INSTANTLY
 APPLY INSTANTLYPET FRIENDLY
Homes for sale near 1193 Pinecrest Pl #A
- Berkshire Hathaway HomeServices Professional Realty, MLS Now
 Century 21 Carolyn Riley RL. Est. Srvcs, Inc., MLS Now
 Glasshouse Realty Group, LLC, MLS Now
 Keller Williams Greater Cleveland Northeast, MLS Now
 Platinum Real Estate, MLS Now
 Keller Williams Greater Cleveland Northeast, MLS Now
 Berkshire Hathaway HomeServices Professional Realty, MLS Now
 See more homes for sale inWilloughby


Off Market Homes Near 1193 Pinecrest Pl #A
 SOLDAUG 4, 2026Keller Williams Greater Cleveland Northeast, MLS Now
 SOLDAUG 3, 2026Keller Williams Greater Cleveland Northeast, MLS Now
 SOLDJUL 31, 2026Keller Williams Greater Cleveland Northeast, MLS Now
 SOLDJUL 31, 2026Keller Williams Greater Metropolitan, MLS Now
 SOLDJUL 31, 2026Berkshire Hathaway HomeServices Professional Realty, MLS Now
 SOLDJUL 30, 2026RE/MAX Haven Realty, MLS Now
 SOLDJUL 30, 2026Berkshire Hathaway HomeServices Professional Realty, MLS Now
 SOLDJUL 29, 2026McDowell Homes Real Estate Services, MLS Now
 SOLDJUL 29, 2026EXP Realty, LLC., MLS Now
- See more homes for sale inWilloughby
