

$1,097,700
 5 Beds
 3.5 Baths
 3,150 sqft (on 0.46 acres)
11913 Bennett Rd, Herndon, VA 20171
Est. Refi. Payment $6,871/mo*
Refinance Your HomeCurrently Off Market - Sold Mar 4, 2021 for $858,000
Home Value
Trulia Estimate
$1.1MSince last month
Decreased$900 (-0.1%)Since last year
Increased$32K (+3%)Since last sale
Increased$240K (+27.9%)Learn more about this home's value by checking out its Trulia Estimate, the value of nearby homes, and how much similar homes have sold for.
Trulia Estimate
The of this home's value increased by +78% in the last 10 years
| Month | Estimated value |
|---|---|
2026 | |
| September 2026 | $1.1M |
| August 2026 | $1.1M |
| July 2026 | $1.1M |
| June 2026 | $1.13M |
| May 2026 | $1.13M |
| April 2026 | $1.12M |
| March 2026 | $1.12M |
| February 2026 | $1.08M |
| January 2026 | $1.06M |
2025 | |
2024 | |
2023 | |
2022 | |
2021 | |
2020 | |
2019 | |
2018 | |
2017 | |
2016 | |
Comparable sales
These are recently sold homes that have a similar location or other similar features to this home, like bedrooms, bathrooms, and square footage. Get a sense of the expected prices in the area by viewing these homes.Address | Distance | Property Type | Sold Price | Sold Date | Bed | Bath | Sqft |
|---|---|---|---|---|---|---|---|
0.22 | Single-Family Home | $1,175,000 | 05/27/26 | 4 | 3.5 | 3,305 | |
0.32 | Single-Family Home | $920,000 | 05/22/26 | 4 | 2.5 | 2,600 | |
0.41 | Single-Family Home | $1,065,000 | 06/03/26 | 5 | 3.5 | 3,420 | |
0.48 | Single-Family Home | $1,065,000 | 11/07/25 | 5 | 2.5 | 3,220 | |
0.45 | Single-Family Home | $1,200,000 | 12/09/25 | 5 | 3.5 | 3,260 | |
0.23 | Single-Family Home | $1,200,000 | 01/15/26 | 5 | 3.5 | 3,550 | |
0.49 | Single-Family Home | $1,199,888 | 09/11/26 | 5 | 2.5 | 3,564 | |
0.30 | Single-Family Home | $1,145,000 | 07/01/26 | 4 | 3 | 3,294 | |
0.38 | Single-Family Home | $775,000 | 01/30/26 | 4 | 3 | 2,205 | |
0.59 | Single-Family Home | $1,125,000 | 07/01/26 | 5 | 3 | 2,920 |
Nearby home prices
Get a sense of expected prices in the area by checking the value of nearby homes.Address | Distance | Price | Bed | Bath | Sqft | Status |
|---|---|---|---|---|---|---|
0.13 | $1,064,500 | 4 | 2.5 | 2,900 | Off Market | |
0.13 | $1,040,000 | 4 | 3 | 3,723 | Off Market | |
0.16 | $1,002,600 | 4 | 3 | 3,640 | Off Market | |
0.12 | $1,159,800 | 5 | 2.5 | 3,605 | Off Market | |
0.23 | $1,200,000 | 5 | 3.5 | 3,550 | Recently Sold | |
0.19 | $935,300 | 4 | 2.5 | 3,446 | Off Market | |
0.23 | $1,125,900 | 4 | 3 | 2,103 | Off Market | |
0.22 | $1,175,000 | 4 | 3.5 | 3,305 | Recently Sold | |
0.28 | $1,105,300 | 4 | 3.5 | 2,282 | Off Market | |
0.31 | $1,675,000 | 5 | 4.5 | 4,583 | For Sale | |
0.25 | $1,211,000 | 5 | 3 | 5,536 | Off Market | |
0.32 | $2,890,000 | 4 | 5 | 6,234 | Recently Sold |
Local Information
- Map ViewExplore the area around 11913 Bennett Rd.

- Schools1 Preschool School1 Elementary School1 Middle School1 High School

- Shop & Eat

-- mins to
Home Highlights

Single-Family Home

Built in 1973

0.46 acre lot

3,150 sqft

$348/sqft

Garage
About this House
This remodeled beauty is awaiting it's new owners. Turn key ready at it's finest. This "open concept" main level boasts gleaming 5" Bruce hardwood floors, a huge kitchen with LG stainless steel appliances, beautiful granite countertops, gigantic island, backsplash and pot filler, perfect for the household chef. It's truly a dream kitchen! Conveniently, just around the corner, you have a large mud room with new LG front load washer and dryer and powder room. Take a few steps down to enjoy the year round Florida room overlooking the spacious backyard and covered patio. Perfect for summer bbq's and gatherings with friends and family. Upper level has 3 bedrooms and 2 baths including an impressive owners suite with double vanities, huge frameless shower and beautiful tile throughout. The lower level has endless possibilities with huge family room with fireplace, 4th bedroom or home office and full bath. The basement has many options with a finished rec room and 5th bedroom covered in plush carpet. New windows, all New appliances, New hot water heater, New 200 amp service panel, Roof (2017) Oakton School Pyramid Welcome Home!!
11913 Bennett Rd, Herndon, VA 20171 is a 5 bedroom, 4 bathroom, 3,150 sqft single-family home in Difficult Run, built in 1973. It last sold for $858,000 on Mar 4, 2021. This property is not currently displayed as for sale or rent on Trulia. The Trulia Estimate is $1,097,700, with a rent estimate of $4,716/month.
Home Details for 11913 Bennett Rd

|
|---|
Interior Details BasementNumber of Rooms: 9Types of Rooms: Recreation RoomCeiling Fan |
Levels, Entrance, & Accessibility Stories: 1Floors: Hardwood |
Heating & Cooling Air ConditioningCooling System: Central |
Fireplace & Spa Fireplace |

|
|---|
Exterior Home Features Roof: CompositionExterior: Shingle, Brick |
Parking & Garage GarageParking: Garage Attached |

|
|---|
Year Built Year Built: 1973 |
Property Type / Style Property Type: Single Family HomeArchitecture: Split-level |

|
|---|
Units in Building: 1 |

|
|---|
Lot Area: 0.46 acres |
Price and Tax history
| Date | Event | Price |
|---|---|---|
Mar 4, 2023 Source: Bright MLS #VAFX1178158 | ListingRemoved | |
Mar 4, 2021 Source: N/A | Sold | $858,000 |
Feb 11, 2021 Source: Bright MLS #VAFX1178158 | Pending | $850,000 |
Feb 8, 2021 Source: Bright MLS #VAFX1178158 | ListingRemoved | |
Feb 1, 2021 Source: Bright MLS #VAFX1178158 | Pending | $850,000 |
Jan 28, 2021 Source: Bright MLS #VAFX1178158 | Listed For Sale | $850,000 |
May 15, 2020 Source: N/A | Sold | $608,000 |
| Year | Property tax | Tax assessment |
|---|---|---|
| 2025 | $10,964 | $948,480 |
Home facts updated by county records
Market trends in Oakton
Last updated August 2026
Avg. sale price
$1.17M
$65.33KMoM
Sale-to-List Price
100.2%
0.5%MoM
Price per sq ft
$356
$1MoM
Available listings
63
12MoM
Around this home
Neighborhood Overview

Neighborhood stats provided by third party data sources.
What Locals Say about Difficult Run
At least 1 Trulia users voted on each feature.

100 % Say they plan to stay for at least 5 years

100 % Say there's holiday spirit

100 % Say people would walk alone at night

100 % Say it's quiet
Sourced by Trulia users. Learn more about our methodology.
LGBTQ Local Legal Protections
LGBTQ Local Legal Protections



Frequently asked questions about 11913 Bennett Rd
- What is 11913 Bennett Rd estimated to be worth?Trulia's estimated value for 11913 Bennett Rd in Herndon, VA is $1,097,700.
- What is the price history for 11913 Bennett Rd?11913 Bennett Rd in Herndon, VA last sold for $858,000 in March 2021.
- Is Herndon a buyer's or seller's market?Herndon is currently a seller's market, based on recent for-sale activity.
- What's the median sale price in Herndon?The median sale price in Herndon is $1.17M. That is up $65.33K from the prior month.
- Does 11913 Bennett Rd have air conditioning?Yes, 11913 Bennett Rd in Herndon, VA has air conditioning.
- How big is the lot at 11913 Bennett Rd?The lot at 11913 Bennett Rd in Herndon, VA is about 0.46 acres (20,000 sq ft).
Explore by feature - Pet Friendly
 NEW - 1 DAY AGOSPECIAL OFFERPET FRIENDLY
 SPECIAL OFFERPET FRIENDLY
 PET FRIENDLY
 NEW - 1 DAY AGOSPECIAL OFFERPET FRIENDLYFURNISHED
 PET FRIENDLY
 SPECIAL OFFERPET FRIENDLYFURNISHED
 NEW - 1 DAY AGOSPECIAL OFFERPET FRIENDLYTotal price$2,015 - $3,000/moStudio-3 bd1-2 baCortland at Dulles | 13690 Legacy Cir,
Herndon, VA 20171 SPECIAL OFFERPET FRIENDLYTotal price$1,861 - $2,362/mo1-2 bd1-2 baThe Landing at Herndon | 2511 Farmcrest Dr,
Herndon, VA 20171 SPECIAL OFFERPET FRIENDLY$1,740 - $2,500/moStudio-2 bd1-2 baTrellis Herndon Apartment Homes | 315 Elden St,
Herndon, VA 20170 SPECIAL OFFERPET FRIENDLYFURNISHED
Explore by feature - Garage
- NEW - 1 DAY AGOSPECIAL OFFERPET FRIENDLY
- PET FRIENDLY
- NEW - 1 DAY AGOSPECIAL OFFERPET FRIENDLYFURNISHED
- SPECIAL OFFERPET FRIENDLYFURNISHED
 NEW - 2 DAYS AGOSPECIAL OFFERPET FRIENDLY$1,920 - $3,470/moStudio-2 bd1-2 baPassport Apartments Herndon | 13455 Sunrise Valley Dr,
Herndon, VA 20171 NEW - 1 DAY AGOSPECIAL OFFERPET FRIENDLY$1,974 - $3,217/moStudio-2 bd1-2 baThe Point at Ridgeline | 13280 Woodland Park Rd,
Herndon, VA 20171 NEW - 1 DAY AGOPET FRIENDLY$1,932 - $2,806/mo1-2 bd1-2 baThe Point at Monroe Place | 2300 Woodland Crossing Dr,
Herndon, VA 20171 SPECIAL OFFERPET FRIENDLYTotal price$1,930 - $3,430/moStudio-3 bd1-2 baAshton at Dulles Corner | 13958 Mansarde Ave,
Herndon, VA 20171 PET FRIENDLYFURNISHED
 PET FRIENDLY
Explore by feature - Air Conditioning
- NEW - 1 DAY AGOSPECIAL OFFERPET FRIENDLY
- PET FRIENDLY
- NEW - 1 DAY AGOSPECIAL OFFERPET FRIENDLYFURNISHED
- PET FRIENDLY
- SPECIAL OFFERPET FRIENDLYFURNISHED
- NEW - 1 DAY AGOSPECIAL OFFERPET FRIENDLYTotal price$2,015 - $3,000/moStudio-3 bd1-2 baCortland at Dulles | 13690 Legacy Cir,
Herndon, VA 20171 - SPECIAL OFFERPET FRIENDLYTotal price$1,861 - $2,362/mo1-2 bd1-2 baThe Landing at Herndon | 2511 Farmcrest Dr,
Herndon, VA 20171 - SPECIAL OFFERPET FRIENDLY$1,740 - $2,500/moStudio-2 bd1-2 baTrellis Herndon Apartment Homes | 315 Elden St,
Herndon, VA 20170  INCOME RESTRICTED$1,570 - $2,134/mo1-2 bd1-2 baKendrick Court Senior Apartments | 13430 Coppermine Rd,
Herndon, VA 20171- NEW - 2 DAYS AGOSPECIAL OFFERPET FRIENDLY$1,920 - $3,470/moStudio-2 bd1-2 baPassport Apartments Herndon | 13455 Sunrise Valley Dr,
Herndon, VA 20171
Explore by feature - Pool
- NEW - 1 DAY AGOSPECIAL OFFERPET FRIENDLY
- SPECIAL OFFERPET FRIENDLY
- PET FRIENDLY
- NEW - 1 DAY AGOSPECIAL OFFERPET FRIENDLYFURNISHED
- PET FRIENDLY
- SPECIAL OFFERPET FRIENDLYFURNISHED
- NEW - 1 DAY AGOSPECIAL OFFERPET FRIENDLYTotal price$2,015 - $3,000/moStudio-3 bd1-2 baCortland at Dulles | 13690 Legacy Cir,
Herndon, VA 20171 - SPECIAL OFFERPET FRIENDLYTotal price$1,861 - $2,362/mo1-2 bd1-2 baThe Landing at Herndon | 2511 Farmcrest Dr,
Herndon, VA 20171 - SPECIAL OFFERPET FRIENDLY$1,740 - $2,500/moStudio-2 bd1-2 baTrellis Herndon Apartment Homes | 315 Elden St,
Herndon, VA 20170 - NEW - 2 DAYS AGOSPECIAL OFFERPET FRIENDLY$1,920 - $3,470/moStudio-2 bd1-2 baPassport Apartments Herndon | 13455 Sunrise Valley Dr,
Herndon, VA 20171
Explore by feature - Washer/dryer
- NEW - 1 DAY AGOSPECIAL OFFERPET FRIENDLY
- SPECIAL OFFERPET FRIENDLY
- PET FRIENDLY
- NEW - 1 DAY AGOSPECIAL OFFERPET FRIENDLYFURNISHED
- PET FRIENDLY
- SPECIAL OFFERPET FRIENDLYFURNISHED
- NEW - 1 DAY AGOSPECIAL OFFERPET FRIENDLYTotal price$2,015 - $3,000/moStudio-3 bd1-2 baCortland at Dulles | 13690 Legacy Cir,
Herndon, VA 20171 - SPECIAL OFFERPET FRIENDLYTotal price$1,861 - $2,362/mo1-2 bd1-2 baThe Landing at Herndon | 2511 Farmcrest Dr,
Herndon, VA 20171 - SPECIAL OFFERPET FRIENDLY$1,740 - $2,500/moStudio-2 bd1-2 baTrellis Herndon Apartment Homes | 315 Elden St,
Herndon, VA 20170 - NEW - 2 DAYS AGOSPECIAL OFFERPET FRIENDLY$1,920 - $3,470/moStudio-2 bd1-2 baPassport Apartments Herndon | 13455 Sunrise Valley Dr,
Herndon, VA 20171
Explore by feature - Outdoor Space
- SPECIAL OFFERPET FRIENDLY
 APPLY INSTANTLYPET FRIENDLY
 APPLY INSTANTLY
 APPLY INSTANTLY
 PET FRIENDLY
 PET FRIENDLY
 PET FRIENDLY
Apartments for Rent
 NEW - 19 HRS AGOPET FRIENDLY
 PET FRIENDLY
 PET FRIENDLY
 PET FRIENDLY
 PET FRIENDLYFURNISHED
 PET FRIENDLY
 NEW - 1 DAY AGOPET FRIENDLY
 NEW - 1 DAY AGOPET FRIENDLYTotal price$2,534 - $4,312/mo1-3 bd1-2 baVista Fairfax Corner | 4125 Monument Corner Dr,
Fairfax, VA 22030 PET FRIENDLY
 PET FRIENDLY
 SENIOR HOUSINGPET FRIENDLYTotal price$2,752 - $3,502/mo1-2 bd1-2 baOverture Fair Ridge 62+ Apartment Homes | 3955 Fair Ridge Dr,
Fairfax, VA 22033 PET FRIENDLY
 PET FRIENDLYFURNISHED
 PET FRIENDLYTotal price$3,408 - $4,734/mo1-2 bd1-2 baWindrose - 55+ Active Adult Apartment Living | 4300 Fair Lakes Ct,
Fairfax, VA 22033 PET FRIENDLYFURNISHED
 See more homes for rent inHerndon
Off Market Homes Near 11913 Bennett Rd
 SOLDSEP 18, 2026Long & Foster Real Estate, Inc.
 SOLDSEP 18, 2026Keller Williams Realty
 SOLDSEP 18, 2026Samson Properties
 SOLDSEP 18, 2026Long & Foster Real Estate, Inc.
 SOLDSEP 18, 2026National Realty, LLC
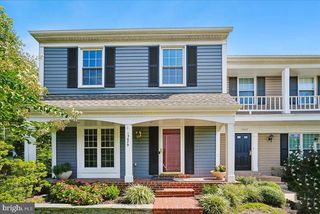 SOLDSEP 17, 2026Long & Foster Real Estate, Inc.
 SOLDSEP 17, 2026Coldwell Banker Realty
 SOLDSEP 17, 2026Edward Bell Joseph, Jr., Broker
 See more homes for sale inHerndon


Homes for sale near 11913 Bennett Rd
 0.48 ACRESCentury 21 Redwood Realty
 OPEN SAT, 3-5PM3.36 ACRESUnited Real Estate Premier
 COMING SOON 10/20.96 ACRESMaram Realty, LLC
 0.37 ACRESLong & Foster Real Estate, Inc.
 NEW0.62 ACRESBerkshire Hathaway HomeServices PenFed Realty
- See more homes for sale inHerndon


- Results are loading