


$486,800
 4 Beds
 2.5 Baths
 2,114 sqft (on 0.50 acres)
119 Walnut Dr, Eighty Four, PA 15330
Est. Refi. Payment $3,248/mo*
Refinance Your HomeCurrently Off Market - Sold Aug 21, 2026 for $485,000 (1% above list price)
Home Value
Trulia Estimate
$487KSince last month
Increased$2K (+0.4%)Since last year
Increased$45K (+10.3%)Since last sale
Increased$2K (+0.4%)Learn more about this home's value by checking out its Trulia Estimate, the value of nearby homes, and how much similar homes have sold for.
Trulia Estimate
The of this home's value increased by +68% in the last 10 years
| Month | Estimated value |
|---|---|
2026 | |
| October 2026 | $487K |
| September 2026 | $485K |
| August 2026 | $485K |
| July 2026 | $476K |
| June 2026 | $483K |
| May 2026 | $462K |
| April 2026 | $451K |
| March 2026 | $443K |
| February 2026 | $433K |
| January 2026 | $437K |
2025 | |
2024 | |
2023 | |
2022 | |
2021 | |
2020 | |
2019 | |
2018 | |
2017 | |
2016 | |
Comparable sales
These are recently sold homes that have a similar location or other similar features to this home, like bedrooms, bathrooms, and square footage. Get a sense of the expected prices in the area by viewing these homes.Address | Distance | Property Type | Sold Price | Sold Date | Bed | Bath | Sqft |
|---|---|---|---|---|---|---|---|
0.11 | Single-Family Home | $505,000 | 05/22/26 | 4 | 2.5 | 2,170 | |
0.11 | Single-Family Home | $500,000 | 02/20/26 | 3 | 2.5 | 2,583 | |
0.46 | Single-Family Home | $788,000 | 03/02/26 | 4 | 3.5 | 3,480 | |
0.61 | Single-Family Home | $459,000 | 12/23/25 | 3 | 3 | 1,884 | |
0.16 | Single-Family Home | $425,000 | 09/30/26 | 3 | 2.5 | - | |
0.49 | Single-Family Home | $650,000 | 08/27/26 | 3 | 3.5 | 1,828 | |
0.63 | Single-Family Home | $625,000 | 09/14/26 | 4 | 3.5 | 2,760 | |
0.40 | Single-Family Home | $550,000 | 07/24/26 | 3 | 2 | 1,700 |
Nearby home prices
Get a sense of expected prices in the area by checking the value of nearby homes.Address | Distance | Price | Bed | Bath | Sqft | Status |
|---|---|---|---|---|---|---|
0.02 | $505,200 | 4 | 3 | 2,562 | Off Market | |
0.02 | $376,700 | 3 | 3 | 1,633 | Off Market | |
0.04 | $456,000 | 3 | 3 | 2,419 | Off Market | |
0.04 | $711,800 | 4 | 3 | 2,916 | Off Market | |
0.05 | $438,100 | 4 | 3 | 2,000 | Off Market | |
0.05 | $368,400 | 4 | 3 | 2,000 | Off Market | |
0.05 | $405,600 | 2 | 3 | 1,947 | Off Market | |
0.05 | $360,400 | 3 | 3 | 1,850 | Off Market | |
0.06 | $436,400 | 5 | 4 | 1,898 | Off Market | |
0.06 | $505,400 | 4 | 3 | 2,777 | Off Market | |
0.06 | $437,000 | 3 | 3 | 2,233 | Off Market | |
0.06 | - | 2 | 1 | 1,315 | Off Market | |
0.07 | $473,000 | 4 | 3 | 2,332 | Off Market | |
0.07 | $503,900 | 3 | 3 | 2,782 | Off Market | |
0.07 | $459,100 | 4 | 3 | 2,332 | Off Market | |
0.08 | $443,900 | 4 | 3 | 2,062 | Off Market | |
0.08 | $480,700 | 4 | 3 | 2,764 | Off Market | |
0.09 | $432,100 | 4 | 3 | 2,082 | Off Market | |
0.09 | $437,600 | 4 | 3 | 1,944 | Off Market | |
0.09 | $549,100 | 5 | 3.5 | 2,842 | Off Market |
Local Information
- Map ViewExplore the area around 119 Walnut Dr.

- Schools2 Elementary Schools1 Middle School1 High School

- Shop & Eat

-- mins to
Home Highlights

Single-Family Home

Built in 2003

0.5 acre lot

2,114 sqft

$229/sqft

Attached Garage
About this House
What's unique:Brand-new sidingGreat curb appealMature landscapingGenerous walk-in closetExpansive deck
Move-in ready 4-bedroom, 2.5-bath two-story in the sought-after Walnut Ridge plan, served by Ringgold schools. From the great curb appeal and mature landscaping to the brand-new siding, this home shows beautifully inside and out. The interior has been refreshed with new flooring and lighting throughout, and the updated kitchen impresses with granite countertops and stainless steel appliances. The updated primary bath features a new double-sink vanity, glass-door shower stall, and a generous walk-in closet. Downstairs, the finished basement adds valuable living and flex space. Out back, an expansive deck walks out to a large fenced-in yard - ideal for entertaining, gardening, or play. A turn-key home that simply has it all.
119 Walnut Dr, Eighty Four, PA 15330 is a 4 bedroom, 3 bathroom, 2,114 sqft single-family home built in 2003. It last sold for $485,000 on Aug 21, 2026 (1% above the $479,999 asking price). This property is not currently displayed as for sale or rent on Trulia. The Trulia Estimate is $486,800, with a rent estimate of $2,709/month.
Last check for updates: about 23 hours ago
Listed by Bryan Reilly, (888) 397-7352
EXP REALTY LLC
Bought with: Brian Odioso, (412) 415-1115, RIVER POINT REALTY, LLC
Originating MLS: West Penn Multi-List
Source: WPMLS, MLS#1761599
Home Details for 119 Walnut Dr

|
|---|
Interior Details Basement: Finished,Walk-Out AccessNumber of Rooms: 12Types of Rooms: Master Bedroom, Bedroom 2, Bedroom 3, Bedroom 4, Bonus Room, Dining Room, Entry Foyer, Family Room, Game Room, Kitchen, Laundry, Living Room |
Beds & Baths Number of Bedrooms: 4Number of Bathrooms: 3Number of Bathrooms (full): 2Number of Bathrooms (half): 1 |
Appliances & Utilities Appliances: Some Gas Appliances, Dishwasher, Refrigerator, StoveDishwasherRefrigerator |
Heating & Cooling Heating: Forced Air,GasHas CoolingAir Conditioning: Central Air,ElectricHas HeatingHeating Fuel: Forced Air |
Windows, Doors, Floors & Walls Window: Window TreatmentsFlooring: Vinyl |
Levels, Entrance, & Accessibility Stories: 2Levels: TwoFloors: Vinyl |

|
|---|
Exterior Home Features Roof: Asphalt |
Parking & Garage Has a GarageHas an Attached GarageParking Spaces: 2Parking: Built In,Garage Door Opener |
Pool Pool: None |
Frontage Not on Waterfront |
Water & Sewer Sewer: Public Sewer |

|
|---|
Year Built Year Built: 2003 |
Property Type / Style Property Type: ResidentialProperty Subtype: Single Family ResidenceArchitecture: Colonial,Two Story |
Building Construction Materials: Frame, Vinyl SidingIncludes Home Warranty |
Property Information Condition: Resale |

|
|---|
Price List Price: $479,999Price Per Sqft: $229/sqft |
Status Change & Dates Off Market Date: Tue Jul 07 2026 |

|
|---|
MLS Status: Closed |


|
|---|
Direction & Address City: Eighty FourCommunity: Walnut Ridge |
School Information Elementary School District: RinggoldJr High / Middle School District: RinggoldHigh School District: Ringgold |

|
|---|
Building Area Building Area: 2114 Square Feet |

|
|---|
Association for this Listing: West Penn Multi-List |

|
|---|
Lot Area: 0.50 acres |

|
|---|
BasementMls Number: 1761599Living Area Range Units: Square FeetAbove Grade Unfinished Area Units: Square FeetBelow Grade Unfinished Area Units: Square Feet |

|
|---|
Days On Market Replication: 14 |
Price and Tax history
| Date | Event | Price |
|---|---|---|
Aug 21, 2026 Source: WPMLS #1761599 | Sold | $485,000 |
Aug 21, 2026 Source: WPMLS #1761599 | Pending | $479,999 |
Jul 7, 2026 Source: WPMLS #1761599 | Contingent | $479,999 |
Jul 7, 2026 Source: WPMLS #1761599 | Pending | $479,999 |
Jun 26, 2026 Source: WPMLS #1761599 | Listed For Sale | $479,999 |
Nov 30, 2018 Source: WPMLS #1359755 | Sold | $310,000 |
Oct 5, 2018 Source: Agent Provided | Pending | $318,750 |
Sep 24, 2018 Source: Agent Provided | PriceChange | $318,750 Price decreased by 2% |
Sep 11, 2018 Source: Agent Provided | Listed For Sale | $324,900 |
Jun 28, 2012 Source: Agent Provided | ListingRemoved | $299,900 |
May 18, 2012 Source: Agent Provided | Listed For Sale | $299,900 |
Oct 28, 2011 Source: WPMLS #884177 | Sold | $290,000 |
Aug 16, 2011 Source: Agent Provided | Listed For Sale | $299,900 |
May 14, 2011 Source: Agent Provided | ListingRemoved | $275,000 |
Jan 12, 2010 Source: Agent Provided | Listed For Sale | $275,000 |
Jul 17, 2009 Source: N/A | Sold | $265,000 |
Mar 14, 2009 Source: Agent Provided | PriceChange | $275,000 Price decreased by 4% |
Feb 26, 2009 Source: Agent Provided | Listed For Sale | $285,000 |
Dec 31, 2003 Source: N/A | Sold | $227,543 |
Sep 23, 2003 Source: N/A | Sold | $37,800 |
| Year | Property tax | Tax assessment |
|---|---|---|
| 2026 | $5,530 | $264,600 |
Home facts updated by county records
Market trends in Eighty Four
Last updated September 2026
Avg. sale price
—
Sale-to-List Price
—
Price per sq ft
—
Available listings
16
3MoM
Sourced by Trulia Market Trends
Around this home
What Locals Say about Eighty Four
This October
Trick-or-Treat Score
Built from what locals say about this neighborhood.- 100% say there's holiday spirit
- 63% say neighbors are friendly
- 47% say there are community events
Trulia Trick or TreatStart Ghost Hunt
At least 9 Trulia users voted on each feature.

100 % Say car is needed

100 % Say there's holiday spirit

93 % Say yards are well-kept

92 % Say it's dog friendly

86 % Say there's wildlife

83 % Say parking is easy

75 % Say it's quiet

75 % Say people would walk alone at night

67 % Say kids play outside

64 % Say they plan to stay for at least 5 years

63 % Say neighbors are friendly

47 % Say there are community events

36 % Say there are sidewalks

14 % Say streets are well-lit
Sourced by Trulia users. Learn more about our methodology.
LGBTQ Local Legal Protections
LGBTQ Local Legal Protections



Listing information is provided exclusively for personal, non-commercial use, and may not be used for any purpose other than to identify prospective properties consumers may be interested in purchasing.
Information is deemed reliable but not guaranteed.
Frequently asked questions about 119 Walnut Dr
- What is 119 Walnut Dr estimated to be worth?Trulia's estimated value for 119 Walnut Dr in Eighty Four, PA is $486,800.
- What is the price history for 119 Walnut Dr?119 Walnut Dr in Eighty Four, PA last sold for $485,000 in August 2026.
- Is Eighty Four a buyer's or seller's market?Eighty Four is currently a balanced market, based on recent for-sale activity.
- What do residents say about Eighty Four?Residents describe Eighty Four, PA as well-kept, dog-friendly, and easy to park in. Most residents say you need a car. See recently sold homes in Eighty Four, PA.
- Does 119 Walnut Dr have air conditioning?Yes, 119 Walnut Dr in Eighty Four, PA has air conditioning.
- Does 119 Walnut Dr have laundry facilities?Yes, 119 Walnut Dr in Eighty Four, PA has laundry facilities.
Apartments for Rent
 PET FRIENDLY
 See more homes for rent inEighty Four
Off Market Homes Near 119 Walnut Dr
 SOLDOCT 22, 2026
 SOLDOCT 20, 2026
 SOLDOCT 16, 2026
 SOLDOCT 15, 2026
 SOLDOCT 14, 2026
 SOLDOCT 9, 2026
 SOLDOCT 7, 2026
 SOLDOCT 6, 2026
 SOLDOCT 6, 2026
 SOLDOCT 5, 2026
 See more homes for sale inEighty Four
Homes for sale near 119 Walnut Dr
 NEW CONSTRUCTION0.55 ACRES
 NEW CONSTRUCTION
 NEW CONSTRUCTION
 AUCTION0.7 ACRES
 NEW CONSTRUCTION$489,990+3 bd2 ba1,947 sqftPalladio Ranch Plan in Castlewood Fields Ranch Homes,
Eighty Four, PA 15330 NEW CONSTRUCTION$459,990+3 bd2 ba1,666 sqftBramante Ranch Plan in Castlewood Fields Ranch Homes,
Eighty Four, PA 15330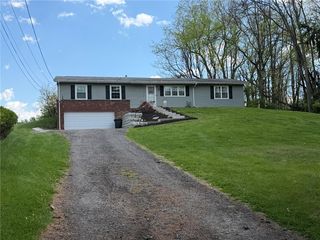 0.4 ACRES
 NEW CONSTRUCTION$429,990+3 bd2 ba1,421 sqftAlberti Ranch Plan in Castlewood Fields Ranch Homes,
Eighty Four, PA 15330 13.67 ACRES
 0.5 ACRES
- See more homes for sale inEighty Four

- Results are loading