


$276,600
 3 Beds
 2 Baths
 1,792 sqft (on 0.34 acres)
119 Murrill Ln, Hubert, NC 28539
Est. Refi. Payment $1,617/mo*
Refinance Your HomeCurrently Off Market - Sold Sep 11, 2018 for $100,000
Home Value
Trulia Estimate
$277KSince last month
$0 (0%)Since last year
Decreased$1K (-0.4%)Since last sale
Increased$175K (+175%)Learn more about this home's value by checking out its Trulia Estimate, the value of nearby homes, and how much similar homes have sold for.
Trulia Estimate
The of this home's value increased by +70% in the last 10 years
| Month | Estimated value |
|---|---|
2026 | |
| August 2026 | $275K |
| July 2026 | $275K |
| June 2026 | $277K |
| May 2026 | $278K |
| April 2026 | $277K |
| March 2026 | $278K |
| February 2026 | $274K |
| January 2026 | $272K |
2025 | |
2024 | |
2023 | |
2022 | |
2021 | |
2020 | |
2019 | |
2018 | |
2017 | |
2016 | |
Comparable sales
These are recently sold homes that have a similar location or other similar features to this home, like bedrooms, bathrooms, and square footage. Get a sense of the expected prices in the area by viewing these homes.Address | Distance | Property Type | Sold Price | Sold Date | Bed | Bath | Sqft |
|---|---|---|---|---|---|---|---|
0.50 | Single-Family Home | $93,000 | 03/18/26 | 3 | 2 | 1,240 | |
0.35 | Single-Family Home | $550,000 | 04/06/26 | 3 | 2 | 2,390 | |
0.57 | Single-Family Home | $265,000 | 11/20/25 | 3 | 2 | 1,380 | |
0.62 | Single-Family Home | $299,900 | 06/15/26 | 4 | 2 | 1,560 | |
0.50 | Single-Family Home | $328,000 | 07/08/26 | 4 | 2 | 1,886 | |
0.59 | Single-Family Home | $304,000 | 09/05/25 | 3 | 2.5 | 1,683 | |
0.47 | Single-Family Home | $297,500 | 05/14/26 | 3 | 2 | 1,465 | |
0.86 | Single-Family Home | $363,900 | 11/12/25 | 3 | 2 | 1,890 | |
0.87 | Single-Family Home | $352,900 | 02/05/26 | 3 | 2 | 1,821 | |
0.89 | Single-Family Home | $345,900 | 10/29/25 | 3 | 2 | 1,796 |
Nearby home prices
Get a sense of expected prices in the area by checking the value of nearby homes.Address | Distance | Price | Bed | Bath | Sqft | Status |
|---|---|---|---|---|---|---|
0.03 | $325,000 | 3 | 2 | 1,258 | For Sale | |
0.05 | $325,000 | 3 | 2 | 1,520 | For Sale | |
0.05 | $408,300 | 3 | 2.5 | 1,578 | Off Market | |
0.06 | $393,600 | 2 | 2 | 1,519 | Off Market | |
0.08 | $874,000 | 3 | 3 | 3,616 | For Sale | |
0.22 | $2,500,000 | 5 | 4.5 | 7,181 | For Sale | |
0.22 | - | - | - | - | Off Market | |
0.23 | $402,000 | 3 | 3 | 2,704 | For Sale | |
0.23 | - | - | - | - | Off Market | |
0.28 | $440,900 | 4 | 3 | 3,726 | Off Market | |
0.29 | - | - | - | - | Off Market | |
0.30 | $1,260,000 | 5 | 4.5 | 5,609 | For Sale |
Local Information
- Map ViewExplore the area around 119 Murrill Ln.

- Schools1 Elementary School1 Middle School1 High School

- Shop & Eat

-- mins to
Home Highlights

Property Type
Single-Family Home

Year Built
1997

Lot Size
0.34 acres
Living Area
1,792 sqft

Price/Sqft
$154

Parking
Garage
About this House
East Coast of North Carolina......Lovely 3 Bedroom, 2 bath home located just a few minutes drive to Hwy 172 back gate of Camp Lejeune, NC. Home located in Bear Creek area of Hubert NC down a private country dirt road and yes, sometimes has mud puddles and is a little bumpy but leads to A Little Bit of Heaven on Earth.....that is 330 Feet from the Intracoastal Waterway on a beautifully landscaped 150 foot x 100 foot lot with an automatic Rain Bird lawn irrigation system with water supplied by a separate well. ONWASA is main supplier of water for the home.
Entrance to the home is by way of a covered concrete front porch, by a side deck kitchen entrance from the concrete driveway or by the Sunroom French doors on the covered back deck.
Living room, dining room, kitchen with island & pantry, (appliances are glass top stove, microwave, refrigerator & dishwasher) sunroom with ceiling fan and ample windows, office space (with a built in desk, filing cabinet and drawers) These rooms feature hardwood floors.
Spacious carpeted master bedroom, has 2 walk in closets. Adjoining bathroom with walk in shower and jacuzzi tub. His and Hers sinks with cabinetry and 4 cabinet linen storage area.
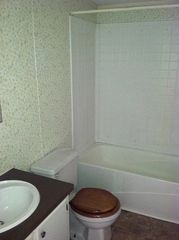
The other 2 bedrooms are carpeted, with nice size closets, ceiling fansw/lights and share the 2nd full bath that has a tub/shower, single sink with cabinetry and a 2 cabinet linen storage.
Mini blinds are throughout the home.
There is ample decking space that surrounds over half of the home that is great for relaxing, family gatherings or a BBQ. All decks have an automatic Rain Bird drip system for watering hanging baskets and deck plants.
There is an in deck 6 person hot tub for relaxing on a lower deck from the pool deck. The pool has spacious decking for family fun , lounging or enjoying dinner at a patio table while viewing the Intracoastal Waterway.
The home has a detached 2 car garage and is fully insulated with finished sheet rock walls. There are upper and lower cabinets on one wall. LiftMaster garage door openers on both doors. The garage has a full bath with a stacking washer & dryer. There is a covered concrete patio on the back which is a great place also to view the ICW. Attached to the front of the garage is a carport with a concrete driveway leading to the road. The garage and driveway have ample parking for a recreational toys and automobiles.
There is a private boat ramp for access to the ICW for use by the community home owners just a few feet from the home.
This home is ideal for a year round home or an anytime getaway retreat home!
Please call 910-389-6990 for any questions or to make an appointment to see home.
Thanks for looking......
Entrance to the home is by way of a covered concrete front porch, by a side deck kitchen entrance from the concrete driveway or by the Sunroom French doors on the covered back deck.
Living room, dining room, kitchen with island & pantry, (appliances are glass top stove, microwave, refrigerator & dishwasher) sunroom with ceiling fan and ample windows, office space (with a built in desk, filing cabinet and drawers) These rooms feature hardwood floors.
Spacious carpeted master bedroom, has 2 walk in closets. Adjoining bathroom with walk in shower and jacuzzi tub. His and Hers sinks with cabinetry and 4 cabinet linen storage area.
The other 2 bedrooms are carpeted, with nice size closets, ceiling fansw/lights and share the 2nd full bath that has a tub/shower, single sink with cabinetry and a 2 cabinet linen storage.
Mini blinds are throughout the home.
There is ample decking space that surrounds over half of the home that is great for relaxing, family gatherings or a BBQ. All decks have an automatic Rain Bird drip system for watering hanging baskets and deck plants.
There is an in deck 6 person hot tub for relaxing on a lower deck from the pool deck. The pool has spacious decking for family fun , lounging or enjoying dinner at a patio table while viewing the Intracoastal Waterway.
The home has a detached 2 car garage and is fully insulated with finished sheet rock walls. There are upper and lower cabinets on one wall. LiftMaster garage door openers on both doors. The garage has a full bath with a stacking washer & dryer. There is a covered concrete patio on the back which is a great place also to view the ICW. Attached to the front of the garage is a carport with a concrete driveway leading to the road. The garage and driveway have ample parking for a recreational toys and automobiles.
There is a private boat ramp for access to the ICW for use by the community home owners just a few feet from the home.
This home is ideal for a year round home or an anytime getaway retreat home!
Please call 910-389-6990 for any questions or to make an appointment to see home.
Thanks for looking......
119 Murrill Ln, Hubert, NC 28539 is a 3 bedroom, 2 bathroom, 1,792 sqft single-family home built in 1997. It last sold for $100,000 on Sep 11, 2018. This property is not currently displayed as for sale or rent on Trulia. The Trulia Estimate is $276,600, with a rent estimate of $1,792/month.
Home Details for 119 Murrill Ln

|
|---|
Heating & Cooling Heating: ElectricAir ConditioningCooling System: CentralHeating Fuel: Electric |
Levels, Entrance, & Accessibility Stories: 1Floors: Carpet, Concrete, Hardwood |
Interior Details AtticNumber of Rooms: 10Types of Rooms: Walk In Closet, Breakfast Nook, Dining Room, Family Room, Laundry Room, Master Bath, Office, Pantry, Workshop, Sun RoomCeiling Fan |
Appliances & Utilities Cable ReadyDishwasherDryerMicrowaveRefrigeratorWasher |
Fireplace & Spa Hot Tub or SpaJetted Bath Tub |
Windows, Doors, Floors & Walls Double Paned Windows |

|
|---|
Exterior Home Features Roof: Shake ShingleDeckExterior: Shingle, Vinyl, Wood, Brick, Cement ConcreteLawnPatioPorchSprinkler System |
Pool Pool |
Parking & Garage GarageParking Spaces: 8Parking: Carport, Garage Detached, Off Street |

|
|---|
Year Built Year Built: 1997 |
Property Type / Style Property Type: Single Family HomeArchitecture: Ranch / Rambler |

|
|---|
Units in Building: 1 |

|
|---|
Lot Area: 0.34 acres |

|
|---|
RV Parking Rv Parking |
Price and Tax history
| Date | Event | Price |
|---|---|---|
Mar 24, 2021 Source: N/A | ListingRemoved | |
Sep 11, 2018 Source: N/A | Sold | $100,000 |
Jul 30, 2018 Source: N/A | PriceChange | $199,000 Price decreased by 4% |
Jul 7, 2018 Source: N/A | PriceChange | $208,000 Price decreased by 1% |
Jun 17, 2018 Source: N/A | PriceChange | $210,000 Price decreased by 2% |
Jun 13, 2018 Source: N/A | PriceChange | $215,000 Price decreased by 2% |
Jun 5, 2018 Source: N/A | PriceChange | $220,000 Price decreased by 4% |
Jun 3, 2018 Source: N/A | PriceChange | $230,000 Price decreased by 2% |
May 29, 2018 Source: N/A | PriceChange | $235,000 Price decreased by 2% |
May 17, 2018 Source: N/A | PriceChange | $239,000 Price decreased by 4% |
May 1, 2018 Source: N/A | Listed For Sale | $249,000 |
| Year | Property tax | Tax assessment |
|---|---|---|
| 2025 | $932 | $142,359 |
Home facts updated by county records
Market trends in Hubert
Last updated July 2026
Avg. sale price
$275K
$7.83KMoM
Sale-to-List Price
100.0%
Price per sq ft
$181
$3MoM
Available listings
100
5MoM
Around this home
What Locals Say about Hubert
At least 82 Trulia users voted on each feature.

94 % Say car is needed

93 % Say parking is easy

89 % Say yards are well-kept

87 % Say it's dog friendly

81 % Say there's holiday spirit

75 % Say people would walk alone at night

73 % Say kids play outside

72 % Say it's quiet

63 % Say neighbors are friendly

55 % Say there's wildlife

41 % Say they plan to stay for at least 5 years

23 % Say there are community events

14 % Say it's walkable to restaurants

14 % Say streets are well-lit

13 % Say it's walkable to grocery stores

11 % Say there are sidewalks
Sourced by Trulia users. Learn more about our methodology.
LGBTQ Local Legal Protections
LGBTQ Local Legal Protections



Frequently asked questions about 119 Murrill Ln
- What is 119 Murrill Ln estimated to be worth?Trulia's estimated value for 119 Murrill Ln in Hubert, NC is $276,600.
- What is the price history for 119 Murrill Ln?119 Murrill Ln in Hubert, NC last sold for $100,000 in September 2018.
- Is Hubert a buyer's or seller's market?Hubert is currently a seller's market, based on recent for-sale activity.
- What's the median sale price in Hubert?The median sale price in Hubert is $275K. That is up $7.83K from the prior month.
- Does 119 Murrill Ln have air conditioning?Yes, 119 Murrill Ln in Hubert, NC has air conditioning.
- Does 119 Murrill Ln have a pool?Yes, 119 Murrill Ln in Hubert, NC has a pool.
Explore by feature - Pet Friendly
 APPLY INSTANTLYPET FRIENDLYFURNISHED
 APPLY INSTANTLYPET FRIENDLY
 APPLY INSTANTLYPET FRIENDLYFURNISHED
 PET FRIENDLY
 PET FRIENDLY
 NEW - 2 DAYS AGOPET FRIENDLY0.25 ACRES
 NEW - 2 DAYS AGOPET FRIENDLY
 PET FRIENDLY
 PET FRIENDLY
 PET FRIENDLY
Explore by feature - Garage
 APPLY INSTANTLY
- APPLY INSTANTLYPET FRIENDLYFURNISHED
- APPLY INSTANTLYPET FRIENDLY
- NEW - 2 DAYS AGOPET FRIENDLY0.25 ACRES
- NEW - 2 DAYS AGOPET FRIENDLY
- PET FRIENDLY
- PET FRIENDLY
 PET FRIENDLY0.26 ACRES
 PET FRIENDLY
Explore by feature - Air Conditioning
- APPLY INSTANTLY
- APPLY INSTANTLYPET FRIENDLYFURNISHED
- APPLY INSTANTLYPET FRIENDLY
- APPLY INSTANTLYPET FRIENDLYFURNISHED
- PET FRIENDLY
- PET FRIENDLY
- NEW - 2 DAYS AGOPET FRIENDLY
- PET FRIENDLY
 PET FRIENDLY
 PET FRIENDLY
Explore by feature - Washer/dryer
- APPLY INSTANTLY
- APPLY INSTANTLYPET FRIENDLYFURNISHED
- APPLY INSTANTLYPET FRIENDLY
- APPLY INSTANTLYPET FRIENDLYFURNISHED
- PET FRIENDLY
- NEW - 2 DAYS AGOPET FRIENDLY
- PET FRIENDLY
- PET FRIENDLY
- PET FRIENDLY0.26 ACRES

Explore by feature - Outdoor Space
- APPLY INSTANTLYPET FRIENDLY
- APPLY INSTANTLYPET FRIENDLYFURNISHED
- PET FRIENDLY
- PET FRIENDLY0.26 ACRES
 PET FRIENDLY
 PET FRIENDLY
 PET FRIENDLY
Apartments for Rent
 PET FRIENDLY
 See more homes for rent inHubert
Off Market Homes Near 119 Murrill Ln
 SOLDAUG 27, 2026ERA Live Moore - Jacksonville
 SOLDAUG 27, 2026Better Homes and Gardens Real Estate Treasure 4
 SOLDAUG 26, 2026D.R. Horton, Inc
 SOLDAUG 26, 2026D.R. Horton, Inc
 SOLDAUG 26, 2026CENTURY 21 Champion Real Estate
 SOLDAUG 25, 2026Coast to Coast Real Estate
 SOLDAUG 24, 2026Seaside Home Realty
 SOLDAUG 21, 2026Coldwell Banker Sea Coast Advantage
 See more homes for sale inHubert


Homes for sale near 119 Murrill Ln
 NEW CONSTRUCTION0.86 ACRESBerkshire Hathaway HomeServices Carolina Premier Properties
 OPEN SAT, 3-5PM0.95 ACRESColdwell Banker Sea Coast Adv EI
 NEW CONSTRUCTION0.92 ACRESeXp Realty
 NEW CONSTRUCTION
- NEW CONSTRUCTION
- NEW CONSTRUCTION
- See more homes for sale inHubert


- Results are loading