

$470,100
 4 Beds
 2.5 Baths
119 Mountain View Dr, Pickens, SC 29671
Est. Refi. Payment $2,752/mo*
Refinance Your HomeCurrently Off Market - Sold Apr 14, 2025 for $462,500
Home Value
Trulia Estimate
$470KSince last month
$100 (0%)Since last year
Increased$5K (+1%)Since last sale
Increased$7K (+1.6%)Learn more about this home's value by checking out its Trulia Estimate, the value of nearby homes, and how much similar homes have sold for.
Trulia Estimate
The of this home's value increased by +92% in the last 10 years
| Month | Estimated value |
|---|---|
2026 | |
| September 2026 | $470K |
| August 2026 | $470K |
| July 2026 | $460K |
| June 2026 | $461K |
| May 2026 | $461K |
| April 2026 | $460K |
| March 2026 | $453K |
| February 2026 | $449K |
| January 2026 | $457K |
2025 | |
2024 | |
2023 | |
2022 | |
2021 | |
2020 | |
2019 | |
2018 | |
2017 | |
2016 | |
Comparable sales
These are recently sold homes that have a similar location or other similar features to this home, like bedrooms, bathrooms, and square footage. Get a sense of the expected prices in the area by viewing these homes.Address | Distance | Property Type | Sold Price | Sold Date | Bed | Bath | Sqft |
|---|---|---|---|---|---|---|---|
0.04 | Single-Family Home | $250,000 | 06/12/26 | 3 | 2 | 1,586 | |
0.69 | Single-Family Home | $208,000 | 01/06/26 | 3 | 2 | 1,062 | |
1.23 | Single-Family Home | $265,000 | 02/09/26 | 3 | 1.5 | 1,600 | |
1.34 | Single-Family Home | $235,000 | 10/28/25 | 3 | 2 | 1,148 | |
1.48 | Single-Family Home | $254,000 | 11/24/25 | 4 | 2 | 1,180 | |
1.84 | Single-Family Home | $320,000 | 01/30/26 | 3 | 2 | 1,591 | |
1.53 | Single-Family Home | $670,000 | 07/10/26 | 3 | 2 | 2,510 |
Nearby home prices
Get a sense of expected prices in the area by checking the value of nearby homes.Address | Distance | Price | Bed | Bath | Sqft | Status |
|---|---|---|---|---|---|---|
0.04 | $279,200 | 3 | 2.5 | 1,603 | Off Market | |
0.04 | $250,000 | 3 | 2 | 1,586 | Recently Sold | |
0.07 | $695,000 | 3 | 3.5 | - | For Sale | |
0.13 | $431,000 | 3 | 2 | 1,570 | Off Market | |
0.33 | $120,000 | 3 | 2 | 1,536 | Recently Sold | |
0.52 | $283,700 | 4 | 3 | 1,774 | Off Market | |
0.54 | $254,200 | 3 | 2.5 | 1,566 | Off Market | |
0.54 | $257,300 | 3 | 2.5 | 1,566 | Off Market | |
0.69 | $208,000 | 3 | 2 | 1,062 | Recently Sold | |
0.72 | $233,500 | 3 | 2 | 1,585 | Off Market | |
0.75 | $187,500 | 1 | 1 | 461 | Off Market |
Local Information
- Map ViewExplore the area around 119 Mountain View Dr.

- Schools1 Preschool School1 Elementary School1 Middle School1 High School

- Shop & Eat

-- mins to
Home Highlights

Single-Family Home

Built in 2002

1.13 acre lot

2 Car Garage
About this House
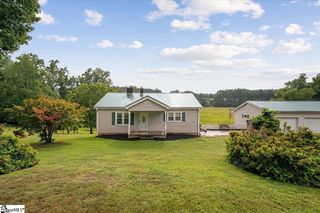
This single-family home is located at 119 Mountain View Dr, Pickens, SC. 119 Mountain View Dr is in Pickens, SC and in ZIP code 29671. This property has 4 bedrooms and 3 bathrooms. This property has a lot size of 1.13 acres and was built in 2002.
119 Mountain View Dr, Pickens, SC 29671 is a 4 bedroom, 3 bathroom single-family home built in 2002. It last sold for $462,500 on Apr 14, 2025 (3% below the $475,000 asking price). This property is not currently displayed as for sale or rent on Trulia. The Trulia Estimate is $470,100, with a rent estimate of $2,518/month.
Last check for updates: about 19 hours ago
Listed by Hurley Team, (864) 650-5246
Lake Homes Realty, LLC
Bought with: AGENT NONMEMBER, (864) 224-7941, NONMEMBER OFFICE
Originating MLS: Western Upstate Association of Realtors
Source: WUMLS, MLS#20284946
Home Details for 119 Mountain View Dr

|
|---|
Interior Details Basement: Other,See Remarks,Crawl SpaceNumber of Rooms: 7Types of Rooms: Master Bedroom, Bedroom 2, Bedroom 3, Bedroom 4, Dining Room, Kitchen, Living Room |
Beds & Baths Number of Bedrooms: 4Main Level Bedrooms: 3Number of Bathrooms: 3Number of Bathrooms (full): 2Number of Bathrooms (half): 1Number of Bathrooms (main level): 2 |
Appliances & Utilities Appliances: Built-In Oven, Dryer, Dishwasher, Electric Water Heater, Microwave, Refrigerator, Smooth Cooktop, WasherDishwasherDryerLaundry: Electric Dryer HookupMicrowaveRefrigeratorWasher |
Heating & Cooling Heating: Heat PumpHas CoolingAir Conditioning: Heat PumpHas HeatingHeating Fuel: Heat Pump |
Fireplace & Spa Fireplace: Gas, Gas Log, OptionHas a FireplaceJetted Bath Tub |
Windows, Doors, Floors & Walls Window: VinylDoor: Storm Door(s)Flooring: Carpet, Hardwood, Wood |
Levels, Entrance, & Accessibility Stories: 1Levels: OneFloors: Carpet, Hardwood, Wood |
View Has a ViewView: Mountain(s) |
Security Security: Smoke Detector(s) |

|
|---|
Exterior Home Features Roof: Architectural ShinglePatio / Porch: Deck, Front PorchExterior: Deck, Porch, Storm Windows/DoorsFoundation: Crawlspace |
Parking & Garage Number of Garage Spaces: 2Number of Covered Spaces: 2Has a GarageHas an Attached GarageParking Spaces: 2Parking: Attached,Garage,Driveway |
Frontage Not on Waterfront |
Water & Sewer Sewer: Septic Tank |
Farm & Range Not Allowed to Raise Horses |
Finished Area Finished Area (above surface): 2400 Square Feet |

|
|---|
Cumulative Days on Market: 32 |

|
|---|
Year Built Year Built: 2002 |
Property Type / Style Property Type: ResidentialProperty Subtype: Single Family ResidenceArchitecture: Traditional |
Building Construction Materials: Vinyl Siding |
Property Information Parcel Number: 419108878772 |

|
|---|
Price List Price: $475,000 |
Status Change & Dates Off Market Date: Mon Apr 14 2025 |

|
|---|
MLS Status: Closed |

|
|---|
Direction & Address City: PickensCommunity: Other |
School Information Elementary School: Pickens ElemJr High / Middle School: Pickens MiddleHigh School: Pickens High |

|
|---|
Association for this Listing: Western Upstate Association of RealtorsNo HOA |

|
|---|
Lot Area: 1.13 Acres |

|
|---|
Listing Agreement Type: Exclusive Right To Sell |

|
|---|
Mls Number: 20284946Living Area Range: 2250-2499Living Area Range Units: Square FeetAbove Grade Unfinished Area: 2400Universal Property Id: US-45077-N-419108878772-R-N |
Price and Tax history
| Date | Event | Price |
|---|---|---|
Apr 14, 2025 Source: WUMLS #20284946 | Sold | $462,500 |
Mar 16, 2025 Source: WUMLS #20284946 | Contingent | $475,000 |
Mar 14, 2025 Source: WUMLS #20284946 | Listed For Sale | $475,000 |
Mar 17, 2011 Source: N/A | Sold | $162,000 |
Feb 24, 2011 Source: Agent Provided | PendingToActive | $152,000 |
Feb 16, 2011 Source: Agent Provided | Pending | $152,000 |
Feb 7, 2011 Source: Agent Provided | Listed For Sale | $152,000 |
Aug 15, 2008 Source: N/A | Sold | $249,000 |
Apr 6, 2005 Source: N/A | Sold | $238,500 |
| Year | Property tax | Tax assessment |
|---|---|---|
| 2025 | $1,158 | $434,200 |
Home facts updated by county records
Market trends in Pickens
Last updated August 2026
Avg. sale price
—
Sale-to-List Price
—
Price per sq ft
—
Available listings
78
14MoM
Around this home
What Locals Say about Pickens
At least 37 Trulia users voted on each feature.

93 % Say car is needed

89 % Say parking is easy

83 % Say yards are well-kept

81 % Say there's holiday spirit

70 % Say there's wildlife

65 % Say it's quiet

59 % Say kids play outside

57 % Say people would walk alone at night

52 % Say neighbors are friendly

50 % Say it's walkable to restaurants

49 % Say it's dog friendly

48 % Say streets are well-lit

47 % Say they plan to stay for at least 5 years

26 % Say it's walkable to grocery stores

24 % Say there are community events

13 % Say there are sidewalks
Sourced by Trulia users. Learn more about our methodology.
LGBTQ Local Legal Protections
LGBTQ Local Legal Protections



The data relating to real estate for sale on this Web site comes in part from the Broker Reciprocity Program of the Western Upstate Association of REALTORS®, Inc. and the Western Upstate Multiple Listing Service, Inc
This information is deemed reliable, but not guaranteed. Neither, the Western Upstate Association of REALTORS®, Inc. or Western Upstate Multiple Listing Service of South Carolina, Inc., nor the listing broker, nor their agents or subagents are responsible for the accuracy of the information. The buyer is responsible for verifying all information. This information is provided by the Western Upstate Association of REALTORS®, Inc. and Western Upstate Multiple Listing Service of South Carolina, Inc. for use by its members and is not intended for the use for any other purpose.
This information is deemed reliable, but not guaranteed. Neither, the Western Upstate Association of REALTORS®, Inc. or Western Upstate Multiple Listing Service of South Carolina, Inc., nor the listing broker, nor their agents or subagents are responsible for the accuracy of the information. The buyer is responsible for verifying all information. This information is provided by the Western Upstate Association of REALTORS®, Inc. and Western Upstate Multiple Listing Service of South Carolina, Inc. for use by its members and is not intended for the use for any other purpose.
Frequently asked questions about 119 Mountain View Dr
- What is 119 Mountain View Dr estimated to be worth?Trulia's estimated value for 119 Mountain View Dr in Pickens, SC is $470,100.
- What is the price history for 119 Mountain View Dr?119 Mountain View Dr in Pickens, SC last sold for $462,500 in April 2025.
- Is Pickens a buyer's or seller's market?Pickens is currently a balanced market, based on recent for-sale activity.
- What do residents say about Pickens?Residents describe Pickens, SC as easy to park in, well-kept, and quiet. Most residents say you need a car. See recently sold homes in Pickens, SC.
- Does 119 Mountain View Dr have air conditioning?Yes, 119 Mountain View Dr in Pickens, SC has air conditioning.
- Does 119 Mountain View Dr have laundry facilities?Yes, 119 Mountain View Dr in Pickens, SC has in-unit laundry.
Apartments for Rent

 PET FRIENDLY
 See more homes for rent inPickens
Off Market Homes Near 119 Mountain View Dr
 SOLDSEP 16, 2026Shom Kostyra, Carolina Realty Assoc. Upstate
 SOLDSEP 14, 2026Megan Thomas, Thomas Realty
 SOLDAUG 31, 2026John Vess, NorthGroup Real Estate
 SOLDAUG 31, 2026Tyler Whims, Reedy Property Group, LLC - Commercial
 SOLDAUG 31, 2026Jeremy Bouknight, Reedy Property Group, LLC - Commercial
 SOLDAUG 27, 2026Alan Swartzentruber, EXP Realty LLC
 SOLDAUG 27, 2026
 SOLDAUG 26, 2026Melissa Hall, Howard Hanna Allen Tate - Easley Powdersville
 SOLDAUG 26, 2026
 See more homes for sale inPickens


Homes for sale near 119 Mountain View Dr
 0.47 ACRESAndrew Campbell, Real Local/Real Broker, LLC
 1.48 ACRESPenney Baumgartner, Distinguished Realty of SC
 0.32 ACRESAndrea Arencibia-Moore, JW Martin Real Estate
 77.24 ACRESKimmi Warga, EXP Realty LLC
 1.53 ACRESJoel Shasteen, Coldwell Banker Caine/Williams
 0.43 ACRESMissy Rick, Howard Hanna Allen Tate - Easley Powdersville
 1.6 ACRESJames Shull, Dalton Wade Real Estate Group
 0.52 ACRESSarah McConnell, BHHS C Dan Joyner - Midtown
 1.3 ACRESTy Carey, Our Fathers Houses
- See more homes for sale inPickens


- Results are loading