


$409,000
 4 Beds
 2.5 Baths
 2,162 sqft (on 0.36 acres)
119 Dover Ln, Bristol, TN 37620
Est. Mortgage $2,432/mo*
Get Pre-QualifiedHome Highlights

Single-Family Home

Built in 1979

0.36 acre lot

$189/sqft

2 Car Garage
Local Information
- Map ViewExplore the area around 119 Dover Ln.

- Schools1 Preschool School1 Elementary School1 Middle School1 High School

- Shop & Eat

-- mins to
About this House
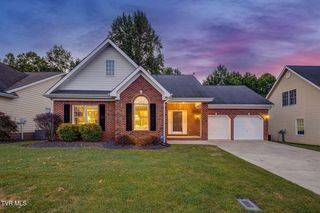
Beautifully remodeled 4-bedroom, 2.5 bath brick split-level home in a desirable, established Bristol neighborhood with mountain views and a location convenient to everything!
The main level offers a bright, comfortable flow with three bedrooms, two full baths, living room, dining area and a thoughtfully redesigned open-concept kitchen. Made for gathering and entertaining, the remodeled kitchen features a large island, farmhouse apron-front sink, double ovens, cooktop with vent hood, updated appliances and dimmable recessed lighting. A fireplace brings warmth and character to the main living space, while new flooring, solid interior doors, fresh paint and trim, crown molding, refreshed bathrooms, and unique updated lighting and fan fixtures add style and personality throughout.
The lower level offers even more room to gather and unwind, with a second fireplace anchoring the comfortable den and pool room. A fourth bedroom and half bath add flexibility for guests, a home office or additional living space, with direct access to the two-car garage and convenient laundry area.
Outdoor living is just as inviting with a rebuilt covered deck featuring lighting, ceiling fans and roller shades for added comfort and privacy. Create your own open-air theater for movie nights under the stars, entertain friends or simply unwind while enjoying the sunset. The level backyard offers plenty of room to play, gather around a fire and roast marshmallows. Out front, beautiful mountain views provide the backdrop for spectacular morning sunrises.
Major improvements include a newer roof, HVAC system, water heater and extensive interior renovations. Just minutes from Steele Creek Park, Downtown Bristol, Bristol Regional Medical Center, The Pinnacle, shopping, dining and everyday conveniences.
Move-in ready, beautifully updated and perfectly positioned to enjoy the best of Bristol!
Thanks for stopping by! Call to schedule a showing. All showings to be scheduled through ShowingTime.
The main level offers a bright, comfortable flow with three bedrooms, two full baths, living room, dining area and a thoughtfully redesigned open-concept kitchen. Made for gathering and entertaining, the remodeled kitchen features a large island, farmhouse apron-front sink, double ovens, cooktop with vent hood, updated appliances and dimmable recessed lighting. A fireplace brings warmth and character to the main living space, while new flooring, solid interior doors, fresh paint and trim, crown molding, refreshed bathrooms, and unique updated lighting and fan fixtures add style and personality throughout.
The lower level offers even more room to gather and unwind, with a second fireplace anchoring the comfortable den and pool room. A fourth bedroom and half bath add flexibility for guests, a home office or additional living space, with direct access to the two-car garage and convenient laundry area.
Outdoor living is just as inviting with a rebuilt covered deck featuring lighting, ceiling fans and roller shades for added comfort and privacy. Create your own open-air theater for movie nights under the stars, entertain friends or simply unwind while enjoying the sunset. The level backyard offers plenty of room to play, gather around a fire and roast marshmallows. Out front, beautiful mountain views provide the backdrop for spectacular morning sunrises.
Major improvements include a newer roof, HVAC system, water heater and extensive interior renovations. Just minutes from Steele Creek Park, Downtown Bristol, Bristol Regional Medical Center, The Pinnacle, shopping, dining and everyday conveniences.
Move-in ready, beautifully updated and perfectly positioned to enjoy the best of Bristol!
Thanks for stopping by! Call to schedule a showing. All showings to be scheduled through ShowingTime.
Last check for updates: about 15 hours ago
Listing courtesy of Kari Greenleaf, (518) 859-7295
CENTURY 21 Legacy, (423) 282-1885
Source: TVRMLS, MLS#10000741
Also Listed on TVRMLS.
Home Details for 119 Dover Ln

|
|---|
Interior Details Number of Rooms: 8Types of Rooms: Master Bedroom, Bedroom 2, Bedroom 3, Bathroom 1, Bathroom 2, Bathroom 3, Den, Dining Room, Family Room, Great Room, Kitchen, Living Room |
Beds & Baths Number of Bedrooms: 4Number of Bathrooms: 3Number of Bathrooms (full): 2Number of Bathrooms (half): 1 |
Dimensions and Layout Living Area: 2162 Square Feet |
Appliances & Utilities Appliances: Cooktop, Dishwasher, Electric Range, Microwave, Refrigerator, Trash CompactorDishwasherLaundry: Electric Dryer Hookup,Washer HookupMicrowaveRefrigerator |
Heating & Cooling Heating: Heat Pump,PropaneHas CoolingAir Conditioning: Heat PumpHas HeatingHeating Fuel: Heat Pump |
Fireplace & Spa Number of Fireplaces: 2Fireplace: Brick, Den, Gas Log, Living Room, Recreation RoomHas a Fireplace |
Windows, Doors, Floors & Walls Window: Double Pane WindowsFlooring: Ceramic Tile, Tile |
Levels, Entrance, & Accessibility Levels: Multi/Split, Split LevelFloors: Ceramic Tile, Tile |
View Has a ViewView: Mountain(s) |

|
|---|
Exterior Home Features Roof: AsphaltPatio / Porch: Back, Covered, Deck, Front Patio, Front Porch, Rear PorchFencing: Back Yard, PrivacyOther Structures: Garage(s) |
Parking & Garage Number of Garage Spaces: 2Number of Covered Spaces: 2No CarportHas a GarageHas an Attached GarageHas Open ParkingParking Spaces: 2Parking: Driveway,Asphalt,Attached,Garage Door Opener |
Water & Sewer Sewer: At Road, Septic Tank |
Surface & Elevation Topography: Level, Rolling Slope |

|
|---|
Days on Market: 7 |

|
|---|
Year Built Year Built: 1979 |
Property Type / Style Property Type: ResidentialProperty Subtype: Single Family Residence, ResidentialStructure Type: HouseArchitecture: House |
Building Construction Materials: BrickNot a New ConstructionDoes Not Include Home Warranty |
Property Information Condition: Updated/Remodeled, Above AverageParcel Number: 019l C 013.00 |

|
|---|
Price List Price: $409,000Price Per Sqft: $189 |

|
|---|
MLS Status: Active |

|
|---|
Direction & Address City: BristolCommunity: Collingwood |
School Information Elementary School: AndersonJr High / Middle School: VanceHigh School: Tennessee |

|
|---|
Listing Agent Listing ID: 10000741 |

|
|---|
Building Area Building Area: 2162 Square Feet |

|
|---|
Not Senior Community |

|
|---|
No HOA |

|
|---|
Lot Area: 0.36 acres |

|
|---|
Listing Terms: Cash, Conventional, FHA |

|
|---|
Mls Number: 10000741 |

|
|---|
HOA Amenities: Landscaping |
Around this home
What Locals Say about Bristol
At least 155 Trulia users voted on each feature.

89 % Say yards are well-kept

88 % Say car is needed

81 % Say there's holiday spirit

81 % Say parking is easy

78 % Say it's dog friendly

66 % Say kids play outside

65 % Say there's wildlife

64 % Say people would walk alone at night

59 % Say neighbors are friendly

55 % Say it's quiet

48 % Say they plan to stay for at least 5 years

47 % Say streets are well-lit

30 % Say there are sidewalks

30 % Say it's walkable to grocery stores

26 % Say it's walkable to restaurants

16 % Say there are community events
Sourced by Trulia users. Learn more about our methodology.
Market trends in Bristol
Last updated August 2026
Avg. sale price
$239K
$11KMoM
Sale-to-List Price
98.2%
0.2%MoM
Price per sq ft
$165
$2MoM
Available listings
202
16MoM
Home Value
Trulia Estimate
$394KSince last month
Increased$45K (+12.8%)Since last year
Increased$46K (+13.1%)Since last sale
Increased$234K (+145.9%)Learn more about this home's value by checking out its Trulia Estimate, the value of nearby homes, and how much similar homes have sold for.
Trulia Estimate
The of this home's value increased by +136% in the last 10 years
| Month | Estimated value |
|---|---|
2026 | |
| September 2026 | $394K |
| August 2026 | $349K |
| July 2026 | $353K |
| June 2026 | $359K |
| May 2026 | $354K |
| April 2026 | $349K |
| March 2026 | $345K |
| February 2026 | $339K |
| January 2026 | $334K |
2025 | |
2024 | |
2023 | |
2022 | |
2021 | |
2020 | |
2019 | |
2018 | |
2017 | |
2016 | |
Comparable sales
These are recently sold homes that have a similar location or other similar features to this home, like bedrooms, bathrooms, and square footage. Get a sense of the expected prices in the area by viewing these homes.Address | Distance | Property Type | Sold Price | Sold Date | Bed | Bath | Sqft |
|---|---|---|---|---|---|---|---|
0.08 | Single-Family Home | $346,000 | 09/30/25 | 3 | 3 | 2,225 | |
0.10 | Single-Family Home | $390,000 | 12/05/25 | 3 | 2.5 | 2,160 | |
0.05 | Single-Family Home | $345,000 | 04/10/26 | 3 | 2 | 1,796 | |
0.07 | Single-Family Home | $350,000 | 11/03/25 | 3 | 3 | 1,952 | |
0.45 | Single-Family Home | $230,000 | 11/21/25 | 3 | 2 | 1,378 | |
0.28 | Single-Family Home | $239,900 | 05/18/26 | 2 | 2 | 1,458 | |
0.44 | Single-Family Home | $245,000 | 04/28/26 | 3 | 1.5 | 1,506 | |
0.38 | Single-Family Home | $225,000 | 03/16/26 | 3 | 1 | 1,716 | |
0.69 | Single-Family Home | $400,000 | 09/03/26 | 4 | 2.5 | 2,872 | |
0.76 | Single-Family Home | $192,000 | 06/12/26 | 3 | 2 | 1,512 |
Nearby home prices
Get a sense of expected prices in the area by checking the value of nearby homes.Address | Distance | Price | Bed | Bath | Sqft | Status |
|---|---|---|---|---|---|---|
0.02 | $354,000 | 3 | 2.5 | 1,969 | Off Market | |
0.05 | $345,000 | 3 | 2 | 1,796 | Recently Sold | |
0.07 | $349,300 | 3 | 3 | 1,952 | Off Market | |
0.08 | $345,500 | 3 | 3 | 2,225 | Off Market | |
0.09 | $586,900 | 3 | 3 | 3,965 | Off Market | |
0.10 | $390,000 | 3 | 2.5 | 2,160 | Recently Sold | |
0.25 | $452,200 | 4 | 2.5 | 2,544 | Off Market | |
0.26 | $421,600 | 4 | 3.5 | 3,671 | Off Market | |
0.29 | $479,300 | 3 | 2.5 | 2,299 | Off Market | |
0.28 | $239,900 | 2 | 2 | 1,458 | Recently Sold | |
0.31 | - | - | - | - | Off Market |
Price and Tax history
| Date | Event | Price |
|---|---|---|
Sep 10, 2026 Source: TVRMLS #10000741 | Listed For Sale | $409,000 |
Dec 22, 2014 Source: TVRMLS #347995 | Sold | $160,000 |
Oct 11, 2014 Source: Agent Provided | PriceChange | $169,900 Price decreased by 3% |
Sep 4, 2014 Source: Agent Provided | PriceChange | $174,900 Price decreased by 3% |
May 10, 2014 Source: Agent Provided | Listed For Sale | $179,900 |
Jul 31, 2009 Source: Agent Provided | ListingRemoved | $182,500 |
Apr 11, 2009 Source: Agent Provided | Listed For Sale | $182,500 |
Dec 14, 2007 Source: N/A | Sold | $173,000 |
Feb 16, 1999 Source: N/A | Sold | $103,900 |
| Year | Property tax | Tax assessment |
|---|---|---|
| 2025 | $2,723 | $315,000 |
Home facts updated by county records
LGBTQ Local Legal Protections
LGBTQ Local Legal Protections



Kari Greenleaf, CENTURY 21 Legacy, (423) 282-1885
Agent Phone: (518) 859-7295
IDX information is provided exclusively for personal, non-commercial use, and may not be used for any purpose other than to identify prospective properties consumers may be interested in purchasing. Some or all of the listings displayed may not belong to the firm whose website is being visited
Listing information is deemed reliable, but not guaranteed.
Similar Homes You May Like
 0.54 ACRESRebecca Van Valkenburgh
 See more homes for sale inBristol


New Listings near 119 Dover Ln
 NEW - 1 DAY AGO1.87 ACRESStephanie Booher
 NEW - 9 HRS AGO0.43 ACRESGarrett Addington
 NEW - 1 DAY AGO0.58 ACRESLandmark Realty
 NEWOPEN SUN, 1-3PM10.82 ACRESCharlene Perrigan
- See more homes for sale inBristol


Frequently asked questions about 119 Dover Ln
- What is the estimated monthly payment for 119 Dover Ln?Based on a $409,000 list price with 20% down at today's rates, the estimated monthly payment for 119 Dover Ln in Bristol, TN is approximately $2,475 (about $2,226 principal & interest, $174 property taxes, and $75 homeowner's insurance). This is an estimate. Actual payment depends on your loan terms.
- How does the list price for 119 Dover Ln compare to homes in Bristol?119 Dover Ln in Bristol, TN is listed at $409,000, about 71% above the $239K median sale price in Bristol.
- What do residents say about Bristol?Residents describe Bristol, TN as well-kept, easy to park in, and dog-friendly. Most residents say you need a car. See homes for sale in Bristol, TN.
- What are the closest schools to 119 Dover Ln?The closest schools to 119 Dover Ln in Bristol, TN are Anderson Elementary School (Pre-K, rated 6/10), Bristol Tennessee Middle School (rated 5/10), Tennessee High School (rated 7/10).
- Does 119 Dover Ln have air conditioning?Yes, 119 Dover Ln in Bristol, TN has air conditioning.
- Does 119 Dover Ln have laundry facilities?Yes, 119 Dover Ln in Bristol, TN has laundry facilities.
119 Dover Ln, Bristol, TN 37620 is a 4 bedroom, 3 bathroom, 2,162 sqft single-family home built in 1979. This property is currently available for sale and was listed by TVRMLS on Sep 10, 2026. The MLS # for this home is MLS# 10000741.