


119 Chickadee Ln
Gilroy, CA 95020
 3 Beds
 2.5 Baths
 2,133 sqft
This listing now includes required monthly fees in the total price. Learn more
$4,775/mo
$4,775 deposit, available now
Total priceTaking Applications
Powered by 
$4,775/mo
$4,775 deposit, avail. now
Total priceTaking Applications
Powered by
This listing now includes required monthly fees in the total price. Learn more
- 3 Beds
- 2.5 Baths
- 2,133 sqft
Local Information
- Map ViewExplore the area around 119 Chickadee Ln.

- Schools1 Elementary School1 Middle School1 High School

- Shop & Eat

-- mins to
Description
Available now! This pet friendly 2018 North Gilroy modern smart home features solar power, parking for up to 5 cars, backs to green belt, includes landscaping and HVAC servicing, EV-ready garage, whole house water filter and a large 2nd story open loft perfect for home office, media room, or play space.
Top features:
Solar-equipped home with historically low PG&E costs
Landscaping service included
Dogs and cats welcome
Large 21' x 19' upstairs loft
No rear neighbors, backyard backs to green space
Covered patio with gas hookup for BBQ or fire pit
Attached 2-car garage plus 2 driveway spaces & 1 guest parking permit
Garage prewired for electric vehicle charging
Whole-house Aquasana water filtration system
Tankless water heater
Heat and Air Conditioning serviced twice per year
Interior highlights:
This home is anything but builder basic. The kitchen showcases tobacco-stained maple cabinetry wrapped in top-grade granite countertops, a bar-height island with seating for four overlooking the living room and covered patio featuring a gas BBQ hookup.
Appliances include newer Samsung washer, dryer, refrigerator, GE dishwasher, Whirlpool microwave, gas range, and oven. All kitchen appliances are stainless.
Featuring 14-foot ceilings on both floors, wide plank hardwood flooring throughout downstairs leads to the custom staircase upstairs to the illuminated open layout beaconing you towards comfort. The large upstairs loft separates the primary suite from the second and third bedrooms, creating an ideal setup for remote work, gaming, movie nights, or a second living area.
The second-floor primary suite overlooks the backyard and green space, with no rear neighbors. The 5 piece bath suite includes a walk-in closet, oversized soaking tub, quartz shower enclosure with bench, dual vanities and private w.c.
Need extra storage? The two car garage has a bonus 6'x6' storage nook, an 8'x16' overhead storage rack, wall mounted shelves, gear racks and a set of custom cabinets. Additional custom cabinetry and shelving is also in the laundry room.
Outdoor and parking features:
Enjoy a fully fenced and gated yard with upgraded covered concrete patio and gas hookup for a BBQ or firepit. The yard offers a nice open space for recreation on lush green grass with a cultivated succulent side garden and shady apricot tree. Exterior outlets for holiday lighting have been added to 1st and 2nd stories.
Smart-home, safety, and efficiency features:
Ecobee dual-zone smart HVAC controls, double-pane low-E windows, Energy Star appliances, LED recessed lighting, ceiling fans in every bedroom, tankless water heater, Carrier heating and AC, climate-sealed spray foam insulation, Ring doorbell, Kwikset smart deadbolt, Aprilaire air quality controls, app-controlled LiftMaster garage door opener, RainBird smart irrigation system and whole house sprinkler system for fire suppression. AC has an air recirculation switch for poor air quality days.
Location and community:
Located in the Harvest Park community at the tip of Gilroy, this commuter friendly home is 2 miles from US-101, 2 miles South of San Martin Caltrain station and 4 miles North of Gilroy's transit center. Surrounded by many beautiful county and state parks, with a lively downtown foodie and entertainment scene, this home is well positioned for convenience and adventure.
Harvest Park offers a close-knit neighborhood feel with resident-only street parking, holiday community events or meetups, and community-maintained grass fields for recreation. Close to walking trails and bicycle friendly.
Available now! 12-month lease converts to month-to-month after 1st year. Pets welcome!
Monthly rent: $4,775
Security deposit: $4,775
Application fee: $40 per applicant
Fees due at lease signing:
First month's rent and security deposit equal to one month's rent
Pet deposit, if applicable: $400 per dog / $300 per cat.
Rent includes $515/month in landlord-paid services and fees:
$ Landscaping service $150/month value
$ Solar lease $100/month value - solar lowers tenant's PG&E bill to approximately $100/month
$ HOA dues $190/month value
$ Bi-annual heating/air conditioning service $75/month value
Tenant pays all other utilities. No smoking.
Tenant must abide by the Harvest Park HOA CC&Rs (copy will be provided).
Security deposit may not be used for last month's rent.
No subleasing, short term rentals, subletting or assigning all or any portion of the property to persons not named on the lease, including listing on Airbnb, VRBO, etc. Roommates not named on the lease are not permitted without landlord's express written permission and are subject to additional deposit, credit and background checks.
Top features:
Solar-equipped home with historically low PG&E costs
Landscaping service included
Dogs and cats welcome
Large 21' x 19' upstairs loft
No rear neighbors, backyard backs to green space
Covered patio with gas hookup for BBQ or fire pit
Attached 2-car garage plus 2 driveway spaces & 1 guest parking permit
Garage prewired for electric vehicle charging
Whole-house Aquasana water filtration system
Tankless water heater
Heat and Air Conditioning serviced twice per year
Interior highlights:
This home is anything but builder basic. The kitchen showcases tobacco-stained maple cabinetry wrapped in top-grade granite countertops, a bar-height island with seating for four overlooking the living room and covered patio featuring a gas BBQ hookup.
Appliances include newer Samsung washer, dryer, refrigerator, GE dishwasher, Whirlpool microwave, gas range, and oven. All kitchen appliances are stainless.
Featuring 14-foot ceilings on both floors, wide plank hardwood flooring throughout downstairs leads to the custom staircase upstairs to the illuminated open layout beaconing you towards comfort. The large upstairs loft separates the primary suite from the second and third bedrooms, creating an ideal setup for remote work, gaming, movie nights, or a second living area.
The second-floor primary suite overlooks the backyard and green space, with no rear neighbors. The 5 piece bath suite includes a walk-in closet, oversized soaking tub, quartz shower enclosure with bench, dual vanities and private w.c.
Need extra storage? The two car garage has a bonus 6'x6' storage nook, an 8'x16' overhead storage rack, wall mounted shelves, gear racks and a set of custom cabinets. Additional custom cabinetry and shelving is also in the laundry room.
Outdoor and parking features:
Enjoy a fully fenced and gated yard with upgraded covered concrete patio and gas hookup for a BBQ or firepit. The yard offers a nice open space for recreation on lush green grass with a cultivated succulent side garden and shady apricot tree. Exterior outlets for holiday lighting have been added to 1st and 2nd stories.
Smart-home, safety, and efficiency features:
Ecobee dual-zone smart HVAC controls, double-pane low-E windows, Energy Star appliances, LED recessed lighting, ceiling fans in every bedroom, tankless water heater, Carrier heating and AC, climate-sealed spray foam insulation, Ring doorbell, Kwikset smart deadbolt, Aprilaire air quality controls, app-controlled LiftMaster garage door opener, RainBird smart irrigation system and whole house sprinkler system for fire suppression. AC has an air recirculation switch for poor air quality days.
Location and community:
Located in the Harvest Park community at the tip of Gilroy, this commuter friendly home is 2 miles from US-101, 2 miles South of San Martin Caltrain station and 4 miles North of Gilroy's transit center. Surrounded by many beautiful county and state parks, with a lively downtown foodie and entertainment scene, this home is well positioned for convenience and adventure.
Harvest Park offers a close-knit neighborhood feel with resident-only street parking, holiday community events or meetups, and community-maintained grass fields for recreation. Close to walking trails and bicycle friendly.
Available now! 12-month lease converts to month-to-month after 1st year. Pets welcome!
Monthly rent: $4,775
Security deposit: $4,775
Application fee: $40 per applicant
Fees due at lease signing:
First month's rent and security deposit equal to one month's rent
Pet deposit, if applicable: $400 per dog / $300 per cat.
Rent includes $515/month in landlord-paid services and fees:
$ Landscaping service $150/month value
$ Solar lease $100/month value - solar lowers tenant's PG&E bill to approximately $100/month
$ HOA dues $190/month value
$ Bi-annual heating/air conditioning service $75/month value
Tenant pays all other utilities. No smoking.
Tenant must abide by the Harvest Park HOA CC&Rs (copy will be provided).
Security deposit may not be used for last month's rent.
No subleasing, short term rentals, subletting or assigning all or any portion of the property to persons not named on the lease, including listing on Airbnb, VRBO, etc. Roommates not named on the lease are not permitted without landlord's express written permission and are subject to additional deposit, credit and background checks.
Contact this Building
Costs and Fees
Required monthly rent & fees
- Base rent$4,775/mo
- Heating feeIncluded
- HOA feeIncluded
- Lawn maintenance feeIncluded
- Solar home feeIncluded
Required one-time fees
- Security deposit$4,775
- Application feeContact for details
- Administrative feeContact for details
Pricing is subject to change. All calculations are estimates and provided for informational purposes only. Actual amounts may include additional mandatory or optional fees. Please consult the community manager for a complete breakdown of all rental costs.
Home Highlights

Pets
Dogs & Cats

Parking
Attached Garage

Outdoor
Patio

A/C
Heating & Cooling

Utilities
Contact Manager

Listed
Less than a day ago
Details for 119 Chickadee Ln

|
|---|
Heating & Cooling Heating: Forced AirAir ConditioningHeating Fuel: Forced Air |
Appliances & Utilities DishwasherDryerMicrowaveRefrigeratorWasher |
Levels, Entrance, & Accessibility Floors: Carpet, Hardwood, Tile |

|
|---|
Days on Market: Just Listed |

|
|---|
Property Type / Style Property Type: Single Family Home |

|
|---|
Lease Term: 1 YearAvailable: nowCats, small dogs allowedDeposit: $4,775 |

|
|---|
Parking & Garage Parking: Attached Off Street, On Site |

|
|---|
Price History for 119 Chickadee Ln
| Date | Price | Event | Source |
|---|---|---|---|
| 07/12/2026 | $4,775 | Listed For Rent | Zillow Rentals |
| 05/28/2022 | ListingRemoved | Zillow Rental Manager | |
| 05/23/2022 | $4,275 | Listed For Rent | Zillow Rental Manager |
| 03/27/2018 | $761,760 | Sold | Bay East AOR #40799392 |
New Rentals Nearby
 APPLY INSTANTLY
 APPLY INSTANTLY
 See more homes for rent inGilroy

Explore by feature - Pet Friendly
 PET FRIENDLY
 PET FRIENDLYINCOME RESTRICTED
 APPLY INSTANTLYPET FRIENDLY
 PET FRIENDLYFURNISHED
 PET FRIENDLY
 PET FRIENDLY
 APPLY INSTANTLYPET FRIENDLY
 APPLY INSTANTLYPET FRIENDLY
 APPLY INSTANTLYPET FRIENDLYFURNISHED
 NEW - 1 DAY AGOPET FRIENDLY
Explore by feature - Garage
- APPLY INSTANTLY
 APPLY INSTANTLY
 APPLY INSTANTLY
 APPLY INSTANTLYPET FRIENDLY
 APPLY INSTANTLYPET FRIENDLY
- PET FRIENDLYFURNISHED
- PET FRIENDLY


 NEW - 1 DAY AGOAPPLY INSTANTLY
Explore by feature - Air Conditioning
- PET FRIENDLY
- PET FRIENDLYINCOME RESTRICTED
 SPECIAL OFFER
 INCOME RESTRICTED
- APPLY INSTANTLY
- APPLY INSTANTLY
- APPLY INSTANTLYPET FRIENDLY
- APPLY INSTANTLYPET FRIENDLY
- APPLY INSTANTLYPET FRIENDLY
Explore by feature - Pool
- PET FRIENDLY
- SPECIAL OFFER
- APPLY INSTANTLYPET FRIENDLY
 APPLY INSTANTLY
 FURNISHEDROOM FOR RENT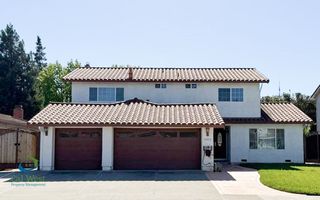
 APPLY INSTANTLY
 SPECIAL OFFERPET FRIENDLY

Explore by feature - Washer/dryer
- PET FRIENDLY
- PET FRIENDLYINCOME RESTRICTED
- SPECIAL OFFER
- INCOME RESTRICTED
- APPLY INSTANTLY
- APPLY INSTANTLY
- APPLY INSTANTLY
- APPLY INSTANTLYPET FRIENDLY
- APPLY INSTANTLYPET FRIENDLY
Explore by feature - Outdoor Space
- APPLY INSTANTLY
- APPLY INSTANTLYPET FRIENDLY
- APPLY INSTANTLYPET FRIENDLY
- PET FRIENDLY
 NEW - 19 HRS AGOAPPLY INSTANTLY
- NEW - 1 DAY AGOAPPLY INSTANTLY
 APPLY INSTANTLY
- APPLY INSTANTLY
 APPLY INSTANTLYPET FRIENDLY
Report this Listing
Affordability
TIP:Try to keep your rent within a third of your gross household income. Learn why in our Renter's Guide.
For this property
$171,900 PER YEAR
is the suggested income
Win over prospective landlords with your smart budgeting. As a good rule of thumb, ideally you would have at least three times your monthly rent in combined household income.
Nearby homes

- Results are loading
Assigned Schools
These are the assigned schools for 119 Chickadee Ln.
- Rucker Elementary School
- K-5
- Public
- 510 Students
7/10GreatSchools RatingParent Rating AverageAbsolutely amazing school, my daughters have grow and learned so much!Parent Review1y ago - South Valley Middle School
- 6-8
- Public
- 784 Students
3/10GreatSchools RatingParent Rating AverageIt has great teachers and staff who woe hard to educate us and to protect un from any harm!Other Review11y ago - Christopher High School
- 9-12
- Public
- 1630 Students
7/10GreatSchools RatingParent Rating AverageTeachers at this school have unfair grading regiment, staff are rude to parents. Teachers expect students to finish their assignments on time while assigning more work.Student Review1y ago  Check out schools near 119 Chickadee Ln.
What Locals Say about Gilroy
At least 396 Trulia users voted on each feature.

87 % Say there are sidewalks

86 % Say it's dog friendly

82 % Say car is needed

74 % Say there's holiday spirit

74 % Say yards are well-kept

69 % Say kids play outside

67 % Say parking is easy

64 % Say streets are well-lit

59 % Say it's quiet

58 % Say people would walk alone at night

54 % Say neighbors are friendly

54 % Say they plan to stay for at least 5 years

49 % Say it's walkable to restaurants

48 % Say it's walkable to grocery stores

42 % Say there's wildlife

40 % Say there are community events
Sourced by Trulia users. Learn more about our methodology.
Local Legal Protections
Local Legal Protections
LGBTQ • Source of Income



Phone Number: 727-295-1608
119 Chickadee Ln, Gilroy, CA is a 3 bedroom, 3 bathroom, 2,133 sqft single-family home. 119 Chickadee Ln was listed for rent for $4,775/month on Jul 12, 2026. This property is pet friendly.