


$690,000
 4 Beds
 3.5 Baths
 2,941 sqft (on 2.19 acres)
11861 Renner Rd, Keymar, MD 21757
Currently Off Market - Sold Jul 27, 2026 for $690,000 (1% below list price)
Home Value
Trulia Estimate
$690KSince last month
Decreased$400 (-0.1%)Since last year
Increased$46K (+7.2%)Since last sale
Decreased$400 (-0.1%)Learn more about this home's value by checking out its Trulia Estimate, the value of nearby homes, and how much similar homes have sold for.
Trulia Estimate
The of this home's value increased by +85% in the last 10 years
| Month | Estimated value |
|---|---|
2026 | |
| August 2026 | $690K |
| July 2026 | $690K |
| June 2026 | $701K |
| May 2026 | $709K |
| April 2026 | $639K |
| March 2026 | $632K |
| February 2026 | $633K |
| January 2026 | $613K |
2025 | |
2024 | |
2023 | |
2022 | |
2021 | |
2020 | |
2019 | |
2018 | |
2017 | |
2016 | |
Comparable sales
These are recently sold homes that have a similar location or other similar features to this home, like bedrooms, bathrooms, and square footage. Get a sense of the expected prices in the area by viewing these homes.Address | Distance | Property Type | Sold Price | Sold Date | Bed | Bath | Sqft |
|---|---|---|---|---|---|---|---|
0.06 | Single-Family Home | $600,000 | 05/29/26 | 4 | 2 | 1,858 | |
0.90 | Single-Family Home | $665,000 | 05/20/26 | 4 | 3 | 1,798 | |
1.06 | Single-Family Home | $780,000 | 08/06/26 | 4 | 2.5 | 2,778 | |
0.25 | Single-Family Home | $1,600,000 | 12/04/25 | 3 | 2 | 1,700 | |
1.07 | Single-Family Home | $459,900 | 05/29/26 | 3 | 2 | 1,542 | |
1.31 | Single-Family Home | $772,500 | 09/30/25 | 5 | 3.5 | 4,160 | |
1.52 | Single-Family Home | $680,000 | 02/04/26 | 6 | 3.5 | 3,360 | |
1.10 | Single-Family Home | $375,000 | 05/29/26 | 3 | 2 | 2,234 |
Nearby home prices
Get a sense of expected prices in the area by checking the value of nearby homes.Address | Distance | Price | Bed | Bath | Sqft | Status |
|---|---|---|---|---|---|---|
0.06 | $600,000 | 4 | 2 | 1,858 | Recently Sold | |
0.27 | $569,900 | 2 | 2.5 | 2,294 | Off Market | |
0.25 | $1,600,000 | 3 | 2 | 1,700 | Recently Sold | |
0.87 | $275,000 | 3 | 1 | 1,320 | Off Market | |
0.90 | $665,000 | 4 | 3 | 1,798 | Recently Sold | |
0.93 | $464,600 | 3 | 2 | 1,512 | Off Market | |
0.95 | $410,100 | 3 | 2 | 1,248 | Off Market | |
1.06 | $780,000 | 4 | 2.5 | 2,778 | Recently Sold | |
1.07 | $459,900 | 3 | 2 | 1,542 | Recently Sold | |
1.10 | $375,000 | 3 | 2 | 2,234 | Recently Sold | |
1.10 | $880,000 | 3 | 2 | 2,020 | Recently Sold |
Local Information
- Map ViewExplore the area around 11861 Renner Rd.

- Schools1 Preschool School1 Elementary School1 Middle School1 High School

- Shop & Eat

-- mins to
Home Highlights

Single-Family Home

Built in 1971

2.19 acre lot

2,941 sqft

$235/sqft

2 Car Garage
About this House
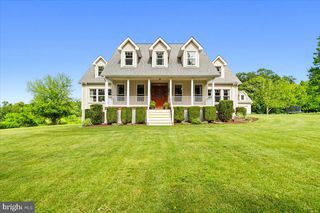
Lovely rural Frederick County is where this custom-built cape cod is located on a 2.19-acre lot. Peace and quiet country setting yet only 15 miles from the heart of downtown Frederick City. The original owners have lovingly maintained and improved this property over the past 55 years, and it shows! The open and light gourmet kitchen will delight anyone who loves to cook and bake. Lots of counterspace and a spacious island together with custom cabinets and a walk-in pantry will easily accommodate all your supplies and pots and pans. Adjoining the kitchen is a large open dining/living area ideal for entertaining and perfect to arrange to suit your lifestyle. You will be impressed by the gorgeous hardwood floors and solid wood doors and trim. The large living room features a brick woodburning fireplace with mantle. There is also a main level bedroom with an adjoining full bath. The cozy breakfast room is located right off the kitchen and overlooks the inground pool. It's where you will want to enjoy your first cup of coffee each morning. Upstairs you will find the primary bedroom with pitched ceiling and lovely palladium window looking out to the backyard and fields beyond. This room has a walk in closet and full bath with jetted tub, separate shower and double sink vanity. All bedroom closets feature custom built-in organizers. The additional 2 bedrooms each have spacious closets, window seats and access to dormers for extra storage. The laundry room is conveniently located on the bedroom level, no more hauling clothes up and down the stairs. The lower level is finished into a family room with second fireplace, office and half bath. Additional lower-level area is unfinished and includes shelving for storage. Outside birds sing and flowers grow; the owners have planted a large variety of perennials that bloom at different times throughout the spring and summer. The vinyl inground pool is 36'x18' with a depth of 3 1/2 'to 8 1/2' The patio around the pool is great for outside grilling and the covered patio with picnic table will keep you shaded from the sun. The attached 2 1/2 car garage will accommodate 2 vehicles and still have plenty of room remaining for your yard and gardening equipment. The owners built the playhouse for their daughter however it is now used to store pool equipment. There is also a handy storage shed in the backyard. This property is ideal for entertaining both inside and out. The circular driveway will accommodate parking for many guests. Come see this lovely country home!!
11861 Renner Rd, Keymar, MD 21757 is a 4 bedroom, 4 bathroom, 2,941 sqft single-family home built in 1971. It last sold for $690,000 on Jul 27, 2026 (1% below the $695,000 asking price). This property is not currently displayed as for sale or rent on Trulia. The Trulia Estimate is $690,000, with a rent estimate of $3,680/month.
Last check for updates: about 5 hours ago
Listed by Sharon Oland, (240) 447-1136
Bach Real Estate
Bought with: Mrs. Kathy Tobery, (301) 524-0761, Charis Realty Group
Source: Bright MLS, MLS#MDFR2082820
Home Details for 11861 Renner Rd

|
|---|
Interior Details Basement: Interior Entry,Exterior Entry,Heated,Partially FinishedNumber of Rooms: 16Types of Rooms: Primary Bedroom, Bedroom 1, Bedroom 3, Bedroom 4, Primary Bathroom, Breakfast Room, Family Room, Full Bath, Great Room, Half Bath, Kitchen, Laundry, Living Room, Office, Utility Room |
Beds & Baths Number of Bedrooms: 4Main Level Bedrooms: 1Number of Bathrooms: 4Number of Bathrooms (full): 3Number of Bathrooms (half): 1Number of Bathrooms (main level): 1 |
Dimensions and Layout Living Area: 2941 Square Feet |
Appliances & Utilities Appliances: Central Vacuum, Dishwasher, Dryer, Exhaust Fan, Ice Maker, Microwave, Oven/Range - Electric, Refrigerator, Washer, Water HeaterDishwasherDryerLaundry: Upper Level,Dryer In Unit,Washer In Unit,Laundry RoomMicrowaveRefrigeratorWasher |
Heating & Cooling Heating: Baseboard,OilHas CoolingAir Conditioning: Central Air,Ceiling Fan(s),ElectricHas HeatingHeating Fuel: Baseboard |
Fireplace & Spa Number of Fireplaces: 2Fireplace: Brick, Mantel(s)Spa: BathHas a FireplaceHas a Spa |
Windows, Doors, Floors & Walls Window: Double Pane Windows, Skylight(s), Screens, Insulated Windows, Double Hung, Window TreatmentsDoor: Six Panel, Storm Door(s)Flooring: Hardwood, Vinyl, Carpet, Wood |
Levels, Entrance, & Accessibility Stories: 3Levels: ThreeAccessibility: NoneFloors: Hardwood, Vinyl, Carpet, Wood |
View Has a ViewView: Scenic Vista, Pasture |

|
|---|
Exterior Home Features Roof: Asphalt ShinglePatio / Porch: PatioOther Structures: Above Grade, Below Grade, OutbuildingExterior: Rain GuttersFoundation: BlockHas a Private Pool |
Parking & Garage Number of Garage Spaces: 2Number of Covered Spaces: 2Open Parking Spaces: 10Other Parking: Garage Sqft: 660No CarportHas a GarageHas an Attached GarageHas Open ParkingParking Spaces: 12Parking: Storage,Garage Faces Side,Garage Door Opener,Inside Entrance,Oversized,Circular Driveway,Asphalt,Attached,Driveway |
Pool Pool: Fenced, In Ground, Vinyl, PrivatePool |
Frontage Not on Waterfront |
Water & Sewer Sewer: Gravity Sept Fld, On Site Septic |
Finished Area Finished Area (above surface): 2501 Square FeetFinished Area (below surface): 440 Square Feet |

|
|---|
Year Built Year Built: 1971 |
Property Type / Style Property Type: ResidentialProperty Subtype: Single Family ResidenceStructure Type: DetachedArchitecture: Cape Cod |
Building Construction Materials: Brick Front, Vinyl SidingNot a New Construction |
Property Information Condition: ExcellentParcel Number: 1111279236 |

|
|---|
Price List Price: $695,000Price Per Sqft: $235/sqft |
Status Change & Dates Off Market Date: Mon Jul 27 2026Possession Timing: Close Of Escrow |

|
|---|
MLS Status: CLOSED |

|
|---|

|
|---|
Direction & Address City: KEYMARCommunity: Keymar |
School Information Elementary School District: Frederick County Public SchoolsJr High / Middle School District: Frederick County Public SchoolsHigh School District: Frederick County Public Schools |

|
|---|
Building Details Builder Name: Poole & Devilbiss |
Building Area Building Area: 3167 Square Feet |

|
|---|
Not Senior Community |

|
|---|
No HOA |

|
|---|
Lot Area: 2.19 Acres |

|
|---|
Special Conditions: Standard |

|
|---|
Contingencies: Home SaleListing Agreement Type: Exclusive Right To SellListing Terms: Cash, Conventional, FHA, VA Loan |

|
|---|
Business Information Ownership: Fee Simple |

|
|---|
BasementMls Number: MDFR2082820Above Grade Unfinished Area: 2501 |

|
|---|
Source Internet Automated Valuation Display: YSource Internet Consumer Comment: YSource Internet Entire Listing Display: YSource Internet Address Display: Y |
Price and Tax history
| Date | Event | Price |
|---|---|---|
Jul 27, 2026 Source: Bright MLS #MDFR2082820 | Sold | $690,000 |
Jun 5, 2026 Source: Bright MLS #MDFR2082820 | Contingent | $695,000 |
May 28, 2026 Source: Bright MLS #MDFR2082820 | Listed For Sale | $695,000 |
| Year | Property tax | Tax assessment |
|---|---|---|
| 2025 | $6,362 | $508,500 |
Home facts updated by county records
Market trends in Keymar
Last updated July 2026
Avg. sale price
—
Sale-to-List Price
—
Price per sq ft
—
Available listings
—
Around this home
What Locals Say about Keymar
At least 1 Trulia users voted on each feature.

100 % Say there's holiday spirit

100 % Say yards are well-kept

100 % Say people would walk alone at night

75 % Say car is needed

75 % Say it's dog friendly

67 % Say it's quiet

67 % Say there's wildlife

67 % Say there are community events

67 % Say parking is easy

56 % Say neighbors are friendly

50 % Say kids play outside

50 % Say they plan to stay for at least 5 years

33 % Say streets are well-lit

25 % Say there are sidewalks
Sourced by Trulia users. Learn more about our methodology.
LGBTQ Local Legal Protections
LGBTQ Local Legal Protections



The data relating to real estate for sale on this website appears in part through the BRIGHT Internet Data Exchange program, a voluntary cooperative exchange of property listing data between licensed real estate brokerage firms, and is provided by BRIGHT through a licensing agreement.
Listing information is from various brokers who participate in the Bright MLS IDX program and not all listings may be visible on the site. The property information being provided on or through the website is for the personal, non-commercial use of consumers and such information may not be used for any purpose other than to identify prospective properties consumers may be interested in purchasing.
Some properties which appear for sale on the website may no longer be available because they are for instance, under contract, sold or are no longer being offered for sale.
Property information displayed is deemed reliable but is not guaranteed.
Copyright 2026 Bright MLS, Inc. Click here for more information
Frequently asked questions about 11861 Renner Rd
- What is 11861 Renner Rd estimated to be worth?Trulia's estimated value for 11861 Renner Rd in Keymar, MD is $690,000.
- What is the price history for 11861 Renner Rd?11861 Renner Rd in Keymar, MD last sold for $690,000 in July 2026.
- Is Keymar a buyer's or seller's market?Keymar is currently a seller's market, based on recent for-sale activity.
- What are the closest schools to 11861 Renner Rd?The closest schools to 11861 Renner Rd in Keymar, MD are New Midway/Woodsboro Elementary School (Pre-K, rated 8/10), Walkersville High School (rated 6/10), Walkersville Middle School (rated 9/10).
- Does 11861 Renner Rd have air conditioning?Yes, 11861 Renner Rd in Keymar, MD has air conditioning.
- Does 11861 Renner Rd have a pool?Yes, 11861 Renner Rd in Keymar, MD has a pool.
Apartments for Rent


Off Market Homes Near 11861 Renner Rd
 SOLDSEP 8, 2026Coldwell Banker Realty
 SOLDAUG 25, 2026Kelley Real Estate Professionals
 SOLDAUG 24, 2026Keller Williams Capital Properties
 SOLDAUG 6, 2026Berkshire Hathaway HomeServices PenFed Realty
 See more homes for sale inKeymar


Homes for sale near 11861 Renner Rd
 COMING SOON 10/10.93 ACRESCharis Realty Group
 NEWCOMING SOON 9/250.69 ACRESLPT Realty, LLC
 COMING SOON 9/173.67 ACRESColdwell Banker Realty
 3.63 ACRESKelley Real Estate Professionals
- See more homes for sale inKeymar


- Results are loading