


11851 Cherry Drive
Thornton, CO 80233
Briar Ridge 3 Beds
 2 Baths
 1,784 sqft
3 Beds
2 Baths
1,784 sqft
Local Information
- Map ViewExplore the area around 11851 Cherry Drive.

- Schools1 Preschool School1 Elementary School1 Middle School1 High School

- Shop & Eat

-- mins to
Home Highlights

Property Type
Single-Family Home

Year Built
1981
Living Area
1,784 sqft

Price/Sqft
$274

Parking
2 Car Garage
About this House
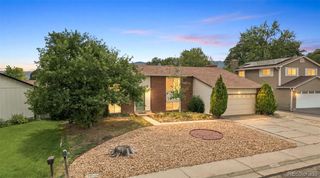
Move right on in and make yourself at home in this lovely Briar Ridge bi-level home in a great location with mountain views! Step inside to discover a spacious living room with plush carpeting and a large picture window that fills the space with cheerful natural sunlight. The layout seamlessly flows into the dining room and updated kitchen that provides quartz countertops, stainless steel appliances and ample room for kitchen essentials. The main level conveniently features two generously-sized bedrooms, and an updated full bath. Even more square footage awaits in the finished basement that includes an additional bedroom with custom closet organizer, laundry, updated ¾ bath, and a spacious rec room with cozy corner fireplace! Large private backyard with an extensive deck and patio ready for summertime BBQs with family and friends and a large yard ready for play with a mature tree offering great shade. Walking distance to Skylake Park with a nice pond, park, and trails to explore, and close proximity to 120th and Colorado Blvd with plenty of dining and shopping opportunities!
11851 Cherry Drive, Thornton, CO 80233 is a 3 bedroom, 2 bathroom, 1,784 sqft single-family home in Briar Ridge, built in 1981. It last sold for $495,000 on Aug 30, 2023 (1% below the $501,000 asking price). It is currently off market. The Trulia Estimate is $488,500, with a rent estimate of $2,603/month.
Home Details for 11851 Cherry Drive

|
|---|
Interior Details Number of Rooms: 10Types of Rooms: Master Bedroom, Bedroom, Master Bathroom, Bathroom, Dining Room, Family Room, Kitchen, Laundry, Living Room |
Beds & Baths Number of Bedrooms: 3Number of Bathrooms: 2Number of Bathrooms (full): 1Number of Bathrooms (three quarters): 1 |
Dimensions and Layout Living Area: 1784 Square Feet |
Appliances & Utilities Utilities: Electricity ConnectedAppliances: Microwave, Oven, Range, RefrigeratorMicrowaveRefrigerator |
Heating & Cooling Heating: Forced AirHas CoolingAir Conditioning: Attic Fan,Central AirHas HeatingHeating Fuel: Forced Air |
Gas & Electric Has Electric on Property |
Windows, Doors, Floors & Walls Window: Double Pane WindowsFlooring: Carpet |
Levels, Entrance, & Accessibility Floors: Carpet |
View Has a ViewView: Mountain(s) |

|
|---|
Exterior Home Features Roof: CompositionPatio / Porch: Deck, PatioFencing: FullExterior: Private Yard, Rain GuttersFoundation: Slab |
Parking & Garage Number of Garage Spaces: 2Number of Covered Spaces: 2No CarportHas a GarageHas an Attached GarageParking Spaces: 2Parking: Concrete |
Frontage Road Surface Type: PavedNot on Waterfront |
Water & Sewer Sewer: Public Sewer |
Farm & Range Not Allowed to Raise Horses |
Finished Area Finished Area (above surface): 1784 Square Feet |

|
|---|
Year Built Year Built: 1981 |
Property Type / Style Property Type: ResidentialProperty Subtype: Single Family ResidenceStructure Type: HouseArchitecture: House |
Building Construction Materials: Brick, Vinyl SidingNot Attached Property |
Property Information Not Included in Sale: None.Parcel Number: R0072298 |

|
|---|
Price List Price: $501,000 |
Status Change & Dates Off Market Date: Mon Aug 07 2023Possession Timing: Close Of Escrow |

|
|---|
MLS Status: Closed |

|
|---|
Direction & Address City: ThorntonCommunity: Briar Ridge |
School Information Elementary School: Cherry DriveElementary School District: Adams 12 5 Star SchlJr High / Middle School: Shadow RidgeJr High / Middle School District: Adams 12 5 Star SchlHigh School: Mountain RangeHigh School District: Adams 12 5 Star Schl |

|
|---|
Building Area Building Area: 1784 Square Feet |

|
|---|
Not Senior Community |

|
|---|
No HOA |

|
|---|
Lot Area: 7000 sqft |

|
|---|
Special Conditions: Standard |

|
|---|
Contingencies: None KnownListing Terms: Cash, Conventional, VA Loan |

|
|---|
Mobile Home Park Mobile Home Units: Feet |

|
|---|
Business Information Ownership: Corporation/Trust |

|
|---|
Mls Number: 1969767Attribution Contact: andy.potarf@redfin.com, 720-244-1070Above Grade Unfinished Area: 1784 |
Last check for updates: about 2 hours ago
Listed by Andy Potarf, (720) 244-1070
Redfin Corporation
Bought with: Ann Wymore, (720) 650-7926, Berkshire Hathaway HomeServices Colorado Real Estate, LLC - Northglenn
Source: REcolorado as distributed by MLS GRID, MLS#1969767
Price History for 11851 Cherry Drive
| Date | Price | Event | Source |
|---|---|---|---|
| 08/30/2023 | $495,000 | Sold | REcolorado as distributed by MLS GRID #1969767 |
| 05/30/2023 | $471,900 | Sold | N/A |
| 02/23/2017 | $310,700 | Sold | N/A |
| 01/20/2017 | $305,000 | Pending | Agent Provided |
| 01/19/2017 | $305,000 | Listed For Sale | Agent Provided |
| 11/05/2012 | $198,000 | Sold | N/A |
| 09/23/2012 | $199,900 | Listed For Sale | Agent Provided |
| 07/19/2012 | $115,250 | Sold | N/A |
| 05/30/2012 | $139,900 | Listed For Sale | Agent Provided |
| 12/01/2005 | $200,000 | Sold | N/A |
| 01/08/2003 | $193,900 | Sold | N/A |
Market trends in Thornton
Last updated June 2026
Avg. sale price
$498K
$13.83KMoM
Sale-to-List Price
100.0%
Price per sq ft
$234
$1MoM
Available listings
570
59MoM

- Results are loading
Property Tax and Assessment
| Year | 2025 |
|---|---|
| Tax | $3,068 |
| Assessment | $470,000 |
Home facts updated by county records
Comparable Sales for 11851 Cherry Drive
Address | Distance | Property Type | Sold Price | Sold Date | Bed | Bath | Sqft |
|---|---|---|---|---|---|---|---|
0.19 | Single-Family Home | $468,000 | 12/03/25 | 3 | 2 | 1,532 | |
0.09 | Single-Family Home | $492,000 | 06/22/26 | 3 | 3 | 2,688 | |
0.30 | Single-Family Home | $485,000 | 07/31/26 | 3 | 2 | 1,532 | |
0.21 | Single-Family Home | $519,000 | 04/03/26 | 3 | 3 | 1,532 | |
0.20 | Single-Family Home | $465,000 | 12/31/25 | 3 | 2.5 | 2,291 | |
0.26 | Single-Family Home | $353,000 | 12/18/25 | 3 | 2 | 1,558 | |
0.33 | Single-Family Home | $475,000 | 08/03/26 | 3 | 1.5 | 1,280 | |
0.30 | Single-Family Home | $487,500 | 02/27/26 | 3 | 2.5 | 1,755 |
Nearby homes
Get a sense of prices in the area by checking nearby homes. OFF MARKETThrive Real Estate Group, MLS#7150911
 OFF MARKETReal Broker, LLC DBA Real, MLS#5104665
 OFF MARKETBrokers Guild Homes, MLS#3644487
 SOLDJUN 22, 2026Brokers Guild Real Estate, MLS#3477100
 OFF MARKETKeller Williams Advantage Realty LLC, MLS#7729761
 OFF MARKETThe Carlton Company, MLS#9989557
 OFF MARKETRE/MAX Professionals, MLS#5180795
 OFF MARKETDerrick Printz, Equity Colorado-Front Range
 OFF MARKETColdwell Banker Realty 24, MLS#9621841
 OFF MARKETOrchard Brokerage LLC, MLS#9134010
 SOLDJUL 7, 2026Hollermeier Realty, MLS#2615366
Assigned Schools
These are the assigned schools for 11851 Cherry Drive.
- Shadow Ridge Middle School
- 6-8
- Public
- 632 Students
3/10GreatSchools RatingParent Rating AverageI’m a former student worst school I’ve ever went to there was only one good teacher when there where issues at home that I really need help with only one teacher believed me the guidance consular called the people I need help from and believe them before giving me a chance then had the on the phone telling me how she doesn’t believe me so I had to lie cause I had to go home and face the consequences no matter what and it a lot more like bomb threat scariest thing I’ve went through and it was handle well at allOther Review8mo ago - Cherry Drive Elementary School
- PK-5
- Public
- 325 Students
5/10GreatSchools RatingParent Rating AverageCherry Drive is a wonderful school where students feel accepted and teachers care deeply about their success and well-being. I do believe the SEL program could use a bit of fine-tuning, particularly when it comes to creating opportunities for students to build deeper connections with one another, checking in more consistently with students, and ensuring that discipline actions are appropriate and consistently addressed in situations that may sometimes seem overlooked. Overall, Cherry Drive is a welcoming place where everyone feels included, and the kids are excited to learn.Parent Review2mo ago - Mountain Range High School
- 9-12
- Public
- 1788 Students
6/10GreatSchools RatingParent Rating AverageI am a former student but I will share my experience in Mountain Range High School anyway. I was enrolled to that school months ago and most of the teachers were nice to me (including my former counselor). My interactions with some staff/admin and students went well. I was happy to come back to that school until a few weeks later because On September 5th, 2025, I was doing a history test in another classroom with a few other kids. Several minutes later, This rude teacher checked up on those students and I to see how we were doing on our test and I told her that I was doing good then after that that same rude teacher told me to speed it up on the test because there was only 15 minutes remaining with a nasty attitude (even though there was another day to finish the test). Because of that experience with that teacher, I was scared of coming to that school because I was scared of dealing with her again. After that bad experience with her, she continued to be rude to me because I didn't stand up for myself. So teens if you are reading this review, If a teacher is rude to y'all, stand up for yourselves so that way they won't continue to mess with you. Parents if you are reading this review and you're kid/kids have IEPs or 504 plans, Please don't send them to this school because they will probably deal with the teacher that I had to deal with. Thank you all for reading this review.Other Review6mo ago  Check out schools near 11851 Cherry Drive.
Neighborhood Overview

Neighborhood stats provided by third party data sources.
LGBTQ Local Legal Protections
LGBTQ Local Legal Protections



Apartments for Rent
 PET FRIENDLY
 Total price$1,480 - $3,130/mo1-3 bd1-2 baHaven 124 at Eastlake Station | 12255 Claude Ct,
Thornton, CO 80241 PET FRIENDLY
 NEW - 1 DAY AGOPET FRIENDLY
 NEW - 2 DAYS AGOPET FRIENDLY
 NEW - 2 HRS AGOPET FRIENDLY
 NEW - 1 DAY AGOPET FRIENDLYTotal price$1,619 - $2,040/mo1-2 bd1-2 baThe Ridge at Thornton Station | 3650 E 103rd Cir,
Denver, CO 80229 NEW - 1 DAY AGOPET FRIENDLY
 PET FRIENDLY
 NEW - 1 DAY AGOPET FRIENDLYTotal price$1,620 - $2,207/mo1-2 bd1-2 baLambertson Farms Apartment Homes | 10260 N Washington St,
Denver, CO 80229 PET FRIENDLY
 PET FRIENDLYTotal price$1,523 - $2,099/mo1-2 bd1-2 baHeritage at Stone Mountain | 11625 Community Center Dr,
Denver, CO 80233 PET FRIENDLYTotal price$1,684 - $1,944/mo1-2 bd1-2 baThe Promenade at Hunter's Glen | 12801 Lafayette St,
Thornton, CO 80241 PET FRIENDLYTotal price$1,574 - $1,931/mo1-2 bd1-2 baCortland Covington Ridge | 10571 Colorado Blvd,
Denver, CO 80233 See more homes for rent inThornton
Explore by feature - Pet Friendly
 NEW - 1 DAY AGOSPECIAL OFFERPET FRIENDLY
 SPECIAL OFFERPET FRIENDLY
 SPECIAL OFFERPET FRIENDLY
- NEW - 1 DAY AGOSPECIAL OFFERPET FRIENDLYTotal price$1,619 - $2,040/mo1-2 bd1-2 baThe Ridge at Thornton Station | 3650 E 103rd Cir,
Denver, CO 80229 - SPECIAL OFFERPET FRIENDLYTotal price$1,574 - $1,931/mo1-2 bd1-2 baCortland Covington Ridge | 10571 Colorado Blvd,
Denver, CO 80233 - NEW - 2 DAYS AGOSPECIAL OFFERPET FRIENDLY
- SPECIAL OFFERPET FRIENDLYTotal price$1,684 - $1,944/mo1-2 bd1-2 baThe Promenade at Hunter's Glen | 12801 Lafayette St,
Thornton, CO 80241 - NEW - 1 DAY AGOSPECIAL OFFERPET FRIENDLY
 SPECIAL OFFERPET FRIENDLY
- PET FRIENDLY
Explore by feature - Garage
- NEW - 1 DAY AGOSPECIAL OFFERPET FRIENDLY
- SPECIAL OFFERPET FRIENDLYTotal price$1,574 - $1,931/mo1-2 bd1-2 baCortland Covington Ridge | 10571 Colorado Blvd,
Denver, CO 80233 - NEW - 1 DAY AGOSPECIAL OFFERPET FRIENDLY
- PET FRIENDLY
 PET FRIENDLY
- SPECIAL OFFERPET FRIENDLY
- NEW - 1 DAY AGOSPECIAL OFFERPET FRIENDLYTotal price$1,620 - $2,207/mo1-2 bd1-2 baLambertson Farms Apartment Homes | 10260 N Washington St,
Denver, CO 80229  SPECIAL OFFERPET FRIENDLY
 SPECIAL OFFERPET FRIENDLYTotal price$1,811 - $2,727/mo1-3 bd1-2 baAvilla Eastlake | 12230 Washington Center Pkwy,
Thornton, CO 80241 PET FRIENDLYINCOME RESTRICTED
Explore by feature - Air Conditioning
- NEW - 1 DAY AGOSPECIAL OFFERPET FRIENDLY
- SPECIAL OFFERPET FRIENDLY
- SPECIAL OFFERPET FRIENDLYTotal price$1,574 - $1,931/mo1-2 bd1-2 baCortland Covington Ridge | 10571 Colorado Blvd,
Denver, CO 80233 - SPECIAL OFFERPET FRIENDLYTotal price$1,684 - $1,944/mo1-2 bd1-2 baThe Promenade at Hunter's Glen | 12801 Lafayette St,
Thornton, CO 80241 - NEW - 1 DAY AGOSPECIAL OFFERPET FRIENDLY
- SPECIAL OFFERPET FRIENDLY
- PET FRIENDLY
- SPECIAL OFFERPET FRIENDLY
- NEW - 1 DAY AGOSPECIAL OFFERPET FRIENDLYTotal price$1,620 - $2,207/mo1-2 bd1-2 baLambertson Farms Apartment Homes | 10260 N Washington St,
Denver, CO 80229  SPECIAL OFFERPET FRIENDLY
Explore by feature - Pool
 SPECIAL OFFER
- NEW - 1 DAY AGOSPECIAL OFFERPET FRIENDLY
- SPECIAL OFFERPET FRIENDLY
- SPECIAL OFFERPET FRIENDLY
- NEW - 1 DAY AGOSPECIAL OFFERPET FRIENDLYTotal price$1,619 - $2,040/mo1-2 bd1-2 baThe Ridge at Thornton Station | 3650 E 103rd Cir,
Denver, CO 80229 - SPECIAL OFFERPET FRIENDLYTotal price$1,574 - $1,931/mo1-2 bd1-2 baCortland Covington Ridge | 10571 Colorado Blvd,
Denver, CO 80233 - NEW - 2 DAYS AGOSPECIAL OFFERPET FRIENDLY
- SPECIAL OFFERPET FRIENDLYTotal price$1,684 - $1,944/mo1-2 bd1-2 baThe Promenade at Hunter's Glen | 12801 Lafayette St,
Thornton, CO 80241 - NEW - 1 DAY AGOSPECIAL OFFERPET FRIENDLY
- SPECIAL OFFERPET FRIENDLY
Explore by feature - Washer/dryer
- NEW - 1 DAY AGOSPECIAL OFFERPET FRIENDLY
- SPECIAL OFFERPET FRIENDLY
- SPECIAL OFFERPET FRIENDLYTotal price$1,684 - $1,944/mo1-2 bd1-2 baThe Promenade at Hunter's Glen | 12801 Lafayette St,
Thornton, CO 80241 - NEW - 1 DAY AGOSPECIAL OFFERPET FRIENDLY
- PET FRIENDLY
- PET FRIENDLY
- SPECIAL OFFERPET FRIENDLY
- SPECIAL OFFERPET FRIENDLY
- SPECIAL OFFERPET FRIENDLY
 NEW - 1 DAY AGOSPECIAL OFFERPET FRIENDLY
Explore by feature - Outdoor Space
- SPECIAL OFFERPET FRIENDLYTotal price$1,811 - $2,727/mo1-3 bd1-2 baAvilla Eastlake | 12230 Washington Center Pkwy,
Thornton, CO 80241  APPLY INSTANTLYPET FRIENDLY
 NEW - 2 HRS AGOPET FRIENDLY
 ROOM FOR RENT
 PET FRIENDLY
 PET FRIENDLY
 PET FRIENDLY
 PET FRIENDLY
 PET FRIENDLY
 PET FRIENDLY

Homes for sale near 11851 Cherry Drive
 Coldwell Banker Realty 18, MLS#4604819
 OPEN SUN, 2-4PMRE/MAX Professionals, MLS#4748651
 Century 21 Signature Realty North, Inc., MLS#4098782
 Coldwell Banker Realty 24, MLS#7471459
 See more homes for sale inThornton



Off Market Homes Near 11851 Cherry Drive
 SOLDAUG 6, 2026MB Red Star Realty, MLS#3936666
 SOLDAUG 6, 2026Keller Williams Preferred Realty, MLS#2882925
 SOLDAUG 6, 2026Engel & Voelkers Aspen - Snowmass, MLS#4970891
 SOLDAUG 5, 2026Brokers Guild Real Estate, MLS#8395515
 SOLDAUG 5, 2026Mitchell Platte Brokerage,LLC, MLS#9894584
 SOLDAUG 5, 2026Fixed Rate Real Estate, LLC, MLS#5952465
 SOLDAUG 5, 2026Sellstate ACE Realty, MLS#1847184
 SOLDAUG 5, 2026Berkshire Hathaway HomeServices Colorado Real Estate, LLC - Brighton, MLS#7020710
 SOLDAUG 5, 2026Redfin Corporation, MLS#4032019
 SOLDAUG 4, 2026RE/MAX Momentum, MLS#6307785
- See more homes for sale inThornton
© 2026 REcolorado® All rights reserved. Certain information contained herein is derived from information which is the licensed property of, and copyrighted by, REcolorado®. Some IDX listings have been excluded from this website. Click here for more information