

$1,380,400
 4 Beds
 4 Baths
 3,057 sqft (on 0.31 acres)
1181 Jacob Ln, Carmichael, CA 95608
Est. Refi. Payment $8,778/mo*
Refinance Your HomeCurrently Off Market - Sold Sep 10, 2024 for $1,380,000
Home Value
Trulia Estimate
$1.38MSince last month
Decreased$22K (-1.5%)Since last year
Increased$36K (+2.6%)Since last sale
$400 (0%)Learn more about this home's value by checking out its Trulia Estimate, the value of nearby homes, and how much similar homes have sold for.
Trulia Estimate
The of this home's value increased by +85% in the last 10 years
| Month | Estimated value |
|---|---|
2026 | |
| September 2026 | $1.38M |
| August 2026 | $1.4M |
| July 2026 | $1.41M |
| June 2026 | $1.43M |
| May 2026 | $1.42M |
| April 2026 | $1.4M |
| March 2026 | $1.36M |
| February 2026 | $1.33M |
| January 2026 | $1.35M |
2025 | |
2024 | |
2023 | |
2021 | |
2020 | |
2019 | |
2018 | |
2017 | |
2016 | |
Comparable sales
These are recently sold homes that have a similar location or other similar features to this home, like bedrooms, bathrooms, and square footage. Get a sense of the expected prices in the area by viewing these homes.Address | Distance | Property Type | Sold Price | Sold Date | Bed | Bath | Sqft |
|---|---|---|---|---|---|---|---|
0.13 | Single-Family Home | $1,230,000 | 09/24/25 | 4 | 3 | 2,843 | |
0.11 | Single-Family Home | $1,795,000 | 03/30/26 | 4 | 3 | 3,245 | |
0.18 | Single-Family Home | $1,475,000 | 09/16/26 | 4 | 5 | 3,345 | |
0.13 | Single-Family Home | $1,078,000 | 04/22/26 | 4 | 3 | 2,947 | |
0.12 | Single-Family Home | $930,000 | 04/15/26 | 4 | 4 | 2,172 | |
0.14 | Single-Family Home | $1,032,000 | 04/03/26 | 3 | 3 | 2,788 | |
0.14 | Single-Family Home | $925,000 | 09/21/26 | 3 | 3 | 2,455 | |
0.39 | Single-Family Home | $1,210,000 | 04/09/26 | 4 | 3 | 2,693 | |
0.37 | Single-Family Home | $1,835,000 | 08/06/26 | 4 | 3 | 3,007 |
Nearby home prices
Get a sense of expected prices in the area by checking the value of nearby homes.Address | Distance | Price | Bed | Bath | Sqft | Status |
|---|---|---|---|---|---|---|
0.02 | $1,747,200 | 7 | 4 | 4,222 | Off Market | |
0.04 | $1,413,500 | 5 | 4 | 2,601 | Off Market | |
0.04 | $1,344,500 | 4 | 3 | 3,174 | Off Market | |
0.09 | $1,510,000 | 3 | 3 | 3,422 | Off Market | |
0.10 | $998,800 | 3 | 3 | 2,165 | Off Market | |
0.10 | $1,946,800 | 4 | 5 | 4,106 | Off Market | |
0.11 | $1,795,000 | 4 | 3 | 3,245 | Recently Sold | |
0.12 | $930,000 | 4 | 3 | 2,172 | Recently Sold | |
0.13 | $1,211,100 | 4 | 3 | 2,843 | Off Market | |
0.13 | $1,078,000 | 4 | 2 | 2,947 | Recently Sold | |
0.14 | $925,000 | 3 | 3 | 2,455 | Recently Sold |
Local Information
- Map ViewExplore the area around 1181 Jacob Ln.

- Schools1 Elementary School1 Middle School1 High School

- Shop & Eat

-- mins to
Home Highlights

Single-Family Home

Built in 1968

0.31 acre lot

3,057 sqft

$452/sqft

Garage
About this House
This modern and stylish mid-century modern home in Del Dayo Estates has been thoughtfully redesigned to create a seamless flow between indoor and outdoor living spaces. This exceptional design offers 3,057 sq. ft with 3 bedrooms, plus an office, and 4 baths. The kitchen is the heart of the home, featuring large Pella windows and specialty doors that flood the space with natural light and offer stunning views of the Jesuit fields. Designer finishes throughout include custom cabinetry and hardware, granite counters, stainless steel appliances, engineered hardwood flooring, Herman Miller light fixtures, and more. The back of the home has an expansive deck for added outdoor living. The backyard has been transformed into a private oasis, perfect for entertaining with a water feature, gas fire pit, outdoor barbecue area and dining bar. The garage has been reimagined as a versatile space, with a 28-foot length that can accommodate both cars and serve as an additional entertaining area. Nearby you are minutes away from the American River Parkway and the new Life Time Club. With it unique design and thoughtful touches, this home offers a truly special living experience. Schools are Del Dayo Elementary, Arden Middle and Rio Americano High School.
1181 Jacob Ln, Carmichael, CA 95608 is a 4 bedroom, 4 bathroom, 3,057 sqft single-family home in Arden-Arcade, built in 1968. It last sold for $1,380,000 on Sep 10, 2024 (1% below the $1,399,000 asking price). This property is not currently displayed as for sale or rent on Trulia. The Trulia Estimate is $1,380,400, with a rent estimate of $4,092/month.
Last check for updates: about 2 hours ago
Listed by Christine Balestreri DRE #01511288, (916) 996-2244
Coldwell Banker Realty
Nancy Dyer DRE #01256875, (916) 869-7286
Coldwell Banker Realty
Bought with: Felicia Bhe DRE #00949795, (916) 612-6688, Century 21 Select Real Estate
Originating MLS: MetroList Services, Inc.
Source: MetroList Services of CA, MLS#224068950
Home Details for 1181 Jacob Ln

|
|---|
MLS Status: Closed |

|
|---|
Interior Details Number of Rooms: 4Types of Rooms: Master Bedroom, Master Bathroom, Dining Room, Kitchen |
Beds & Baths Number of Bedrooms: 4Number of Bathrooms: 4Number of Bathrooms (full): 3Number of Bathrooms (partial): 1 |
Dimensions and Layout Living Area: 3057 Square Feet |
Appliances & Utilities Utilities: Public, Electric, Natural Gas Connected, Sewer In & ConnectedAppliances: Free-Standing Refrigerator, Gas Cooktop, Range Hood, Dishwasher, Disposal, Double Oven, Tankless Water Heater, Dryer, WasherDishwasherDisposalDryerLaundry: Space For Frzr/Refr,Inside RoomWasher |
Heating & Cooling Heating: CentralHas CoolingAir Conditioning: Central AirHas HeatingHeating Fuel: Central |
Fireplace & Spa Number of Fireplaces: 1Fireplace: Insert, Living RoomHas a Fireplace |
Gas & Electric Electric: 220 Volts in Laundry |
Windows, Doors, Floors & Walls Flooring: Carpet, Tile, Wood |
Levels, Entrance, & Accessibility Floors: Carpet, Tile, Wood |

|
|---|
Exterior Home Features Roof: CompositionFencing: Back Yard, Wood, OtherExterior: Fire PitFoundation: Raised |
Parking & Garage Number of Garage Spaces: 2Number of Covered Spaces: 2No CarportHas a GarageNo Attached GarageParking Spaces: 2Parking: 24'+ Deep Garage,Garage Door Opener,Garage Faces Front,Other |
Frontage Responsible for Road Maintenance: Public Maintained Road |
Water & Sewer Sewer: Public Sewer |

|
|---|
Year Built Year Built: 1968 |
Property Type / Style Property Type: ResidentialProperty Subtype: Single Family ResidenceArchitecture: Mid-Century,Contemporary |
Building Construction Materials: Frame, Wood |

|
|---|
Price List Price: $1,399,000Price Range: $1,380,000 - $1,399,000 |

|
|---|

|
|---|
Direction & Address City: CarmichaelCommunity: Del Dayo Estates |

|
|---|
Association for this Listing: MetroList Services, Inc. |

|
|---|
Lot Area: 0.31 acres |

|
|---|
Special Conditions: Other |

|
|---|
Mobile Home Park Mobile Home Units: Feet |

|
|---|
Mls Number: 224068950 |
Price and Tax history
| Date | Event | Price |
|---|---|---|
Sep 10, 2024 Source: MetroList Services of CA #224068950 | Sold | $1,380,000 |
Jul 26, 2024 Source: MetroList Services of CA #224068950 | PriceChange | $1,399,000 Price decreased by 6% |
Jun 23, 2024 Source: MetroList Services of CA #224068950 | Listed For Sale | $1,490,000 |
Oct 31, 2020 Source: Agent Provided | ListingRemoved | $1,169,000 |
Oct 16, 2020 Source: Agent Provided | PendingToActive | $1,169,000 |
Sep 29, 2020 Source: Agent Provided | Pending | $1,169,000 |
Sep 18, 2020 Source: Agent Provided | PriceChange | $1,169,000 Price decreased by 3% |
Jul 29, 2020 Source: Agent Provided | PriceChange | $1,199,000 Price decreased by 2% |
Jul 1, 2020 Source: Agent Provided | Listed For Sale | $1,225,000 |
Aug 21, 2015 Source: MetroList Services of CA #15021714 | Sold | $675,000 |
Jul 30, 2015 Source: Agent Provided | Pending | $699,900 |
Jul 29, 2015 Source: Agent Provided | PendingToActive | $699,900 |
Jul 7, 2015 Source: Agent Provided | Pending | $699,900 |
Jun 2, 2015 Source: Agent Provided | PriceChange | $699,900 Price decreased by 4% |
Apr 24, 2015 Source: Agent Provided | Listed For Sale | $729,000 |
Jun 30, 1999 Source: MetroList Services of CA #159910544 | Sold | $329,000 |
Dec 7, 1993 Source: N/A | Sold | $260,000 |
| Year | Property tax | Tax assessment |
|---|---|---|
| 2026 | Unavailable | $1,407,600 |
Home facts updated by county records
Market trends in Arden-Arcade
Last updated August 2026
Avg. sale price
$541K
$2.67KMoM
Sale-to-List Price
100.0%
3.3%MoM
Price per sq ft
$342
$6MoM
Available listings
239
16MoM
Around this home
Neighborhood Overview

Neighborhood stats provided by third party data sources.
What Locals Say about Arden-Arcade
At least 468 Trulia users voted on each feature.

85 % Say car is needed

82 % Say it's dog friendly

74 % Say parking is easy

67 % Say yards are well-kept

66 % Say there's holiday spirit

63 % Say there are sidewalks

61 % Say it's walkable to restaurants

57 % Say it's walkable to grocery stores

54 % Say neighbors are friendly

53 % Say kids play outside

50 % Say it's quiet

48 % Say people would walk alone at night

48 % Say they plan to stay for at least 5 years

38 % Say streets are well-lit

38 % Say there's wildlife

25 % Say there are community events
Sourced by Trulia users. Learn more about our methodology.
LGBTQ Local Legal Protections
LGBTQ Local Legal Protections



Frequently asked questions about 1181 Jacob Ln
- What is 1181 Jacob Ln estimated to be worth?Trulia's estimated value for 1181 Jacob Ln in Carmichael, CA is $1,380,400.
- What is the price history for 1181 Jacob Ln?1181 Jacob Ln in Carmichael, CA last sold for $1,380,000 in September 2024.
- Is Carmichael a buyer's or seller's market?Carmichael is currently a balanced market, based on recent for-sale activity.
- What's the median sale price in Carmichael?The median sale price in Carmichael is $541K. That is up $2.67K from the prior month.
- Does 1181 Jacob Ln have air conditioning?Yes, 1181 Jacob Ln in Carmichael, CA has air conditioning.
- Does 1181 Jacob Ln have laundry facilities?Yes, 1181 Jacob Ln in Carmichael, CA has in-unit laundry.
Explore by feature - Pet Friendly
 PET FRIENDLY
 SPECIAL OFFERPET FRIENDLYTotal price$1,897 - $2,597/mo1-3 bd1-2 baThe Landing at College Square | 7640 W Stockton Blvd,
Sacramento, CA 95823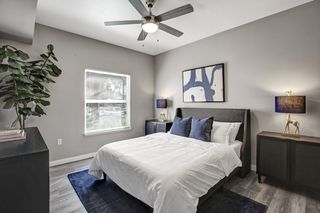 SPECIAL OFFERPET FRIENDLYTotal price$1,986 - $2,389/mo1-2 bd1-2 baBroadleaf Apartments | 40 Park City Ct,
Sacramento, CA 95831 NEW - 1 DAY AGOPET FRIENDLY
 PET FRIENDLY
 SPECIAL OFFERPET FRIENDLY
 SPECIAL OFFERPET FRIENDLYFURNISHED
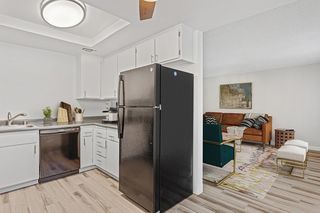 SPECIAL OFFERPET FRIENDLY
 SPECIAL OFFERPET FRIENDLY
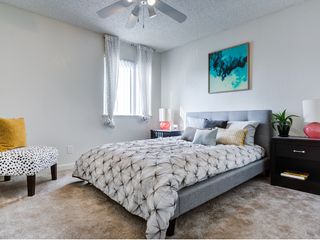 SPECIAL OFFERPET FRIENDLY
Explore by feature - Garage
- SPECIAL OFFERPET FRIENDLY
 SPECIAL OFFERPET FRIENDLY
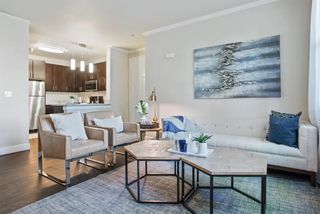 NEW - 1 DAY AGOSPECIAL OFFERPET FRIENDLY
 SPECIAL OFFERPET FRIENDLY
 SPECIAL OFFERPET FRIENDLY
 SPECIAL OFFERPET FRIENDLY
 SPECIAL OFFERPET FRIENDLY
 PET FRIENDLY
 SPECIAL OFFERPET FRIENDLY
 SPECIAL OFFERPET FRIENDLY
Explore by feature - Air Conditioning
 NEW - 13 HRS AGOSPECIAL OFFER
- SPECIAL OFFERPET FRIENDLYTotal price$1,986 - $2,389/mo1-2 bd1-2 baBroadleaf Apartments | 40 Park City Ct,
Sacramento, CA 95831 - SPECIAL OFFERPET FRIENDLY
- SPECIAL OFFERPET FRIENDLY
- SPECIAL OFFERPET FRIENDLY
- SPECIAL OFFERPET FRIENDLY
 SPECIAL OFFERPET FRIENDLY
 SPECIAL OFFERPET FRIENDLY
- NEW - 1 DAY AGOSPECIAL OFFERPET FRIENDLY
 PET FRIENDLY
Explore by feature - Pool
- NEW - 13 HRS AGOSPECIAL OFFER
- PET FRIENDLY
- SPECIAL OFFERPET FRIENDLYTotal price$1,897 - $2,597/mo1-3 bd1-2 baThe Landing at College Square | 7640 W Stockton Blvd,
Sacramento, CA 95823 - SPECIAL OFFERPET FRIENDLYTotal price$1,986 - $2,389/mo1-2 bd1-2 baBroadleaf Apartments | 40 Park City Ct,
Sacramento, CA 95831 - SPECIAL OFFERPET FRIENDLY
- SPECIAL OFFERPET FRIENDLYFURNISHED
- SPECIAL OFFERPET FRIENDLY
- SPECIAL OFFERPET FRIENDLY
- SPECIAL OFFERPET FRIENDLY
 PET FRIENDLY
Explore by feature - Washer/dryer
- NEW - 13 HRS AGOSPECIAL OFFER
- SPECIAL OFFERPET FRIENDLYTotal price$1,897 - $2,597/mo1-3 bd1-2 baThe Landing at College Square | 7640 W Stockton Blvd,
Sacramento, CA 95823 - SPECIAL OFFERPET FRIENDLYTotal price$1,986 - $2,389/mo1-2 bd1-2 baBroadleaf Apartments | 40 Park City Ct,
Sacramento, CA 95831 - NEW - 1 DAY AGOPET FRIENDLY
- PET FRIENDLY
- SPECIAL OFFERPET FRIENDLY
- SPECIAL OFFERPET FRIENDLYFURNISHED
- SPECIAL OFFERPET FRIENDLY
- SPECIAL OFFERPET FRIENDLY
- SPECIAL OFFERPET FRIENDLY
Explore by feature - Outdoor Space

 SPECIAL OFFERPET FRIENDLY
 PET FRIENDLY
 PET FRIENDLY
 NEW - 7 HRS AGOAPPLY INSTANTLYPET FRIENDLY
 NEW - 2 DAYS AGOAPPLY INSTANTLYPET FRIENDLYFURNISHED
 APPLY INSTANTLYROOM FOR RENT
 APPLY INSTANTLY
 NEW - 2 DAYS AGOAPPLY INSTANTLY

Apartments for Rent
 NEW - 1 DAY AGOPET FRIENDLY
 PET FRIENDLY
- PET FRIENDLY
 PET FRIENDLY
 PET FRIENDLY
 PET FRIENDLY
 PET FRIENDLY
- PET FRIENDLY
 APPLY INSTANTLY
 PET FRIENDLY
 PET FRIENDLY$1,750 - $2,095/mo1-2 bd1-2 baWind Chase Apartment Homes | 9745 Old Placerville Rd,
Sacramento, CA 95827 PET FRIENDLY
 PET FRIENDLY$1,368 - $1,775/moStudio-2 bd1 baThe Meadows Apartments | 10108 Malaga Way,
Rancho Cordova, CA 95670 PET FRIENDLY
 PET FRIENDLY
 See more homes for rent inCarmichael
Off Market Homes Near 1181 Jacob Ln
 SOLDSEP 21, 2026
 SOLDSEP 21, 2026
 SOLDSEP 17, 2026
 SOLDSEP 17, 2026
 SOLDSEP 17, 2026
 SOLDSEP 16, 2026
 SOLDSEP 16, 2026
 SOLDSEP 16, 2026
 SOLDSEP 16, 2026
 SOLDSEP 15, 2026
 See more homes for sale inCarmichael
Homes for sale near 1181 Jacob Ln

 0.41 ACRES
 0.25 ACRES
 0.37 ACRES
 0.3 ACRES


- See more homes for sale inCarmichael

- Results are loading