


$549,900
Original price: $557,900
 5 Beds
 3.5 Baths
 2,711 sqft
11802 Everett Ave, Allendale, MI 49401
Home Highlights

Single-Family Home

Built in 2026

$203/sqft

Garage

HOA $4/mo
Local Information
- Map ViewExplore the area around 11802 Everett Ave.

- Schools1 Preschool School2 Elementary Schools2 Middle Schools1 High School

- Shop & Eat

-- mins to
About this House
What's unique:Center islandDaylight basementOpen concept family roomCustom built wet barMain floor master bedroomMain floor utility room
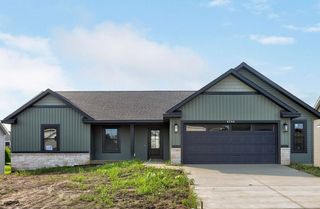
Welcome Home! This 4-bedroom, 3.5-bath residence in Dewpointe West offers 2,711 square feet of finished living space on a tree line back yard. The three-car garage provides ample storage and parking capability. Built for those seeking comfortable proportions and practical layout, this single-family home delivers solid construction and functional design.Lance DeYoung Builder has all custom cabinets throughout the home. Kitchen features whirlpool appliances, walk in pantry. Center island. Mudroom off the 3 stall garage with custom built lockers. Main floor utility room. Main floor master bedroom. Walkin shower with two sinks. Daylight basement has an additional bedroom and open concept family room. Custom built wet bar. The property presents a sound foundation for ownership with room to grow and genuine square footage to accommodate various lifestyle needs. Land Contract available on full price offer.
Last check for updates: about 23 hours ago
Listing courtesy of Kimberly K Breuker, (616) 450-8915
West Michigan Real Estate Inc, (616) 450-8915
Source: MichRIC, MLS#26044054
Also Listed on MichRIC, Realcomp II.
Open House
Monday, November 02
11:00 AM to 4:00 PM
Wednesday, November 04
11:00 AM to 4:00 PM
Thursday, November 05
11:00 AM to 4:00 PM
Home Details for 11802 Everett Ave

|
|---|
Interior Details Basement: DaylightNumber of Rooms: 11Wet Bar |
Beds & Baths Number of Bedrooms: 5Main Level Bedrooms: 3Number of Bathrooms: 4Number of Bathrooms (full): 3Number of Bathrooms (half): 1 |
Dimensions and Layout Living Area: 2711 Square Feet |
Appliances & Utilities Utilities: Natural Gas ConnectedAppliances: Dishwasher, Microwave, Oven, RefrigeratorDishwasherLaundry: Main LevelMicrowaveRefrigerator |
Heating & Cooling Heating: Forced AirHas CoolingAir Conditioning: Central AirHas HeatingHeating Fuel: Forced Air |
Fireplace & Spa No Fireplace |
Windows, Doors, Floors & Walls Flooring: Carpet, Laminate, Vinyl |
Levels, Entrance, & Accessibility Stories: 2Floors: Carpet, Laminate, Vinyl |
Security Security: Smoke Detector(s) |

|
|---|
Exterior Home Features Roof: Shingle |
Parking & Garage Number of Garage Spaces: 3Number of Covered Spaces: 3Has a GarageParking Spaces: 3Parking: Garage Door Opener,Attached |
Frontage Road Surface Type: PavedNot on Waterfront |
Water & Sewer Sewer: Public Sewer |
Finished Area Finished Area (below surface): 1120 |

|
|---|
Days on Market: 72 |

|
|---|
Year Built Year Built: 2026 |
Property Type / Style Property Type: ResidentialProperty Subtype: Single Family ResidenceArchitecture: Ranch |
Building Construction Materials: Stone, Vinyl SidingIs a New Construction |
Property Information Condition: New ConstructionParcel Number: 700923162007 |

|
|---|
Price List Price: $549,900Price Per Sqft: $203 |

|
|---|
MLS Status: Active |

|
|---|
Direction & Address City: AllendaleCommunity: Dewpointe West |
School Information High School District: Allendale |

|
|---|
Listing Agent Listing ID: 26044054 |

|
|---|
Building Details Builder Name: Lance DeYoung |
Building Area Building Area: 1591 Square Feet |

|
|---|
HOA Fee Includes: NoneHOA Phone: 616-293-4835Has an HOAHOA Fee: $50/Annually |

|
|---|
Lot Area: 10018.8 sqft |

|
|---|
Listing Terms: Cash, FHA, VA Loan, Contract, Conventional |

|
|---|
BasementMls Number: 26044054 |
Price and Tax history
| Date | Event | Price |
|---|---|---|
Oct 2, 2026 Source: MichRIC #26044054 | PriceChange | $549,900 Price decreased by 1% |
Aug 20, 2026 Source: MichRIC #26044054 | Listed For Sale | $557,900 |
| Year | Property tax | Tax assessment |
|---|---|---|
| 2025 | $23 | $36,300 |
Home facts updated by county records
Around this home
What Locals Say about Allendale
This October
Trick-or-Treat Score
Built from what locals say about this neighborhood.- 70% say there's holiday spirit
- 70% say there are sidewalks
- 53% say neighbors are friendly
Trulia Trick or TreatStart Ghost Hunt
At least 108 Trulia users voted on each feature.

95 % Say it's dog friendly

90 % Say car is needed

86 % Say parking is easy

81 % Say people would walk alone at night

75 % Say yards are well-kept

73 % Say kids play outside

70 % Say there's holiday spirit

70 % Say it's quiet

70 % Say there are sidewalks

68 % Say streets are well-lit

58 % Say there's wildlife

53 % Say neighbors are friendly

48 % Say it's walkable to restaurants

40 % Say it's walkable to grocery stores

40 % Say they plan to stay for at least 5 years

36 % Say there are community events
Sourced by Trulia users. Learn more about our methodology.
Market trends in Allendale
Last updated September 2026
Avg. sale price
—
Sale-to-List Price
—
Price per sq ft
—
Available listings
36
13MoM
Sourced by Trulia Market Trends
Home Value
Trulia Estimate
$547KSince last month
Decreased$7K (-1.2%)Since last year
Decreased$8K (-1.4%)Learn more about this home's value by checking out its Trulia Estimate, the value of nearby homes, and how much similar homes have sold for.
Trulia Estimate
The of this home's value decreased by -1% in the last 10 years
| Month | Estimated value |
|---|---|
2026 | |
| October 2026 | $547K |
| September 2026 | $554K |
| August 2026 | $555K |
Comparable sales
These are recently sold homes that have a similar location or other similar features to this home, like bedrooms, bathrooms, and square footage. Get a sense of the expected prices in the area by viewing these homes.Address | Distance | Property Type | Sold Price | Sold Date | Bed | Bath | Sqft |
|---|---|---|---|---|---|---|---|
0.09 | Single-Family Home | $525,000 | 05/20/26 | 5 | 3.5 | 2,702 | |
0.01 | Single-Family Home | $540,000 | 08/31/26 | 4 | 2.5 | 2,184 | |
0.05 | Single-Family Home | $479,900 | 07/27/26 | 4 | 3 | 2,391 | |
0.11 | Single-Family Home | $494,900 | 02/13/26 | 4 | 3.5 | 2,471 | |
0.17 | Single-Family Home | $573,900 | 01/05/26 | 5 | 3.5 | 2,894 | |
0.06 | Single-Family Home | $475,000 | 05/18/26 | 4 | 2.5 | 2,058 | |
0.16 | Single-Family Home | $549,900 | 03/20/26 | 4 | 3.5 | 2,711 | |
0.11 | Single-Family Home | $479,900 | 01/27/26 | 4 | 2.5 | 2,020 | |
0.11 | Single-Family Home | $438,000 | 04/06/26 | 4 | 2.5 | 2,096 | |
0.16 | Single-Family Home | $542,900 | 08/07/26 | 4 | 3.5 | 2,798 |
Nearby home prices
Get a sense of expected prices in the area by checking the value of nearby homes.Address | Distance | Price | Bed | Bath | Sqft | Status |
|---|---|---|---|---|---|---|
0.01 | $540,000 | 4 | 2.5 | 2,184 | Recently Sold | |
0.02 | - | - | - | - | Off Market | |
0.03 | $499,900 | 4 | 3 | 2,294 | For Sale | |
0.03 | $423,100 | Studio | - | - | Off Market | |
0.04 | $412,300 | Studio | - | - | Off Market | |
0.04 | - | - | - | - | Off Market | |
0.04 | $528,300 | 5 | 3 | 2,696 | Off Market | |
0.04 | $444,900 | 3 | 2 | 1,434 | Recently Sold | |
0.04 | - | - | - | - | Off Market | |
0.04 | $449,300 | Studio | - | - | Off Market | |
0.04 | - | - | - | - | Off Market | |
0.04 | $501,000 | 4 | 3 | 2,684 | Off Market | |
0.04 | $431,100 | 3 | 2 | 1,322 | Off Market | |
0.04 | $540,700 | 4 | 3 | 2,533 | Off Market | |
0.05 | $508,200 | Studio | - | - | Off Market | |
0.05 | $358,300 | 1 | 2 | 2,500 | Off Market | |
0.05 | $377,400 | 2 | 2.5 | 1,216 | Off Market | |
0.05 | $415,000 | 3 | 2 | 2,252 | Recently Sold | |
0.05 | $479,900 | 4 | 3 | 2,391 | Recently Sold | |
0.05 | $481,100 | 3 | 2.5 | 1,618 | Off Market |
LGBTQ Local Legal Protections
LGBTQ Local Legal Protections


Kimberly K Breuker, West Michigan Real Estate Inc, (616) 450-8915
Agent Phone: (616) 450-8915
Information is deemed reliable but not guaranteed. Copyright 2026 MichRIC, LLC. All rights reserved.
Similar Homes You May Like
 NEW CONSTRUCTIONWest Michigan Real Estate Inc
 NEW CONSTRUCTIONWest Michigan Real Estate Inc
 OPEN WED, 4-5:30PMNEW CONSTRUCTION0.86 ACRESKensington Realty Group Inc.
 NEW CONSTRUCTIONWest Michigan Real Estate Inc
 NEW CONSTRUCTION0.73 ACRESMiedema Realty Inc.
 NEW CONSTRUCTION
 NEW CONSTRUCTION0.32 ACRESMI Mitten Property Consultants, LLC
 NEW CONSTRUCTION0.33 ACRESMI Mitten Property Consultants, LLC
 NEW CONSTRUCTION0.34 ACRESBosgraaf Properties of Michigan LLC
 NEW CONSTRUCTION
 NEW CONSTRUCTION
 NEW CONSTRUCTION
 NEW CONSTRUCTION
 NEW CONSTRUCTION
 NEW CONSTRUCTION
- NEW CONSTRUCTION
 NEW CONSTRUCTION
 NEW CONSTRUCTIONKensington Realty Group Inc.
 NEW CONSTRUCTION
 OPEN SUN, 11-1PM0.3 ACRESRealiant Real Estate
 NEW CONSTRUCTION0.3 ACRESKeller Williams Harbortown
 NEW CONSTRUCTION0.27 ACRESWildlife Realty
 0.39 ACRESFive Star Real Estate (Grandv)
 NEW CONSTRUCTION0.28 ACRESBellabay Realty LLC
 NEW CONSTRUCTIONAllen Edwin Realty LLC
 OPEN SUN, 1-3PMNEW CONSTRUCTION0.26 ACRESKeller Williams GR East
 NEW CONSTRUCTIONWest Edge Real Estate LLC
 NEW CONSTRUCTION
- NEW CONSTRUCTION
 NEW CONSTRUCTIONAllen Edwin Realty LLC
 NEW CONSTRUCTION
 NEW CONSTRUCTION
 NEW CONSTRUCTION
 NEW CONSTRUCTIONDeVos Realty LLC
- NEW CONSTRUCTION
- NEW CONSTRUCTION
 See more homes for sale inAllendale


New Listings near 11802 Everett Ave
 NEW - 2 DAYS AGO2.68 ACRESFive Star Real Estate (Grandv)
 0.49 ACRESFive Star Real Estate (Tallmadge)
 0.34 ACRESFive Star Real Estate (M6)
 1.07 ACRESFive Star Real Estate (Allendale)
 NEW CONSTRUCTION1.24 ACRESWest Edge Real Estate LLC
 NEW CONSTRUCTION0.34 ACRESFive Star Real Estate (Allendale)
- NEW CONSTRUCTION0.73 ACRESMiedema Realty Inc.
- See more homes for sale inAllendale


Frequently asked questions about 11802 Everett Ave
- What is the estimated monthly payment for 11802 Everett Ave?Based on a $549,900 list price with 20% down at today's rates, the estimated monthly payment for 11802 Everett Ave in Allendale, MI is approximately $3,537 (about $3,008 principal & interest, $454 property taxes, and $75 homeowner's insurance). This is an estimate. Actual payment depends on your loan terms.
- What do residents say about Allendale?Residents describe Allendale, MI as dog-friendly, easy to park in, and well-kept. Most residents say you need a car. See homes for sale in Allendale, MI.
- What are the closest schools to 11802 Everett Ave?The closest schools to 11802 Everett Ave in Allendale, MI are Allendale High School (Middle, rated 6/10), Allendale Middle School (rated 8/10), Evergreen Elementary (Pre-K, rated 8/10).
- What is 11802 Everett Ave estimated to be worth?Trulia's estimated value for 11802 Everett Ave in Allendale, MI is $547,200.
- Does 11802 Everett Ave have air conditioning?Yes, 11802 Everett Ave in Allendale, MI has air conditioning.
- Does 11802 Everett Ave have laundry facilities?Yes, 11802 Everett Ave in Allendale, MI has laundry facilities.
11802 Everett Ave, Allendale, MI 49401 is a 5 bedroom, 4 bathroom, 2,711 sqft single-family home built in 2026. This property is currently available for sale and was listed by MichRIC on Aug 20, 2026. The MLS # for this home is MLS# 26044054.