

Listed by Connie Asquith, Connections Real Estate, (530) 528-8779 . Bought with NONMEMBER MRML
$402,700
 3 Beds
 2 Baths
 1,616 sqft (on 1.21 acres)
11801 Parey Ave, Red Bluff, CA 96080
Est. Refi. Payment $2,618/mo*
Refinance Your HomeCurrently Off Market - Sold May 29, 2024 for $375,000
Home Value
Trulia Estimate
$403KSince last month
Decreased$4K (-0.9%)Since last year
Increased$23K (+6.2%)Since last sale
Increased$28K (+7.4%)Learn more about this home's value by checking out its Trulia Estimate, the value of nearby homes, and how much similar homes have sold for.
Trulia Estimate
The of this home's value increased by +77% in the last 10 years
| Month | Estimated value |
|---|---|
2026 | |
| September 2026 | $403K |
| August 2026 | $407K |
| July 2026 | $409K |
| June 2026 | $411K |
| May 2026 | $410K |
| April 2026 | $411K |
| March 2026 | $407K |
| February 2026 | $408K |
| January 2026 | $393K |
2025 | |
2024 | |
2023 | |
2022 | |
2021 | |
2020 | |
2019 | |
2018 | |
2017 | |
2016 | |
Comparable sales
These are recently sold homes that have a similar location or other similar features to this home, like bedrooms, bathrooms, and square footage. Get a sense of the expected prices in the area by viewing these homes.Address | Distance | Property Type | Sold Price | Sold Date | Bed | Bath | Sqft |
|---|---|---|---|---|---|---|---|
0.73 | Single-Family Home | $355,000 | 10/23/25 | 3 | 2 | 1,726 | |
1.89 | Single-Family Home | $379,000 | 06/02/26 | 4 | 2 | 1,600 | |
1.58 | Single-Family Home | $370,000 | 08/10/26 | 3 | 2 | - | |
2.41 | Single-Family Home | $335,000 | 11/19/25 | 3 | 2 | 1,770 | |
2.58 | Single-Family Home | $555,000 | 09/26/25 | 3 | 2 | 2,214 | |
2.57 | Single-Family Home | $560,000 | 09/18/26 | 5 | 3 | 2,062 | |
2.43 | Single-Family Home | $715,000 | 03/18/26 | 3 | 2 | 1,580 | |
3.02 | Single-Family Home | $675,000 | 11/18/25 | 3 | 4 | 2,884 | |
2.83 | Single-Family Home | $315,000 | 07/13/26 | 3 | 1 | - |
Nearby home prices
Get a sense of expected prices in the area by checking the value of nearby homes.Address | Distance | Price | Bed | Bath | Sqft | Status |
|---|---|---|---|---|---|---|
0.19 | $35,900 | 2 | 2 | 1,300 | Off Market | |
0.19 | $13,500 | 2 | 1 | 700 | Recently Sold | |
0.19 | $8,500 | 2 | 2 | 792 | Recently Sold | |
0.19 | $3,500 | 1 | 1 | 672 | Recently Sold | |
0.19 | $25,000 | 2 | 1 | 800 | Recently Sold | |
0.19 | $49,950 | 2 | 2 | 1,440 | For Sale | |
0.19 | $72,000 | 2 | 2 | 1,272 | Recently Sold | |
0.19 | $49,990 | 2 | 1 | 1,000 | For Sale | |
0.19 | $59,700 | 2 | 2 | 1,152 | Off Market | |
0.19 | $14,000 | 2 | 1 | 720 | Recently Sold | |
0.19 | $52,000 | 2 | 2 | 1,029 | Recently Sold |
Local Information
- Map ViewExplore the area around 11801 Parey Ave.

- Schools1 Elementary School1 Middle School1 High School

- Shop & Eat

-- mins to
Home Highlights

Single-Family Home

Built in 1981

1.21 acre lot

1,616 sqft

$249/sqft

1 Car Garage
About this House
What's unique:Sacramento riverfront propertyFruit and nut treesBeautiful viewsBuilt in bookshelvesSpacious bonus room
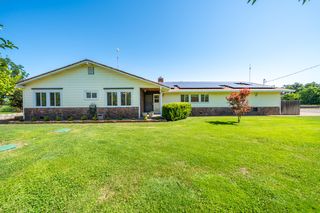
Welcome to a nature lover's dream property. This Sacramento Riverfront property is ideal for boating, fishing, and water sports along with viewing all the wildlife that thrives along the river. What's very special is what's across the river --the Sacramento River National Wildlife Refuge. The refuge provides vital habitat, allows access by boat only and prohibits any building, enhancing your quality of life. The property features over an acre of fertile soil so there's plenty of room for animals, gardens, and expansion. All of the property has sprinklers--pop-ups around the house and rainbirds in the orchard. Various fruit and nut trees are already planted and there's a sprinkler system already in place. The charming three bedroom two bath home is roomy and comfortable and features ceiling fans in every room. All three bedrooms have beautiful views--two look right out at the river and the third one offers an orchard view. the guest bathroom features a skylight and heat lamp. There's a spacious bonus room that was used as a library and is filled with built in bookshelves. The stove in the living room was removed when the new central heat/air system was put in, however the hearth and chimney are still in place. The laundry room has lots of shelving for storage, houses the well tank, and opens to the breezeway that leads to the garage. Half of the garage is a work/shop area while the other side has space for a car. The back deck is newer and has a slatted cover for shade and sunlight--all to enjoy the panoramic river view and great entertaining. The sellers are putting a brand new roof on May 2nd--a real bonus for buyers --plus continuing to offer a $3,000 flooring credit with an acceptable offer. This property is a rare find!
11801 Parey Ave, Red Bluff, CA 96080 is a 3 bedroom, 2 bathroom, 1,616 sqft single-family home built in 1981. It last sold for $375,000 on May 29, 2024 (5% below the $395,000 asking price). This property is not currently displayed as for sale or rent on Trulia. The Trulia Estimate is $402,700, with a rent estimate of $2,280/month.
Home Details for 11801 Parey Ave

|
|---|
Interior Details Number of Rooms: 12Types of Rooms: Master Bedroom, Bedroom, Master Bathroom, Bathroom, Bonus Room, Kitchen, Library, Living Room, Other, Recreation, Utility Room |
Beds & Baths Number of Bedrooms: 3Main Level Bedrooms: 3Number of Bathrooms: 2Number of Bathrooms (full): 1Number of Bathrooms (three quarters): 1Number of Bathrooms (main level): 2 |
Dimensions and Layout Living Area: 1616 Square Feet |
Appliances & Utilities Utilities: Electricity ConnectedAppliances: Built-In Range, Dishwasher, Electric Oven, Electric Range, Electric Water Heater, Refrigerator, Range Hood, Water Heater, Water Purifier, Dryer, WasherDishwasherDryerLaundry: Electric Dryer Hookup,Inside,Laundry RoomRefrigeratorWasher |
Heating & Cooling Heating: Central,Forced AirHas CoolingAir Conditioning: Central AirHas HeatingHeating Fuel: Central |
Fireplace & Spa Fireplace: None, See RemarksSpa: NoneNo FireplaceNo Spa |
Gas & Electric Electric: Electricity - On Property, 220 Volts in Kitchen, 220 Volts in Laundry |
Windows, Doors, Floors & Walls Window: Double Pane Windows, Screens, Skylight(s)Door: Sliding DoorsFlooring: Carpet, VinylCommon Walls: No Common Walls |
Levels, Entrance, & Accessibility Stories: 1Number of Stories: 1Levels: OneEntry Location: front doorAccessibility: Low Pile CarpetFloors: Carpet, Vinyl |
View Has a ViewView: Mountain(s), Orchard, Pasture, River, Trees/Woods, Water |
Security Security: Carbon Monoxide Detector(s), Smoke Detector(s) |

|
|---|
Exterior Home Features Roof: CompositionPatio / Porch: Covered, Deck, WoodFencing: PartialExterior: Rain GuttersFoundation: Concrete PerimeterNo Private Pool |
Parking & Garage Number of Garage Spaces: 1Number of Covered Spaces: 1Has a CarportHas a GarageHas an Attached GarageParking Spaces: 1Parking: Attached Carport,Circular Driveway,Driveway Level,Door-Single,Driveway,Garage Faces Front,Garage,RV Potential,Workshop in Garage |
Pool Pool: None |
Frontage WaterfrontWaterfront: River FrontRoad Frontage: Country RoadRoad Surface Type: PavedOn Waterfront |
Water & Sewer Sewer: Septic Tank |
Farm & Range Allowed to Raise Horses |
Surface & Elevation Elevation Units: Feet |

|
|---|
Cumulative Days on Market: 36 |

|
|---|
Year Built Year Built: 1981 |
Property Type / Style Property Type: ResidentialProperty Subtype: Single Family ResidenceStructure Type: HouseArchitecture: House |
Building Construction Materials: Vinyl SidingNot a New ConstructionNot Attached PropertyNo Additional Parcels |
Property Information Parcel Number: 043060028000 |

|
|---|
Price List Price: $395,000 |
Status Change & Dates Off Market Date: Tue May 07 2024Possession Timing: Close Of Escrow |

|
|---|
MLS Status: Closed |

|
|---|
Direction & Address City: Dairyville |
School Information High School District: Red Bluff Joint Union |

|
|---|
Community Features: Fishing, Hiking, Hunting, Rural, Water SportsNot Senior Community |

|
|---|
Association for this Listing: California Regional MLS |

|
|---|
Lot Area: 1.21 Acres |

|
|---|
Special Conditions: Standard |

|
|---|
Listing Terms: Cash, Cash to New Loan |

|
|---|
Mls Number: SN24064534Living Area Range Units: Square FeetWater ViewWater View: River, WaterCommon Interest: NoneUniversal Property Id: US-06103-N-043060028000-R-N |

|
|---|
FishingHikingHuntingRuralWater Sports |
Price and Tax history
| Date | Event | Price |
|---|---|---|
May 29, 2024 Source: CRMLS #SN24064534 | Sold | $375,000 |
May 8, 2024 Source: CRMLS #SN24064534 | Pending | $395,000 |
Apr 1, 2024 Source: Tehama County AOR #20240229 | Listed For Sale | $395,000 |
| Year | Property tax | Tax assessment |
|---|---|---|
| 2026 | Unavailable | $390,150 |
Home facts updated by county records
Market trends in Red Bluff
Last updated August 2026
Avg. sale price
$318K
$28KMoM
Sale-to-List Price
—
Price per sq ft
$220
$10MoM
Available listings
139
14MoM
Around this home
What Locals Say about Red Bluff
At least 122 Trulia users voted on each feature.

91 % Say parking is easy

85 % Say car is needed

84 % Say yards are well-kept

82 % Say it's dog friendly

73 % Say there's holiday spirit

64 % Say kids play outside

60 % Say there are sidewalks

58 % Say it's quiet

55 % Say neighbors are friendly

54 % Say there's wildlife

51 % Say people would walk alone at night

50 % Say they plan to stay for at least 5 years

46 % Say it's walkable to grocery stores

38 % Say it's walkable to restaurants

36 % Say streets are well-lit

27 % Say there are community events
Sourced by Trulia users. Learn more about our methodology.
LGBTQ Local Legal Protections
LGBTQ Local Legal Protections



The multiple listing data appearing on this website, or contained in reports produced therefrom, is owned and copyrighted by California Regional Multiple Listing Service, Inc. ("CRMLS") and is protected by all applicable copyright laws. Information provided is for viewer's personal, non-commercial use and may not be used for any purpose other than to identify prospective properties the viewer may be interested in purchasing. All listing data, including but not limited to square footage and lot size is believed to be accurate, but the listing Agent, listing Broker and CRMLS and its affiliates do not warrant or guarantee such accuracy. The viewer should independently verify the listed data prior to making any decisions based on such information by personal inspection and/or contacting a real estate professional.
Based on information from California Regional Multiple Listing Service, Inc. as of 2026-09-24 13:13:32 PDT and /or other sources. All data, including all measurements and calculations of area, is obtained from various sources and has not been, and will not be, verified by broker or MLS. All information should be independently reviewed and verified for accuracy. Properties may or may not be listed by the office/agent presenting the information
Based on information from California Regional Multiple Listing Service, Inc. as of 2026-09-24 13:13:32 PDT and /or other sources. All data, including all measurements and calculations of area, is obtained from various sources and has not been, and will not be, verified by broker or MLS. All information should be independently reviewed and verified for accuracy. Properties may or may not be listed by the office/agent presenting the information
Frequently asked questions about 11801 Parey Ave
- What is 11801 Parey Ave estimated to be worth?Trulia's estimated value for 11801 Parey Ave in Red Bluff, CA is $402,700.
- What is the price history for 11801 Parey Ave?11801 Parey Ave in Red Bluff, CA last sold for $375,000 in May 2024.
- Is Red Bluff a buyer's or seller's market?Red Bluff is currently a buyer's market, based on recent for-sale activity.
- What's the median sale price in Red Bluff?The median sale price in Red Bluff is $318K. That is down $28K from the prior month.
- Does 11801 Parey Ave have air conditioning?Yes, 11801 Parey Ave in Red Bluff, CA has air conditioning.
- Does 11801 Parey Ave have laundry facilities?Yes, 11801 Parey Ave in Red Bluff, CA has in-unit laundry.
Explore by feature - Pet Friendly
 PET FRIENDLY
 APPLY INSTANTLYPET FRIENDLY
 APPLY INSTANTLYPET FRIENDLY
 APPLY INSTANTLYPET FRIENDLY
 APPLY INSTANTLYPET FRIENDLY
 APPLY INSTANTLYPET FRIENDLY
 APPLY INSTANTLYPET FRIENDLY
 APPLY INSTANTLYPET FRIENDLY
 APPLY INSTANTLYPET FRIENDLY
 APPLY INSTANTLYPET FRIENDLY
Explore by feature - Garage
- APPLY INSTANTLYPET FRIENDLY
- APPLY INSTANTLYPET FRIENDLY
 APPLY INSTANTLYPET FRIENDLYFURNISHED
- APPLY INSTANTLYPET FRIENDLY

 PET FRIENDLY
 PET FRIENDLY
Explore by feature - Air Conditioning
 APPLY INSTANTLY
 SPECIAL OFFER
 APPLY INSTANTLYFURNISHED
- APPLY INSTANTLYPET FRIENDLY
 APPLY INSTANTLY
- APPLY INSTANTLYPET FRIENDLY
 APPLY INSTANTLYFURNISHED
- APPLY INSTANTLYPET FRIENDLY
- APPLY INSTANTLYPET FRIENDLYFURNISHED
 APPLY INSTANTLY
Explore by feature - Washer/dryer
- APPLY INSTANTLY

- APPLY INSTANTLYFURNISHED
- APPLY INSTANTLYPET FRIENDLY
 APPLY INSTANTLYPET FRIENDLY
- APPLY INSTANTLYPET FRIENDLY
- APPLY INSTANTLYPET FRIENDLYFURNISHED
- APPLY INSTANTLY
- APPLY INSTANTLYPET FRIENDLY
 APPLY INSTANTLYPET FRIENDLY
Explore by feature - Outdoor Space
- APPLY INSTANTLY
- APPLY INSTANTLYPET FRIENDLY
- APPLY INSTANTLYPET FRIENDLY
 APPLY INSTANTLYPET FRIENDLY
- APPLY INSTANTLYPET FRIENDLY
- APPLY INSTANTLYPET FRIENDLY
 PET FRIENDLY
 PET FRIENDLY
- PET FRIENDLY

Apartments for Rent

- Results are loading
Off Market Homes Near 11801 Parey Ave
 SOLDSEP 18, 2026EXP Realty of Northern California, Inc.
 SOLDSEP 11, 2026EXP Realty of Northern California, Inc.
 SOLDAUG 10, 2026
 SOLDJUL 13, 2026
 SOLDJUN 22, 2026
 SOLDJUN 16, 2026
 SOLDJUN 2, 2026
- SOLDMAY 18, 2026
 SOLDAPR 24, 2026
 SOLDAPR 8, 2026
 See more homes for sale inRed Bluff
Homes for sale near 11801 Parey Ave
 37.35 ACRESEllis & Company Real Estate
 0.5 ACRES
 4.04 ACRES
 0.3 ACRES
 0.53 ACRES
 3.8 ACRES
 20 ACRES
 0.37 ACRES
- See more homes for sale inRed Bluff

- Results are loading