

$3,446,300
 4 Beds
 6 Baths
 8,629 sqft (on 4.76 acres)
1180 Ives Rd, Warwick, RI 02818
Currently Off Market - Sold May 2, 2016 for $2,000,000
Home Value
Trulia Estimate
$3.45MSince last month
Decreased$18K (-0.5%)Since last year
Decreased$33K (-1%)Since last sale
Increased$1M (+70.8%)Learn more about this home's value by checking out its Trulia Estimate, the value of nearby homes, and how much similar homes have sold for.
Trulia Estimate
The of this home's value increased by +70% in the last 10 years
| Month | Estimated value |
|---|---|
2026 | |
| September 2026 | $3.42M |
| August 2026 | $3.43M |
| July 2026 | $3.46M |
| June 2026 | $3.48M |
| May 2026 | $3.35M |
| April 2026 | $3.26M |
| March 2026 | $3.25M |
| February 2026 | $3.21M |
| January 2026 | $3.19M |
2025 | |
2024 | |
2023 | |
2022 | |
2021 | |
2020 | |
2019 | |
2018 | |
2017 | |
2016 | |
Comparable sales
These are recently sold homes that have a similar location or other similar features to this home, like bedrooms, bathrooms, and square footage. Get a sense of the expected prices in the area by viewing these homes.Address | Distance | Property Type | Sold Price | Sold Date | Bed | Bath | Sqft |
|---|---|---|---|---|---|---|---|
0.65 | Single-Family Home | $3,600,000 | 06/12/26 | 4 | 4.5 | 4,987 | |
0.72 | Single-Family Home | $1,275,000 | 06/30/26 | 3 | 3 | 3,876 | |
0.78 | Single-Family Home | $1,000,000 | 06/29/26 | 3 | 4.5 | 2,535 | |
0.69 | Single-Family Home | $727,000 | 03/06/26 | 3 | 1.5 | 2,026 | |
1.12 | Single-Family Home | $1,675,000 | 07/08/26 | 4 | 3 | 6,060 | |
0.86 | Single-Family Home | $790,000 | 01/08/26 | 4 | 2.5 | 2,744 | |
0.50 | Single-Family Home | $522,000 | 07/29/26 | 3 | 2.5 | 1,701 | |
1.24 | Single-Family Home | $1,260,000 | 07/22/26 | 4 | 3 | 4,474 | |
0.82 | Single-Family Home | $890,000 | 05/07/26 | 3 | 4 | 1,720 | |
1.54 | Single-Family Home | $1,240,000 | 09/22/25 | 5 | 3 | 4,711 |
Nearby home prices
Get a sense of expected prices in the area by checking the value of nearby homes.Address | Distance | Price | Bed | Bath | Sqft | Status |
|---|---|---|---|---|---|---|
0.09 | $3,071,200 | 6 | 3 | 3,735 | Off Market | |
0.28 | $2,750,000 | 6 | 5 | 5,095 | For Sale | |
0.34 | $2,300,000 | 3 | 4 | 3,626 | For Sale | |
0.46 | $438,200 | 3 | 1 | 1,440 | Off Market | |
0.49 | $461,600 | 2 | 1.5 | 1,416 | Off Market | |
0.50 | $522,000 | 3 | 2.5 | 1,701 | Recently Sold | |
0.54 | $843,600 | 3 | 2 | 1,334 | Off Market | |
0.57 | $500,800 | 3 | 2 | 1,600 | Off Market | |
0.65 | $3,600,000 | 4 | 4.5 | 4,987 | Recently Sold | |
0.58 | $427,800 | 2 | 1 | 1,056 | Off Market | |
0.59 | $659,100 | 3 | 2.5 | 1,680 | Off Market | |
0.60 | $709,600 | 3 | 2.5 | 1,540 | Off Market |
Local Information
- Map ViewExplore the area around 1180 Ives Rd.

- Schools1 Elementary School1 Middle School1 High School

- Shop & Eat

-- mins to
Home Highlights

Single-Family Home

Built in 2006

4.76 acre lot

8,629 sqft

$399/sqft

Garage
About this House
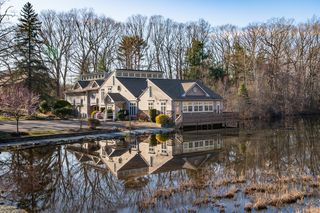
Situated on 4.76 acres of riverfront property along the Potowomut peninsula on the East Greenwich line in Warwick, RI, this one of a kind luxury property is a rare find, filled with every possible amenity fit for today's savvy homeowner. With 568 feet of river frontage, this property offers kayaking, paddle boarding, and boating access to Narragansett Bay and beyond. This special property is certified in the National Wildlife Federation's worldwide network of mini-refuges, recognized as a wildlife habitat. With convenient access to Interstate 95, a commute to the city of Providence is just 15 minutes away! The residence was built to the highest standards The main foyer opens to a spacious great room with 21 ft high coffered ceilings, custom oversized south facing windows allowing for breathtaking views of the property and water, wood burning fireplace, and french doors opening to wonderful barrel-vaulted porch. All south and west facing windows french doors, have factory applied UV Shield/tint. Enjoy music from the house sound system with Bose speakers controlled by Musica System. The house is wired for Cat 5 media and has an alarm system with security cameras.The chef's kitchen is a dream for the entertainer and family member who loves to put on his/her cooking hat! Equipped with a Sub-zero side-by-side refrigerator, Wolf 6-burner professional gas range with oven water filler for pots, Wolf range hood with warming shelf, Thermador double convection wall ovens, Sub-zero drawer refrigerator, beverage center, two GE microwaves, two Bosch dishwashers, trash compactor, and several pantry areas/rooms with built in shelving, additional full-size freezer, and additional full size refrigerator. A fabulous bar/catering area provides more space when entertaining, equipped with a Sub-zero wine fridge, Jenn-Air dishwasher. Guests will love the fabulous sink, shaped like a wave, made by Elkay, where kids and adults alike have enjoyed the occasional raw bar, or beverage offerings. The oversized granite island, large breakfast area with gas fireplace allows for many to gather around. There is also a generous sized built-in desk area. An adjoining attached garage opens conveniently into the spacious mudroom off of the kitchen. No need to go to your local movie theater when you have your own state-of-the-art media room. Gorgeous bamboo flooring sets the tone as you walk into the luxurious master suite, located on the second floor, which includes two oversized walk-in closets, gas fireplace, and balcony overlooking the grounds and water. Enjoy a daily retreat decompressing in your Bain Ultra jet soaking tub, or large Koehler steam shower system with ten shower heads. The double vanity with two Japanese sinks are especially appealing. Kids will love the large 2nd floor playroom with a wall of maple built-in storage units.This room can also be used as a bedroom should one choose to use it that way. Two additional ensuite bedrooms and a 3rd two-room guest suite (which conveniently connects to the 2nd staircase, making the perfect pied-à-terre, or in-law suite) complete the sleeping quarters for the Main residence. The lower level is complete with a finished room for a gym, a wine cellar, and cedar closet. The spectacular carriage house one of the highlights of this property. The first floor has 4-5 garage spaces with a caretaker's bed bath. The 2nd floor's two sun-drenched rooms are currently used as an art studio and office, complete with a kitchenette 1/2 bath. Professionally landscaped grounds include a regulation size tennis court, large playground, a five-hole miniature golf course, and rare exotic plantings with beautiful lush gardens.
1180 Ives Rd, Warwick, RI 02818 is a 4 bedroom, 7 bathroom, 8,629 sqft single-family home built in 2006. It last sold for $2,000,000 on May 2, 2016. This property is not currently displayed as for sale or rent on Trulia. The Trulia Estimate is $3,446,300.
Home Details for 1180 Ives Rd

|
|---|
Interior Details BasementAtticIn-law unitNumber of Rooms: 13Types of Rooms: Walk In Closet, Breakfast Nook, Dining Room, Family Room, Library, Master Bath, Mud Room, Office, Pantry, Recreation RoomWet BarCeiling Fan |
Heating & Cooling Heating: Radiant, GasAir ConditioningCooling System: CentralHeating Fuel: Radiant |
Levels, Entrance, & Accessibility Stories: 2ElevatorFloors: Carpet, HardwoodGated Entry |
Appliances & Utilities Cable ReadyDishwasherDisposalDryerMicrowaveRefrigeratorWasher |
Fireplace & Spa FireplaceHot Tub or Spa |
Windows, Doors, Floors & Walls Double Paned Windows |
Security Security System |

|
|---|
Exterior Home Features Roof: SlateDeckExterior: Cement ConcreteLawnPatioPorchSprinkler System |
Pool Pool |
Parking & Garage GarageParking Spaces: 7Parking: Garage Attached, Garage Detached |

|
|---|
Year Built Year Built: 2006Year Updated: 2006 |
Property Type / Style Property Type: Single Family HomeArchitecture: Contemporary |

|
|---|
Units in Building: 1 |

|
|---|
Lot Area: 4.76 acres |

|
|---|
Fitness & Sports Basketball CourtTennis Court |
Community rooms Fitness Center |

|
|---|
Sport Court |
Price and Tax history
| Date | Event | Price |
|---|---|---|
May 2, 2016 Source: N/A | Sold | $2,000,000 |
Apr 30, 2016 Source: Agent Provided | Pending | $1,999,500 |
Apr 30, 2016 Source: Agent Provided | Listed For Sale | $1,999,500 |
Mar 19, 2016 Source: Agent Provided | ListingRemoved | $1,999,500 |
Jan 18, 2016 Source: Agent Provided | PriceChange | $1,999,500 Price decreased by 18% |
Oct 1, 2015 Source: Agent Provided | PriceChange | $2,425,000 Price decreased by 7% |
Feb 17, 2015 Source: Agent Provided | PriceChange | $2,600,000 Price decreased by 9% |
Jan 14, 2015 Source: Agent Provided | PriceChange | $2,850,000 Price decreased by 3% |
May 6, 2014 Source: Agent Provided | PriceChange | $2,950,000 Price decreased by 10% |
Apr 9, 2014 Source: Agent Provided | PriceChange | $3,295,000 Price decreased by 13% |
Oct 16, 2013 Source: Agent Provided | Listed For Sale | $3,795,000 |
Jun 15, 2004 Source: N/A | Sold | $1,490,000 |
Jan 29, 1997 Source: N/A | Sold | $250,000 |
| Year | Property tax | Tax assessment |
|---|---|---|
| 2025 | $62,204 | $2,456,700 |
Home facts updated by county records
Market trends in Warwick
Last updated August 2026
Avg. sale price
$431K
$833MoM
Sale-to-List Price
102.9%
0.8%MoM
Price per sq ft
$306
$1MoM
Available listings
233
3MoM
Around this home
What Locals Say about Warwick
At least 579 Trulia users voted on each feature.

88 % Say parking is easy

88 % Say it's dog friendly

88 % Say car is needed

81 % Say yards are well-kept

78 % Say there's holiday spirit

71 % Say people would walk alone at night

67 % Say there's wildlife

63 % Say it's quiet

60 % Say kids play outside

57 % Say it's walkable to restaurants

53 % Say neighbors are friendly

52 % Say they plan to stay for at least 5 years

51 % Say streets are well-lit

46 % Say there are sidewalks

44 % Say it's walkable to grocery stores

28 % Say there are community events
Sourced by Trulia users. Learn more about our methodology.
LGBTQ Local Legal Protections
LGBTQ Local Legal Protections



Frequently asked questions about 1180 Ives Rd
- What is 1180 Ives Rd estimated to be worth?Trulia's estimated value for 1180 Ives Rd in Warwick, RI is $3,446,300.
- What is the price history for 1180 Ives Rd?1180 Ives Rd in Warwick, RI last sold for $2,000,000 in May 2016.
- Is Warwick a buyer's or seller's market?Warwick is currently a seller's market, based on recent for-sale activity.
- What's the median sale price in Warwick?The median sale price in Warwick is $431K. That is down $833 from the prior month.
- Does 1180 Ives Rd have air conditioning?Yes, 1180 Ives Rd in Warwick, RI has air conditioning.
- Does 1180 Ives Rd have a pool?Yes, 1180 Ives Rd in Warwick, RI has a pool.
Explore by feature - Pet Friendly
 PET FRIENDLY
 PET FRIENDLYFURNISHED
 PET FRIENDLY
 PET FRIENDLY
 PET FRIENDLY
 PET FRIENDLY
 PET FRIENDLY
 PET FRIENDLY
 SPECIAL OFFERPET FRIENDLY
 PET FRIENDLYFURNISHED
Explore by feature - Garage
- PET FRIENDLY
- PET FRIENDLYFURNISHED
- SPECIAL OFFERPET FRIENDLY
- PET FRIENDLYFURNISHED
 APPLY INSTANTLY
 APPLY INSTANTLYPET FRIENDLYFURNISHED
 PET FRIENDLY
 PET FRIENDLYFURNISHED
 APPLY INSTANTLYFURNISHED
 APPLY INSTANTLYPET FRIENDLY
Explore by feature - Air Conditioning
 PET FRIENDLY
- PET FRIENDLYFURNISHED
- PET FRIENDLY
- PET FRIENDLY
- PET FRIENDLY
- SPECIAL OFFERPET FRIENDLY
- PET FRIENDLYFURNISHED
- APPLY INSTANTLY
 PET FRIENDLY
 PET FRIENDLY
Explore by feature - Pool
- PET FRIENDLY
- PET FRIENDLY
- PET FRIENDLY
- PET FRIENDLY
- PET FRIENDLY
- PET FRIENDLY
- SPECIAL OFFERPET FRIENDLY
 APPLY INSTANTLY
Explore by feature - Washer/dryer
- PET FRIENDLY
- PET FRIENDLY
- PET FRIENDLY
- PET FRIENDLY
- SPECIAL OFFERPET FRIENDLY
- APPLY INSTANTLY
- PET FRIENDLY
- PET FRIENDLY
 APPLY INSTANTLYPET FRIENDLY
 APPLY INSTANTLYPET FRIENDLY
Explore by feature - Outdoor Space
- APPLY INSTANTLYPET FRIENDLY
 APPLY INSTANTLY
 APPLY INSTANTLY
 APPLY INSTANTLYPET FRIENDLYFURNISHED
 APPLY INSTANTLYPET FRIENDLY
 APPLY INSTANTLY
Apartments for Rent
 PET FRIENDLY
- PET FRIENDLY
- APPLY INSTANTLYPET FRIENDLY
 APPLY INSTANTLY
 PET FRIENDLY
 APPLY INSTANTLYFURNISHED
 NEW - 2 DAYS AGOAPPLY INSTANTLY
 APPLY INSTANTLY
 APPLY INSTANTLY
 APPLY INSTANTLYPET FRIENDLY
 See more homes for rent inWarwick
Off Market Homes Near 1180 Ives Rd
 SOLDAUG 25, 2026RE/MAX ADVANTAGE GROUP
 SOLDAUG 14, 2026Mott & Chace Sotheby's Intl.
 SOLDJUN 12, 2026Lila Delman Compass
 SOLDJUN 4, 2026RE/MAX Professionals
 SOLDAPR 17, 2026
- SOLDJAN 8, 2026
 OFF MARKETFirst Choice Real Estate Group
 OFF MARKETMott & Chace Sotheby's Intl.
 See more homes for sale inWarwick

Homes for sale near 1180 Ives Rd
 8.79 ACRESJamestown Real Estate LLC
 NEW - 39 MIN AGO5.94 ACRESRachel Sanville, Your Home Sold Guaranteed Realty, The Nathan Clark Team, My State MLS
 FORECLOSURE0.99 ACRESRE/MAX Real Estate Center
 OPEN SUN, 11-12:30PMCentury 21 Limitless
 OPEN SAT, 11-12:30PM0.34 ACRESRI Real Estate Services
 OPEN SAT, 12-1:30PMNEW CONSTRUCTION4 ACRESRE/MAX Professionals
 OPEN SAT, 12-2PM0.75 ACRESBHHS Commonwealth Real Estate
- See more homes for sale inWarwick


- Results are loading