


1180 Allisona Rd
Eagleville, TN 37060
 4 Beds
 3 Baths
 3,528 sqft (on 24.04 acres)
4 Beds
3 Baths
3,528 sqft
(on 24.04 acres)
Home Highlights

Parking
Open Parking

Outdoor
Porch, Patio, Deck, Pool

Climate Control
Central, Electric & Central Air, Electric

Price/Sqft
$510

Listed
180+ days ago
Local Information
- Map ViewExplore the area around 1180 Allisona Rd.

- Schools1 Preschool School1 Elementary School1 Middle School1 High School

- Shop & Eat

-- mins to
About this House
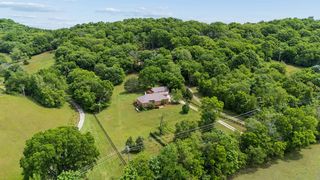
Premier gentleman’s farm nestled atop 24+ acres in Eagleville's scenic countryside only ~30 miles south of Nashville. This equestrian property offers a true retreat from the hustle and bustle with a unique blend of rural elegance and modern comfort. The main house has 4 bedrooms, 3.5 baths, hardwood floors & over 3,500 sq. ft. with FOUR PORCHES to enjoy the expansive views of the valley and surrounding countryside. The picture book double-sided stone fireplace in the spacious Great Room looks through to the Billiard Room with built-in cabinets and views for miles. The upgraded Primary Suite strikes an ideal balance of rustic charm and luxe appointments with all the amenities one would expect from such an extraordinary property. The walk-out Basement with full-height 8’ ceiling provides pool guests access to a Powder Room as well as the ideal space for a future Wine Cellar & Tasting Room or even Recording Studio. Don’t miss the many outdoor features that cater to both leisure and functionality with custom covered Cowboy Kitchen, gracious saltwater pool, stone waterfall & patio with outdoor living and dining areas. The split rail fencing add to the ambiance, and of course the impressive 8 stall Stable/Barn with fully appointed Caretaker’s Suite and adjacent riding ring continue the story all surrounded by picturesque rolling pastures. Conveniently located near Eagleville’s town center, this “farmstead” provides privacy without sacrificing accessibility. Whether you dream of hobby farming, raising horses or simply enjoying the beauty of wide-open spaces, this property delivers it all with bucolic sophistication and countless amenities. Schedule your private tour today!
Last check for updates: about 3 hours ago
Listing Provided by: Cheryl Farley, Realtor®, CLHMS, (615) 930-3471
CHORD Real Estate, (615) 988-1001
Source: RealTracs MLS as distributed by MLS GRID, MLS#3078409
Also Listed on RealTracs MLS as distributed by MLS GRID.
Home Details for 1180 Allisona Rd

|
|---|
MLS Status: Under Contract - Showing |

|
|---|
Interior Details Basement: Full,UnfinishedNumber of Rooms: 7Types of Rooms: Bedroom 1, Bedroom 4, Master Bathroom, Kitchen, Living Room, Other Room, Other Room 2 |
Beds & Baths Number of Bedrooms: 4Main Level Bedrooms: 4Number of Bathrooms: 3Number of Bathrooms (full): 3 |
Dimensions and Layout Living Area: 3528 Square Feet |
Appliances & Utilities Utilities: Electricity Available, Water AvailableAppliances: Built-In Electric Oven, Electric Range, Dishwasher, Disposal, MicrowaveDishwasherDisposalMicrowave |
Heating & Cooling Heating: Central,ElectricHas CoolingAir Conditioning: Central Air,ElectricHas HeatingHeating Fuel: Central |
Fireplace & Spa Number of Fireplaces: 1Has a Fireplace |
Gas & Electric Has Electric on Property |
Windows, Doors, Floors & Walls Flooring: Carpet, Wood, Tile |
Levels, Entrance, & Accessibility Stories: 1Levels: OneFloors: Carpet, Wood, Tile |
View Has a ViewView: Valley |
Security Security: Smoke Detector(s) |

|
|---|
Exterior Home Features Roof: MetalPatio / Porch: Porch, Covered, Deck, PatioFencing: Front YardOther Structures: Barn(s), Stable(s)Has a Private Pool |
Parking & Garage Number of Carport Spaces: 2Number of Covered Spaces: 2Has a CarportNo GarageNo Attached GarageHas Open ParkingParking Spaces: 2Parking: Detached,Concrete,Driveway,Gravel |
Pool Pool: In GroundPool |
Frontage Not on Waterfront |
Water & Sewer Sewer: Septic Tank |
Surface & Elevation Topography: Level, Rolling Slope |
Finished Area Finished Area (above surface): 3528 Square Feet |

|
|---|
Days on Market: 180+ |

|
|---|
Year Built Year Built: 2002 |
Property Type / Style Property Type: ResidentialProperty Subtype: Single Family Residence, ResidentialArchitecture: Ranch |
Building Construction Materials: Hardboard SidingNot a New ConstructionNot Attached Property |
Property Information Parcel Number: 143 01202 R0080320 |

|
|---|
Price List Price: $1,800,000Price Per Sqft: $510 |
Status Change & Dates Possession Timing: Close Plus 30 Days |

|
|---|
Direction & Address City: EaglevilleCommunity: Farm |
School Information Elementary School: Eagleville SchoolJr High / Middle School: Eagleville SchoolHigh School: Eagleville School |

|
|---|
Listing Agent Listing ID: 3078409 |

|
|---|
Building Area Building Area: 3528 Square Feet |

|
|---|
Not Senior Community |

|
|---|
No HOA |

|
|---|
Lot Area: 24.04 Acres |

|
|---|
Special Conditions: Standard |

|
|---|
Contingencies: Financing |

|
|---|
BasementMls Number: 3078409Zillow Contingency Status: Under ContractAttribution Contact: 6159303471Above Grade Unfinished Area: 3528 |
Around this home
What Locals Say about Eagleville
At least 2 Trulia users voted on each feature.

100 % Say parking is easy

100 % Say kids play outside

80 % Say it's quiet

75 % Say they plan to stay for at least 5 years

67 % Say yards are well-kept

67 % Say car is needed

67 % Say there's holiday spirit

60 % Say there's wildlife

60 % Say neighbors are friendly

60 % Say there are community events

50 % Say it's dog friendly

50 % Say it's walkable to restaurants

43 % Say it's walkable to grocery stores
Sourced by Trulia users. Learn more about our methodology.
Market trends in Eagleville
Last updated July 2026
Avg. sale price
—
Sale-to-List Price
—
Price per sq ft
—
Available listings
7
Home Value
Learn more about this home's value by checking out the value of nearby homes and how much similar homes have sold for.
Comparable sales
These are recently sold homes that have a similar location or other similar features to this home, like bedrooms, bathrooms, and square footage. Get a sense of the expected prices in the area by viewing these homes.Address | Distance | Property Type | Sold Price | Sold Date | Bed | Bath | Sqft |
|---|---|---|---|---|---|---|---|
0.08 | Single-Family Home | $1,355,000 | 09/04/25 | 5 | 4.5 | 3,555 | |
0.50 | Single-Family Home | $850,000 | 07/15/26 | 3 | 2 | 1,598 | |
0.49 | Single-Family Home | $728,000 | 07/10/26 | 4 | 2.5 | 2,560 | |
0.55 | Single-Family Home | $720,000 | 10/15/25 | 3 | 3 | 2,313 | |
0.70 | Single-Family Home | $850,000 | 07/29/26 | 4 | 3 | 2,822 | |
0.82 | Single-Family Home | $1,371,400 | 09/10/25 | 4 | 4.5 | 4,113 | |
1.21 | Single-Family Home | $1,800,000 | 08/25/25 | 4 | 4.5 | 3,485 | |
0.91 | Single-Family Home | $965,000 | 09/29/25 | 3 | 3 | 3,013 |
Nearby home prices
Get a sense of expected prices in the area by checking the value of nearby homes.Address | Distance | Price | Bed | Bath | Sqft | Status |
|---|---|---|---|---|---|---|
0.08 | - | 5 | 4.5 | 3,555 | Off Market | |
0.19 | $777,900 | 4 | 3 | 2,859 | Off Market | |
0.17 | $310,600 | 3 | 1 | 1,057 | Off Market | |
0.26 | - | 3 | 2 | 2,644 | Off Market | |
0.30 | - | 3 | 2 | 1,845 | Off Market | |
0.40 | - | 4 | 3.5 | - | Off Market | |
0.49 | $850,000 | 3 | 2 | 1,598 | Recently Sold | |
0.53 | - | 4 | 3 | 3,027 | Off Market | |
0.49 | $728,000 | 4 | 2.5 | 2,560 | Recently Sold | |
0.53 | - | 3 | 2.5 | 2,245 | Off Market | |
0.57 | - | 4 | 3.5 | 4,255 | Off Market | |
0.55 | - | 3 | 3 | 2,313 | Off Market |
Price and Tax history
| Date | Event | Price |
|---|---|---|
Jul 15, 2026 Source: RealTracs MLS as distributed by MLS GRID #3078409 | Contingent | $1,800,000 |
Jun 19, 2026 Source: RealTracs MLS as distributed by MLS GRID #3078409 | PriceChange | $1,800,000 Price decreased by 10% |
May 16, 2026 Source: RealTracs MLS as distributed by MLS GRID #3078409 | Listed For Sale | $2,000,000 |
Mar 27, 2026 Source: RealTracs MLS as distributed by MLS GRID #3078409 | ListingRemoved | $2,000,000 |
Mar 22, 2026 Source: RealTracs MLS as distributed by MLS GRID #3078409 | Listed For Sale | $2,000,000 |
Feb 20, 2026 Source: RealTracs MLS as distributed by MLS GRID #3078409 | ListingRemoved | $2,000,000 |
Jan 27, 2026 Source: RealTracs MLS as distributed by MLS GRID #3078409 | Pending | $2,000,000 |
Jan 13, 2026 Source: RealTracs MLS as distributed by MLS GRID #3078409 | Contingent | $2,000,000 |
Jan 8, 2026 Source: RealTracs MLS as distributed by MLS GRID #3078409 | Listed For Sale | $2,000,000 |
Jan 1, 2026 Source: RealTracs MLS as distributed by MLS GRID #2789084 | ListingRemoved | $2,000,000 |
Dec 30, 2025 Source: RealTracs MLS as distributed by MLS GRID #2789084 | Listed For Sale | $2,000,000 |
Apr 7, 2025 Source: UCMLS #234765 | ListingRemoved | $2,000,000 |
Feb 13, 2025 Source: RealTracs MLS as distributed by MLS GRID #2789084 | Listed For Sale | $2,000,000 |
Mar 9, 2013 Source: Agent Provided | ListingRemoved | $2,750 |
Dec 22, 2012 Source: Agent Provided | Listed For Rent | $2,750 |
Nov 1, 2012 Source: Agent Provided | ListingRemoved | $489,900 |
Sep 22, 2012 Source: Agent Provided | PriceChange | $489,900 Price decreased by 2% |
Aug 25, 2012 Source: Agent Provided | Listed For Sale | $499,000 |
Aug 1, 2011 Source: Agent Provided | ListingRemoved | $499,900 |
Mar 25, 2011 Source: Agent Provided | PriceChange | $499,900 Price decreased by 9% |
Nov 26, 2010 Source: Agent Provided | PriceChange | $549,900 Price decreased by 7% |
Sep 14, 2010 Source: Agent Provided | Listed For Sale | $589,900 |
Jul 3, 2010 Source: Agent Provided | ListingRemoved | $629,000 |
May 2, 2010 Source: Agent Provided | Listed For Sale | $629,000 |
Dec 25, 2009 Source: Agent Provided | ListingRemoved | $364,900 |
Dec 23, 2009 Source: N/A | Sold | $353,417 |
Oct 16, 2009 Source: N/A | Sold | $435,465 |
Nov 30, 2007 Source: N/A | Sold | $690,000 |
Dec 6, 2004 Source: N/A | Sold | $460,000 |
| Year | Property tax | Tax assessment |
|---|---|---|
| 2018 | $2,888 | $550,200 |
Home facts updated by county records
LGBTQ Local Legal Protections
LGBTQ Local Legal Protections



Cheryl Farley, Realtor®, CLHMS, CHORD Real Estate, (615) 988-1001
Agent Phone: (615) 930-3471
Based on information submitted to the MLS GRID as of 2026-08-19 13:58:12 PDT. All data is obtained from various sources and may not have been verified by broker or MLS GRID. Supplied Open House Information is subject to change without notice. All information should be independently reviewed and verified for accuracy. Properties may or may not be listed by the office/agent presenting the information. Some IDX listings have been excluded from this website. Click here for more information
Similar Homes You May Like
 8.28 ACRES
 16.5 ACRES
 OPEN SUN, 1-3PM8.4 ACRES
 16.42 ACRES
 23.76 ACRES
 NEW - 1 DAY AGO8 ACRES
 1.17 ACRES
 16.77 ACRES
 6.22 ACRES
 0.57 ACRES
 OPEN SUN, 2-4PM1 ACRE
 0.37 ACRES
 0.53 ACRES
 0.62 ACRES
 1.81 ACRES
 5 ACRES
 0.49 ACRES
 5.01 ACRES
 0.31 ACRES
 0.42 ACRES
 OPEN THU, 12-2PM
 22.78 ACRES
 0.31 ACRES
 0.63 ACRES
 5.17 ACRES
 0.74 ACRES
 46.17 ACRES
 0.45 ACRES
 2.42 ACRES
 OPEN SUN, 2-4PM0.4 ACRES
 0.68 ACRES
 3.34 ACRES
 15.26 ACRES
 OPEN SUN, 2-4PM0.36 ACRES
 0.51 ACRES
 0.35 ACRES
 0.5 ACRES
 See more homes for sale inEagleville
New Listings near 1180 Allisona Rd
 5.57 ACRES
 NEW CONSTRUCTION0.9 ACRES
 FOR SALE BY OWNER4.6 ACRES
 3.26 ACRES
 29 ACRES
 1.23 ACRES
 45.81 ACRES
 24.99 ACRES
 14.43 ACRES
 5.62 ACRES
 1.86 ACRES
 12.01 ACRES
 8.42 ACRES
 10.57 ACRES
 11.15 ACRES
- See more homes for sale inEagleville
Frequently asked questions about 1180 Allisona Rd
- What is the estimated monthly payment for 1180 Allisona Rd?Based on a $1,800,000 list price with 20% down at today's rates, the estimated monthly payment for 1180 Allisona Rd in Eagleville, TN is approximately $10,181 (about $9,386 principal & interest, $720 property taxes, and $75 homeowner's insurance). This is an estimate. Actual payment depends on your loan terms.
- What are the closest schools to 1180 Allisona Rd?The closest schools to 1180 Allisona Rd in Eagleville, TN are Eagleville School (K-12, rated 8/10).
- Does 1180 Allisona Rd have air conditioning?Yes, 1180 Allisona Rd in Eagleville, TN has air conditioning.
- Does 1180 Allisona Rd have a pool?Yes, 1180 Allisona Rd in Eagleville, TN has a pool.
- Does 1180 Allisona Rd have a yard?Yes, 1180 Allisona Rd in Eagleville, TN has a yard.
- How big is the lot at 1180 Allisona Rd?The lot at 1180 Allisona Rd in Eagleville, TN is about 24 acres.
1180 Allisona Rd, Eagleville, TN 37060 is a 4 bedroom, 3 bathroom, 3,528 sqft single-family home built in 2002. This property is currently available for sale and was listed by RealTracs MLS as distributed by MLS GRID on Jan 8, 2026. The MLS # for this home is MLS# 3078409.