


$548,999
 4 Beds
 2.5 Baths
 2,170 sqft
606 Golden Eagle Ct, Eagleville, TN 37060
Est. Mortgage $3,273/mo*
Get Pre-QualifiedHome Highlights

Single-Family Home

Built in 2020

$253/sqft

2 Car Garage

HOA $35/mo
Local Information
- Map ViewExplore the area around 606 Golden Eagle Ct.

- Schools1 Preschool School1 Elementary School1 Middle School1 High School

- Shop & Eat

-- mins to
About this House
What's unique:Gas fireplaceLike-new all-brick homeSpacious islandLevel fenced backyardMain-level primary suiteUpstairs bonus room
Preferred lender Trevor Cobb at Highlands Mortgage is offering a 1% of loan amount credited back at closing, to be used for rate buy down or closing costs! Contact the lender for details, eligibility requirements, and buydown terms.
Looking for the charm of Eagleville with room to spread out? Located in Eagle View, this like-new all-brick home offers 3 or 4 bedrooms, 2.5 baths, an upstairs bonus room, and a fenced backyard ready to enjoy.
The kitchen is made for gathering, with granite countertops, a spacious island, stainless steel appliances, and an eat-in dining area. It opens to a welcoming living room centered around a gas fireplace. The main-level primary suite gives you a retreat of your own, complete with a tray ceiling, oversized walk-in closet, and bath with double vanities, a soaking tub, and a separate shower.
Upstairs, the bonus room offers the flexibility to be used as a fourth bedroom, media room, playroom, or home office. If you love storage, take a look inside the second bedroom’s closet—you’ll find a hidden closet tucked inside it!
The covered back patio is a natural spot for cookouts or evenings with friends, overlooking the level, fenced backyard. The current owner also added a back door with a built-in pet door. With an attached two-car garage, neighborhood sidewalks, and a walking trail, this home is ready for its next owner to move in and enjoy.
Looking for the charm of Eagleville with room to spread out? Located in Eagle View, this like-new all-brick home offers 3 or 4 bedrooms, 2.5 baths, an upstairs bonus room, and a fenced backyard ready to enjoy.
The kitchen is made for gathering, with granite countertops, a spacious island, stainless steel appliances, and an eat-in dining area. It opens to a welcoming living room centered around a gas fireplace. The main-level primary suite gives you a retreat of your own, complete with a tray ceiling, oversized walk-in closet, and bath with double vanities, a soaking tub, and a separate shower.
Upstairs, the bonus room offers the flexibility to be used as a fourth bedroom, media room, playroom, or home office. If you love storage, take a look inside the second bedroom’s closet—you’ll find a hidden closet tucked inside it!
The covered back patio is a natural spot for cookouts or evenings with friends, overlooking the level, fenced backyard. The current owner also added a back door with a built-in pet door. With an attached two-car garage, neighborhood sidewalks, and a walking trail, this home is ready for its next owner to move in and enjoy.
Last check for updates: about 7 hours ago
Listing Provided by: Betsy Turnage, (615) 406-7556
Benchmark Realty, LLC, (615) 371-1544
Source: RealTracs MLS as distributed by MLS GRID, MLS#3599135
Home Details for 606 Golden Eagle Ct

|
|---|
Interior Details Basement: None |
Beds & Baths Number of Bedrooms: 4Main Level Bedrooms: 1Number of Bathrooms: 3Number of Bathrooms (full): 2Number of Bathrooms (half): 1 |
Dimensions and Layout Living Area: 2,170 sq ft |
Appliances & Utilities Utilities: Electricity Available, Water AvailableAppliances: Electric Oven, Electric Range, Dishwasher, Microwave, Refrigerator, Stainless Steel Appliance(s)DishwasherLaundry: Electric Dryer Hookup,Washer HookupMicrowaveRefrigerator |
Heating & Cooling Heating: Central,ElectricHas CoolingAir Conditioning: Central Air,ElectricHas HeatingHeating Fuel: Central |
Fireplace & Spa Number of Fireplaces: 1Fireplace: Family Room, GasHas a Fireplace |
Gas & Electric Has Electric on Property |
Windows, Doors, Floors & Walls Flooring: Carpet, Laminate, Luxury Vinyl |
Levels, Entrance, & Accessibility Stories: 2Levels: TwoFloors: Carpet, Laminate, Luxury Vinyl |
View No View |
Security Security: Smoke Detector(s) |

|
|---|
Exterior Home Features Patio / Porch: Patio, Covered, PorchFencing: Back YardNo Private Pool |
Parking & Garage Number of Garage Spaces: 2Number of Covered Spaces: 2Has a GarageHas an Attached GarageParking Spaces: 2Parking: Garage Faces Front,Concrete |
Frontage Not on Waterfront |
Water & Sewer Sewer: STEP System |
Surface & Elevation Topography: Level |
Finished Area Finished Area (above surface): 2,170 sq ft |

|
|---|
Days on Market: 57 days on Trulia |

|
|---|
Year Built Year Built: 2020 |
Property Type / Style Property Type: ResidentialProperty Subtype: Single Family Residence, Residential |
Building Construction Materials: BrickNot a New ConstructionNot Attached Property |
Property Information Parcel Number: 144J C 04900 R0122132 |

|
|---|
Price List Price: $548,999Price Per Sqft: $253/sqft |
Status Change & Dates Possession Timing: Close Of Escrow |

|
|---|
MLS Status: Active |

|
|---|

|
|---|
Direction & Address City: EaglevilleCommunity: Eagle View Ph 2 |
School Information Elementary School: Eagleville SchoolJr High / Middle School: Eagleville SchoolHigh School: Eagleville School |

|
|---|
Listing Agent Listing ID: 3599135 |

|
|---|
Building Area Building Area: 2,170 sq ft |

|
|---|
Not Senior Community |

|
|---|
HOA Fee Includes: Maintenance GroundsHOA Fee (second): 250HOA Fee Frequency (second): One TimeHas an HOAHOA Fee: $35/Monthly |

|
|---|
Lot Area: 10018.8 sqft |

|
|---|
Special Conditions: Standard |

|
|---|
Mls Number: 3599135Attribution Contact: 6154067556Above Grade Unfinished Area: 2170 |

|
|---|
HOA Amenities: Sidewalks,Trail(s) |
Price and Tax history
| Date | Event | Price |
|---|---|---|
Sep 25, 2026 Source: RealTracs MLS as distributed by MLS GRID #3599135 | Listed For Sale | $548,999 |
Jan 30, 2025 Source: RealTracs MLS as distributed by MLS GRID #2766775 | Sold | $465,000 |
Dec 31, 2024 Source: RealTracs MLS as distributed by MLS GRID #2766775 | Pending | $465,000 |
Dec 6, 2024 Source: RealTracs MLS as distributed by MLS GRID #2766775 | Listed For Sale | $465,000 |
Aug 5, 2020 Source: N/A | Sold | $302,549 |
| Year | Property tax | Tax assessment |
|---|---|---|
| 2025 | $2,183 | $382,800 |
Home facts updated by county records
Around this home
What Locals Say about Eagleville
At least 2 Trulia users voted on each feature.

100 % Say parking is easy

100 % Say kids play outside

80 % Say it's quiet

75 % Say they plan to stay for at least 5 years

67 % Say yards are well-kept

67 % Say car is needed

67 % Say there's holiday spirit

60 % Say there's wildlife

60 % Say neighbors are friendly

60 % Say there are community events

50 % Say it's dog friendly

50 % Say it's walkable to restaurants

43 % Say it's walkable to grocery stores
Sourced by Trulia users. Learn more about our methodology.
Market trends in Eagleville
Last updated October 2026
Avg. sale price
—
Sale-to-List Price
—
Price per sq ft
—
Available listings
9
Sourced by Trulia Market Trends
Home Value
Learn more about this home's value by checking out the value of nearby homes and how much similar homes have sold for.
Comparable sales
These are recently sold homes that have a similar location or other similar features to this home, like bedrooms, bathrooms, and square footage. Get a sense of the expected prices in the area by viewing these homes.Address | Distance | Property Type | Sold Price | Sold Date | Bed | Bath | Sqft |
|---|---|---|---|---|---|---|---|
0.08 | Single-Family Home | $475,000 | 09/03/26 | 4 | 2.5 | 2,138 | |
0.03 | Single-Family Home | $460,000 | 03/06/26 | 5 | 3 | 2,520 | |
0.06 | Single-Family Home | $541,000 | 02/20/26 | 3 | 3 | 2,247 | |
0.09 | Single-Family Home | $560,000 | 11/19/26 | 4 | 3 | 2,256 | |
0.07 | Single-Family Home | $575,000 | 04/20/26 | 5 | 2.5 | 2,475 | |
0.13 | Single-Family Home | $549,900 | 09/01/26 | 4 | 3 | 2,282 | |
0.09 | Single-Family Home | $600,000 | 08/21/26 | 4 | 3 | 2,581 | |
0.16 | Single-Family Home | $615,000 | 01/29/26 | 4 | 3 | 2,659 | |
0.23 | Single-Family Home | $745,000 | 03/03/26 | 4 | 3 | 2,812 | |
0.50 | Single-Family Home | $497,500 | 07/02/26 | 3 | 2.5 | 2,384 |
Nearby home prices
Get a sense of expected prices in the area by checking the value of nearby homes.Address | Distance | Price | Bed | Bath | Sqft | Status |
|---|---|---|---|---|---|---|
0.01 | $449,500 | 3 | 2.5 | 2,053 | Off Market | |
0.01 | $448,000 | 3 | 3 | 1,910 | Off Market | |
0.01 | $455,300 | 3 | 3 | 1,910 | Off Market | |
0.01 | $560,100 | Studio | - | 2,400 | Off Market | |
0.01 | $512,200 | 4 | 3 | 2,358 | Off Market | |
0.01 | - | - | - | - | Off Market | |
0.03 | $460,000 | 5 | 3 | 2,520 | Recently Sold | |
0.03 | $466,100 | 3 | 3 | 2,200 | Off Market | |
0.03 | $451,102 | Studio | - | 2,086 | Recently Sold | |
0.03 | - | - | - | - | Off Market | |
0.03 | $538,200 | 4 | 3 | 2,573 | Off Market | |
0.03 | $492,100 | 5 | 3 | 2,520 | Off Market | |
0.03 | $523,400 | Studio | - | 2,176 | Off Market | |
0.03 | $487,200 | 4 | 4.5 | 2,281 | Off Market | |
0.04 | $598,400 | Studio | - | 2,598 | Off Market | |
0.04 | - | - | - | - | Off Market | |
0.04 | $584,100 | Studio | - | 2,825 | Off Market | |
0.04 | - | - | - | - | Off Market | |
0.04 | $536,600 | Studio | - | 2,128 | Off Market | |
0.04 | $618,200 | Studio | - | 2,735 | Off Market |
LGBTQ Local Legal Protections
LGBTQ Local Legal Protections


Betsy Turnage, Benchmark Realty, LLC, (615) 371-1544
Agent Phone: (615) 406-7556
Based on information submitted to the MLS GRID as of 2026-11-21 16:13:10 PST. All data is obtained from various sources and may not have been verified by broker or MLS GRID. Supplied Open House Information is subject to change without notice. All information should be independently reviewed and verified for accuracy. Properties may or may not be listed by the office/agent presenting the information. Some IDX listings have been excluded from this website. Click here for more information
Similar Homes You May Like
 OPEN SUN, 11-1PM


 0.26 ACRES
 NEWOPEN SUN, 2-4PM

 0.35 ACRES
 0.85 ACRES


 0.35 ACRES


 0.53 ACRES


 OPEN SUN, 2-4PM

 0.36 ACRES
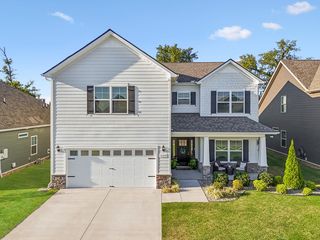
 OPEN SUN, 2-4PM


 See more homes for sale inEagleville
New Listings near 606 Golden Eagle Ct
 0.45 ACRES
 2 ACRES
 4.45 ACRES
 7.06 ACRES
 6.08 ACRES

 7.61 ACRES
 7.15 ACRES
 12.84 ACRES
 5.12 ACRES
 5.34 ACRES
 18.2 ACRES
- See more homes for sale inEagleville
Frequently asked questions about 606 Golden Eagle Ct
- What is the estimated monthly payment for 606 Golden Eagle Ct?Based on a $548,999 list price with 20% down at today's rates, the estimated monthly payment for 606 Golden Eagle Ct in Eagleville, TN is approximately $3,310 (about $3,015 principal & interest, $220 property taxes, and $75 homeowner's insurance). This is an estimate. Actual payment depends on your loan terms.
- What are the closest schools to 606 Golden Eagle Ct?The closest schools to 606 Golden Eagle Ct in Eagleville, TN are Eagleville School (K-12, rated 8/10).
- Does 606 Golden Eagle Ct have air conditioning?Yes, 606 Golden Eagle Ct in Eagleville, TN has air conditioning.
- Does 606 Golden Eagle Ct have laundry facilities?Yes, 606 Golden Eagle Ct in Eagleville, TN has laundry facilities.
- Does 606 Golden Eagle Ct have a yard?Yes, 606 Golden Eagle Ct in Eagleville, TN has a yard.
- How big is the lot at 606 Golden Eagle Ct?The lot at 606 Golden Eagle Ct in Eagleville, TN is about 0.23 acres (10,019 sq ft).
606 Golden Eagle Ct, Eagleville, TN 37060 is a 4 bedroom, 3 bathroom, 2,170 sqft single-family home built in 2020. This property is currently available for sale and was listed by RealTracs MLS as distributed by MLS GRID on Sep 25, 2026. The MLS # for this home is MLS# 3599135.