

$349,900
 3 Beds
 2.5 Baths
 2,904 sqft (on 20 acres)
11781 Downs Dr, Leroy, MI 49655
Est. Mortgage $2,282/mo*
Get Pre-QualifiedHome Highlights

Single-Family Home

Built in 1986

20 acre lot

$120/sqft

Garage
Local Information
- Map ViewExplore the area around 11781 Downs Dr.

- Schools1 Preschool School2 Elementary Schools2 Middle Schools1 High School

- Shop & Eat

-- mins to
About this House
What's unique:Large pole barnVersatile layoutPrivate driveTwo decksBeautiful natural surroundingsSpectacular wooded views
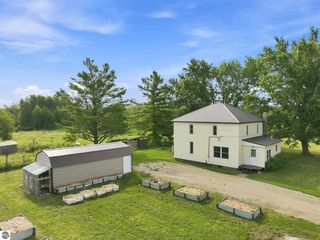
Coming Soon.20+ Wooded Acres * Private Drive * Osceola County $349,900****Drone, photos and room measurements coming!! A rare opportunity to own 20+ acres of heavily wooded land in Hartwick Township, Osceola County. Offering privacy, beautiful natural surroundings, excellent hunting opportunities and potential for future development splits or timber value. Nestled along a private drive, this property features 2900+ square-foot home with a versatile layout, spectacular wooded views, two decks and a large pole barn. Come explore the possibilities of 20+ acres of Northern Michigan Woods.
Last check for updates: about 2 hours ago
Listing courtesy of Patricia Korican, (734) 216-5914
Korican Real Estate, (734) 216-5914
Source: MichRIC, MLS#26051119
Home Details for 11781 Downs Dr

|
|---|
Interior Details Basement: Crawl Space,SlabNumber of Rooms: 3 |
Beds & Baths Number of Bedrooms: 3Main Level Bedrooms: 1Number of Bathrooms: 3Number of Bathrooms (full): 2Number of Bathrooms (half): 1 |
Dimensions and Layout Living Area: 2904 Square Feet |
Appliances & Utilities Appliances: Dishwasher, Dryer, Oven, Range, Refrigerator, Washer, Water Softener OwnedDishwasherDryerLaundry: Electric Dryer Hookup,Laundry Room,Main LevelRefrigeratorWasher |
Heating & Cooling Heating: Forced AirHas HeatingHeating Fuel: Forced Air |
Fireplace & Spa Number of Fireplaces: 2Fireplace: Family Room, Living Room, Wood BurningHas a Fireplace |
Gas & Electric Gas: LP Tank Rented |
Windows, Doors, Floors & Walls Flooring: Carpet, Wood |
Levels, Entrance, & Accessibility Stories: 2Floors: Carpet, Wood |

|
|---|
Exterior Home Features Roof: ShingleOther Structures: Shed(s), Barn(s), Pole BarnExterior: Balcony |
Parking & Garage Number of Garage Spaces: 4Number of Covered Spaces: 4Has a GarageParking Spaces: 4Parking: Detached |
Frontage Not on Waterfront |
Water & Sewer Sewer: Septic Tank |

|
|---|
Days on Market: <1 day on Trulia |

|
|---|
Year Built Year Built: 1986 |
Property Type / Style Property Type: ResidentialProperty Subtype: Single Family ResidenceArchitecture: Farmhouse |
Building Construction Materials: Vinyl SidingNot a New Construction |
Property Information Parcel Number: 04 006 012 00 |

|
|---|
Price List Price: $349,900Price Per Sqft: $120 |

|
|---|
MLS Status: Active |

|
|---|
Direction & Address City: Leroy |
School Information High School District: Pine River |

|
|---|
Listing Agent Listing ID: 26051119 |

|
|---|
Building Area Building Area: 2904 Square Feet |

|
|---|
Lot Area: 20 Acres |

|
|---|
Listing Terms: Cash, FHA, VA Loan, USDA Loan, MSHDA, Conventional |

|
|---|
Mls Number: 26051119 |
Around this home
What Locals Say about Evart
At least 17 Trulia users voted on each feature.

100 % Say yards are well-kept

92 % Say parking is easy

86 % Say there's wildlife

83 % Say kids play outside

76 % Say it's walkable to grocery stores

74 % Say people would walk alone at night

74 % Say there's holiday spirit

68 % Say car is needed

64 % Say it's walkable to restaurants

58 % Say there are sidewalks

52 % Say it's dog friendly

52 % Say neighbors are friendly

46 % Say it's quiet

43 % Say they plan to stay for at least 5 years

38 % Say there are community events

30 % Say streets are well-lit
Sourced by Trulia users. Learn more about our methodology.
Market trends in Evart
Last updated August 2026
Avg. sale price
—
Sale-to-List Price
—
Price per sq ft
—
Available listings
44
5MoM
Home Value
Trulia Estimate
$279KSince last month
$100 (0%)Since last year
Increased$26K (+10.4%)Learn more about this home's value by checking out its Trulia Estimate, the value of nearby homes, and how much similar homes have sold for.
Trulia Estimate
The of this home's value increased by +106% in the last 10 years
| Month | Estimated value |
|---|---|
2026 | |
| September 2026 | $275K |
| August 2026 | $275K |
| July 2026 | $318K |
| June 2026 | $287K |
| May 2026 | $282K |
| April 2026 | $272K |
| March 2026 | $310K |
| February 2026 | $300K |
| January 2026 | $291K |
2025 | |
2024 | |
2023 | |
2022 | |
2021 | |
2020 | |
2019 | |
2018 | |
2017 | |
2016 | |
Comparable sales
These are recently sold homes that have a similar location or other similar features to this home, like bedrooms, bathrooms, and square footage. Get a sense of the expected prices in the area by viewing these homes.Address | Distance | Property Type | Sold Price | Sold Date | Bed | Bath | Sqft |
|---|---|---|---|---|---|---|---|
0.74 | Single-Family Home | $205,000 | 02/13/26 | 3 | 2.5 | 2,624 | |
1.96 | Single-Family Home | $210,000 | 06/01/26 | 4 | 1 | 1,740 | |
2.14 | Single-Family Home | $273,000 | 04/23/26 | 2 | 1.5 | 1,040 | |
2.21 | Single-Family Home | $20,000 | 07/24/26 | 3 | 1 | 1,518 | |
2.22 | Single-Family Home | $133,797 | 07/27/26 | 2 | 1 | 1,180 | |
2.68 | Single-Family Home | $135,000 | 11/14/25 | 3 | 1 | 1,100 | |
3.31 | Single-Family Home | $285,000 | 01/20/26 | 5 | 2 | 1,876 | |
3.64 | Single-Family Home | $285,000 | 06/30/26 | 3 | 1.5 | 1,350 | |
3.10 | Single-Family Home | $97,500 | 12/12/25 | 3 | 1 | 945 | |
2.76 | Single-Family Home | $160,000 | 06/30/26 | 3 | 1 | 1,148 |
Nearby home prices
Get a sense of expected prices in the area by checking the value of nearby homes.Address | Distance | Price | Bed | Bath | Sqft | Status |
|---|---|---|---|---|---|---|
0.27 | $155,100 | - | - | - | Off Market | |
0.41 | $128,000 | - | - | - | Recently Sold | |
0.74 | $205,000 | 3 | 2.5 | 2,624 | Recently Sold | |
0.76 | $275,400 | 3 | 2 | 1,600 | Off Market | |
0.89 | $309,200 | 5 | 2 | 2,547 | Off Market | |
1.21 | $194,000 | 3 | 2 | 1,312 | Recently Sold | |
1.40 | - | - | - | - | Off Market | |
1.44 | $337,300 | - | - | - | Off Market | |
1.49 | $525,000 | 3 | 1 | 1,008 | For Sale | |
1.53 | $413,000 | 3 | 2 | 2,122 | Off Market | |
1.56 | - | - | - | - | Off Market |
Price and Tax history
| Date | Event | Price |
|---|---|---|
Sep 25, 2026 Source: MichRIC #26051119 | Listed For Sale | $349,900 |
| Year | Property tax | Tax assessment |
|---|---|---|
| 2026 | $1,574 | $265,600 |
Home facts updated by county records
LGBTQ Local Legal Protections
LGBTQ Local Legal Protections



Patricia Korican, Korican Real Estate, (734) 216-5914
Agent Phone: (734) 216-5914
Information is deemed reliable but not guaranteed. Copyright 2026 MichRIC, LLC. All rights reserved.
Similar Homes You May Like
 OPEN SUN, 12-2PM0.28 ACRESCentury 21 Rockgate
 21.5 ACRESTERRAQUEST REAL ESTATE & LAND COMPANY
 AUCTION2.75 ACRES
 5.3 ACRESColdwell Banker Lakes Realty
 2.73 ACRESRiverTown Real Estate, LLC
 NEW CONSTRUCTION15.2 ACRESCentury 21 Signature - Clare
 FOR SALE BY OWNER1.95 ACRES
 See more homes for sale inLeroy



New Listings near 11781 Downs Dr


Frequently asked questions about 11781 Downs Dr
- What is the estimated monthly payment for 11781 Downs Dr?Based on a $349,900 list price with 20% down at today's rates, the estimated monthly payment for 11781 Downs Dr in Leroy, MI is approximately $2,351 (about $1,967 principal & interest, $309 property taxes, and $75 homeowner's insurance). This is an estimate. Actual payment depends on your loan terms.
- What do residents say about Leroy?Residents describe Leroy, MI as well-kept, easy to park in, and walkable to grocery stores. See homes for sale in Leroy, MI.
- What are the closest schools to 11781 Downs Dr?The closest schools to 11781 Downs Dr in Leroy, MI are Leroy Elementary School (Pre-K, rated 5/10), Pine River High School (Middle, rated 5/10), Pine River Middle School (Elementary, rated 5/10).
- What is 11781 Downs Dr estimated to be worth?Trulia's estimated value for 11781 Downs Dr in Leroy, MI is $278,700.
- Does 11781 Downs Dr have laundry facilities?Yes, 11781 Downs Dr in Leroy, MI has in-unit laundry.
- How big is the lot at 11781 Downs Dr?The lot at 11781 Downs Dr in Leroy, MI is about 20 acres.
11781 Downs Dr, Leroy, MI 49655 is a 3 bedroom, 3 bathroom, 2,904 sqft single-family home built in 1986. This property is currently available for sale and was listed by MichRIC on Sep 25, 2026. The MLS # for this home is MLS# 26051119.