

$381,600
 4 Beds
 2.5 Baths
 2,257 sqft
11766 TEMPEST HARBOR LOOP, Venice, FL 34292
Est. Refi. Payment $2,510/mo*
Refinance Your HomeCurrently Off Market - Sold Apr 28, 2026 for $385,000 (4% below list price)
Home Value
Trulia Estimate
$382KSince last month
Decreased$2K (-0.5%)Since last year
Decreased$23K (-5.6%)Since last sale
Decreased$3K (-0.9%)Learn more about this home's value by checking out its Trulia Estimate, the value of nearby homes, and how much similar homes have sold for.
Trulia Estimate
The of this home's value increased by +46% in the last 10 years
| Month | Estimated value |
|---|---|
2026 | |
| October 2026 | $382K |
| September 2026 | $384K |
| August 2026 | $385K |
| July 2026 | $382K |
| June 2026 | $383K |
| May 2026 | $384K |
| April 2026 | $385K |
| March 2026 | $385K |
| February 2026 | $384K |
| January 2026 | $382K |
2025 | |
2024 | |
2023 | |
2022 | |
2021 | |
2020 | |
2019 | |
2018 | |
2017 | |
2016 | |
Comparable sales
These are recently sold homes that have a similar location or other similar features to this home, like bedrooms, bathrooms, and square footage. Get a sense of the expected prices in the area by viewing these homes.Address | Distance | Property Type | Sold Price | Sold Date | Bed | Bath | Sqft |
|---|---|---|---|---|---|---|---|
0.01 | Single-Family Home | $370,000 | 04/02/26 | 3 | 2.5 | 1,872 | |
0.05 | Single-Family Home | $345,000 | 07/27/26 | 3 | 2.5 | 1,872 | |
0.16 | Single-Family Home | $385,000 | 03/27/26 | 3 | 3 | 1,855 | |
0.09 | Single-Family Home | $203,941 | 06/08/26 | 4 | 2.5 | 1,872 | |
0.13 | Single-Family Home | $320,000 | 06/11/26 | 3 | 2 | 1,439 | |
0.05 | Single-Family Home | $160,000 | 08/31/26 | 3 | 2.5 | 1,872 | |
0.42 | Single-Family Home | $425,000 | 03/06/26 | 4 | 2.5 | 2,121 | |
0.21 | Single-Family Home | $490,000 | 04/14/26 | 3 | 3 | 1,855 | |
0.18 | Single-Family Home | $500,000 | 05/01/26 | 3 | 2 | 1,681 |
Nearby home prices
Get a sense of expected prices in the area by checking the value of nearby homes.Address | Distance | Price | Bed | Bath | Sqft | Status |
|---|---|---|---|---|---|---|
0.01 | $370,000 | 3 | 2.5 | 1,872 | Recently Sold | |
0.01 | $310,500 | 3 | 3 | 1,755 | Off Market | |
0.02 | $314,800 | 3 | 3 | 1,749 | Off Market | |
0.02 | $325,400 | 3 | 2.5 | 1,408 | Off Market | |
0.03 | $362,300 | 4 | 2.5 | 2,257 | Off Market | |
0.03 | $412,300 | 3 | 2.5 | 1,874 | Off Market | |
0.03 | $443,100 | 4 | 2.5 | 2,257 | Off Market | |
0.03 | $368,300 | 3 | 2.5 | 1,872 | Off Market | |
0.04 | $377,400 | 4 | 2.5 | 2,257 | Off Market | |
0.04 | - | 3 | 2.5 | 1,755 | Off Market | |
0.04 | $284,700 | 3 | 3 | 1,755 | Off Market | |
0.04 | $322,600 | 3 | 2 | 1,271 | Off Market | |
0.04 | $309,600 | 3 | 2.5 | 1,338 | Off Market | |
0.04 | $317,600 | 3 | 3 | 1,755 | Off Market | |
0.05 | $345,000 | 3 | 2.5 | 1,872 | Recently Sold | |
0.05 | $295,800 | 3 | 2 | 1,423 | Off Market | |
0.05 | $160,000 | 3 | 2.5 | 1,872 | Recently Sold | |
0.06 | $366,600 | 4 | 3 | 2,257 | Off Market | |
0.06 | $600,200 | 3 | 3 | 2,194 | Off Market | |
0.06 | $324,400 | 3 | 2 | 1,372 | Off Market |
Local Information
- Map ViewExplore the area around 11766 TEMPEST HARBOR LOOP.

- Schools1 Preschool School1 Elementary School1 Middle School1 High School

- Shop & Eat

-- mins to
Home Highlights

Single-Family Home

Built in 2006

2,257 sqft

$171/sqft

2 Car Garage

HOA $230/mo
About this House
What's unique:Tennis courtsRoomy loftLarge pantryMove-in ready two-story homeFlexible layoutLagoon-style pool
This move-in ready two-story home offers 4 bedrooms, 2.5 bathrooms, and a flexible layout that works well for families or multi-generational living. Located on a PRIVATE LOT with peaceful WATER AND PRESERVE VIEWS and no rear neighbors, the property provides a quiet outdoor setting that’s perfect for relaxing or entertaining. The extended OPEN PATIO was thoughtfully added by the owner to make the most of Florida’s outdoor lifestyle. Stunning sunrise views can be enjoyed from the patio, primary bedroom or lanai! Recent updates include a NEW ROOF (2023), IMPACT WINDOWS on the upper level, and NEWER PLUSH CARPET upstairs. The spacious kitchen features GE APPLIANCES, recessed lighting, a modern backsplash, and a large pantry. The nearby dining area is filled with natural light and is great for everyday meals or hosting guests. The great room opens directly to the patio through sliding glass doors, creating a smooth indoor-outdoor flow. Downstairs also includes a convenient half bath and a laundry room with a DRYER, a New WASHER and a storage cabinet. A second living area and adjacent dining space provides flexible options—use them as a reading nook, play area, or casual lounging area. Upstairs, you’ll find four bedrooms and a roomy loft that can be used as a home office, craft space, or media room- perfect for movie nights! The primary suite overlooks the water and includes a walk-in closet and a private bath with a walk-in shower and soaking tub. Two additional bedrooms have walk-in closets and newer carpet, and they’re located near a full guest bath with tile flooring and a tub/shower combo. The fourth bedroom, located off the loft, includes a built-in closet and offers extra privacy. The home also includes a TWO-CAR GARAGE with an EPOXY FLOOR and an INSULATED GARAGE DOOR—adding durability and comfort to the space. For added peace of mind, the owners are offering a ONE-YEAR AHS HOME WARRANTY to the future homeowners. For the buyer's convenience, SOME FURNITURE & CONTENTS WILL CONVEY with the home, making your move even easier. This property combines comfort, smart upgrades, and scenic views, offering a versatile layout that fits many lifestyles—from growing families, working remotely or seasonal residents. Located in Stoneybrook at Venice, a gated, resort-style community known for its scenic beauty and vibrant amenities. Residents enjoy access to a spacious clubhouse, lagoon-style pool, spa, fitness center, tennis courts, pickleball, basketball, sand volleyball, and a multi-purpose sports field. The neighborhood also features walking trails, a playground, and a full calendar of social activities for all ages. Whether you're looking for an active lifestyle or a peaceful retreat, Stoneybrook offers something for everyone. Low HOA & CDD fees make this neighborhood especially appealing when comparing to other neighborhoods. Conveniently located near shopping, dining, pristine Gulf beaches, and top-rated schools, Stoneybrook at Venice provides a balanced lifestyle of leisure and convenience, with easy access to major roadways and local attractions. Also, the exciting, evolving Wellen Park downtown area is nearby with many options to enjoy.
11766 TEMPEST HARBOR LOOP, Venice, FL 34292 is a 4 bedroom, 3 bathroom, 2,257 sqft single-family home built in 2006. It last sold for $385,000 on Apr 28, 2026 (4% below the $399,900 asking price). This property is not currently displayed as for sale or rent on Trulia. The Trulia Estimate is $381,600, with a rent estimate of $2,796/month.
Last check for updates: about 11 hours ago
Listed by Kristien Marra, LLC, (412) 680-4500
COLDWELL BANKER REALTY, (941) 493-1000
Evelyn Casella, (813) 997-0901
COLDWELL BANKER REALTY, (941) 493-1000
Bought with: Margie Valentine, (913) 207-1999, MICHAEL SAUNDERS & COMPANY, (941) 485-5421
Originating MLS: Venice
Source: Stellar MLS, MLS#N6139874
IDX information is provided exclusively for personal, non-commercial use, and may not be used for any purpose other than to identify prospective properties consumers may be interested in purchasing. Information is deemed reliable but not guaranteed. Some IDX listings have been excluded from this website.
Listing Information presented by local MLS brokerage: Zillow, Inc - (407) 904-3511
Listing Information presented by local MLS brokerage: Zillow, Inc - (407) 904-3511
Home Details for 11766 TEMPEST HARBOR LOOP

|
|---|
Interior Details Number of Rooms: 13Types of Rooms: Primary Bedroom, Bedroom 2, Bedroom 3, Bedroom 4, Balcony Porch Lanai, Dinette, Dining Room, Kitchen, Laundry, Living Room, Loft |
Beds & Baths Number of Bedrooms: 4Number of Bathrooms: 3Number of Bathrooms (full): 2Number of Bathrooms (half): 1 |
Dimensions and Layout Living Area: 2257 Square Feet |
Appliances & Utilities Utilities: PublicAppliances: Dishwasher, Dryer, Electric Water Heater, Microwave, Refrigerator, WasherDishwasherDryerLaundry: Laundry RoomMicrowaveRefrigeratorWasher |
Heating & Cooling Heating: Central,ElectricHas CoolingAir Conditioning: Central AirHas HeatingHeating Fuel: Central |
Fireplace & Spa No Fireplace |
Windows, Doors, Floors & Walls Flooring: Carpet, Epoxy, Luxury Vinyl, Tile |
Levels, Entrance, & Accessibility Stories: 1Levels: OneFloors: Carpet, Epoxy, Luxury Vinyl, Tile |
View No ViewView: Pond |

|
|---|
Exterior Home Features Roof: ShingleExterior: Irrigation System, SidewalkFoundation: SlabNo Private Pool |
Parking & Garage Number of Garage Spaces: 2Number of Covered Spaces: 2Other Parking: Garage Dimensions: 19X19No CarportHas a GarageHas an Attached GarageParking Spaces: 2Parking: Garage Attached |
Frontage Responsible for Road Maintenance: Private Maintained RoadRoad Surface Type: AsphaltNot on Waterfront |
Water & Sewer Sewer: Public Sewer |

|
|---|
Cumulative Days on Market: 94 |

|
|---|
Year Built Year Built: 2006 |
Property Type / Style Property Type: ResidentialProperty Subtype: Single Family Residence |
Building Construction Materials: StuccoNot a New ConstructionNo Additional ParcelsIncludes Home Warranty |
Property Information Parcel Number: 0756032092 |

|
|---|
Price List Price: $399,900Price Per Sqft: $171/sqft |
Status Change & Dates Off Market Date: Sun Jan 25 2026Possession Timing: Close Of Escrow |

|
|---|
MLS Status: Sold |

|
|---|

|
|---|
Direction & Address City: VENICECommunity: STONEYBROOK AT VENICE |
School Information Elementary School: Taylor Ranch ElementaryJr High / Middle School: Venice Area MiddleHigh School: Venice Senior High |

|
|---|
Building Area Building Area: 2792 Square Feet |
Community rooms Fitness Center |

|
|---|
Community Features: Clubhouse, Deed Restrictions, Fitness Center, Gated Community - Guard, Golf Carts OK, Irrigation-Reclaimed Water, Playground, Pool, Sidewalks, Tennis Court(s)Not Senior Community |
Other Playground |

|
|---|
HOA Fee Includes: Common Area Taxes, Community Pool, Manager, Pool Maintenance, Recreational FacilitiesHOA Name: Cheryl CooperHOA Phone: 941-870-4920Association for this Listing: VeniceHas an HOAHOA Fee: $230/Monthly |

|
|---|
Lot Area: 5825 sqft |

|
|---|
Special Conditions: None |

|
|---|
Listing Terms: Cash, Conventional, FHA, VA Loan |

|
|---|
Business Information Ownership: Fee Simple |

|
|---|
Mls Number: N6139874Water ViewWater View: PondShowing Advance Notice: 24Showing Considerations: No Sign, See RemarksShowing Requirements: 24 Hour Notice, Appointment Only, Lockbox - Electronic, See Remarks, ShowingTimeUniversal Property Id: US-12115-N-0756032092-R-N |

|
|---|
ClubhouseDeed RestrictionsGated Community - GuardGolf Carts OKIrrigation-Reclaimed WaterPlaygroundPoolSidewalksTennis Court(s) |
Price and Tax history
| Date | Event | Price |
|---|---|---|
Apr 28, 2026 Source: Stellar MLS #N6139874 | Sold | $385,000 |
Jan 25, 2026 Source: Stellar MLS #N6139874 | Pending | $399,900 |
Jan 15, 2026 Source: Stellar MLS #N6139874 | PriceChange | $399,900 Price decreased by 4% |
Oct 23, 2025 Source: Stellar MLS #N6139874 | Listed For Sale | $415,000 |
Sep 18, 2009 Source: N/A | Sold | $175,000 |
Mar 11, 2009 Source: Agent Provided | ListingRemoved | $205,000 |
Feb 27, 2009 Source: Agent Provided | PriceChange | $205,000 Price decreased by 1% |
Feb 13, 2009 Source: Agent Provided | PriceChange | $207,000 Price decreased by 1% |
Jan 26, 2009 Source: Agent Provided | Listed For Sale | $209,000 |
Jun 28, 2008 Source: Agent Provided | ListingRemoved | $283,000 |
Jun 12, 2008 Source: Agent Provided | Listed For Sale | $283,000 |
May 4, 2008 Source: Agent Provided | ListingRemoved | $283,000 |
Apr 6, 2008 Source: Agent Provided | Listed For Sale | $283,000 |
Oct 25, 2006 Source: N/A | Sold | $269,900 |
| Year | Property tax | Tax assessment |
|---|---|---|
| 2025 | $5,337 | $360,200 |
Home facts updated by county records
Market trends in Venice
Last updated September 2026
Avg. sale price
$362K
$3.75KMoM
Sale-to-List Price
96.8%
0.1%MoM
Price per sq ft
$231
$3MoM
Available listings
906
7MoM
Sourced by Trulia Market Trends
Around this home
What Locals Say about Venice
This October
Trick-or-Treat Score
Built from what locals say about this neighborhood.- 75% say there's holiday spirit
- 59% say there are sidewalks
- 58% say neighbors are friendly
Trulia Trick or TreatStart Ghost Hunt
At least 350 Trulia users voted on each feature.

90 % Say it's dog friendly

86 % Say car is needed

85 % Say parking is easy

76 % Say it's quiet

75 % Say there's holiday spirit

74 % Say people would walk alone at night

68 % Say yards are well-kept

63 % Say there's wildlife

60 % Say they plan to stay for at least 5 years

59 % Say there are sidewalks

58 % Say neighbors are friendly

56 % Say streets are well-lit

42 % Say it's walkable to grocery stores

41 % Say it's walkable to restaurants

40 % Say there are community events

38 % Say kids play outside
Sourced by Trulia users. Learn more about our methodology.
LGBTQ Local Legal Protections
LGBTQ Local Legal Protections


Frequently asked questions about 11766 TEMPEST HARBOR LOOP
- What is 11766 TEMPEST HARBOR LOOP estimated to be worth?Trulia's estimated value for 11766 TEMPEST HARBOR LOOP in Venice, FL is $381,600.
- What is the price history for 11766 TEMPEST HARBOR LOOP?11766 TEMPEST HARBOR LOOP in Venice, FL last sold for $385,000 in April 2026.
- Is Venice a buyer's or seller's market?Venice is currently a seller's market, based on recent for-sale activity.
- What's the median sale price in Venice?The median sale price in Venice is $362K. That is down $3.75K from the prior month.
- Does 11766 TEMPEST HARBOR LOOP have air conditioning?Yes, 11766 TEMPEST HARBOR LOOP in Venice, FL has air conditioning.
- Does 11766 TEMPEST HARBOR LOOP have a pool?Yes, 11766 TEMPEST HARBOR LOOP in Venice, FL has a pool.
Explore by feature - Pet Friendly
 NEW - 1 DAY AGOPET FRIENDLYTotal price$1,695 - $4,265/mo1-3 bd1-3 baThe Lawrence at Wellen Park | 12615 Sunglow Blvd,
Venice, FL 34293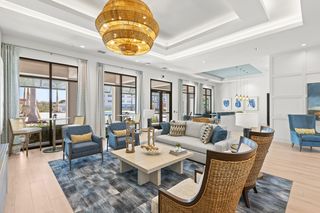 SPECIAL OFFERPET FRIENDLY
 SPECIAL OFFERPET FRIENDLY
 SPECIAL OFFERPET FRIENDLY
 SPECIAL OFFERPET FRIENDLY
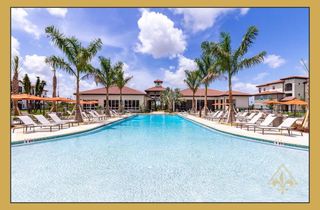 SPECIAL OFFERPET FRIENDLY
 SPECIAL OFFERPET FRIENDLY
 NEW - 1 DAY AGOSPECIAL OFFERPET FRIENDLY
 SPECIAL OFFERPET FRIENDLY
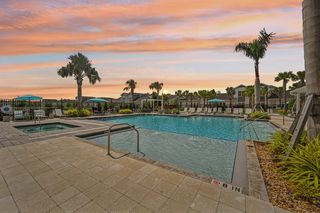 NEW - 2 DAYS AGOSPECIAL OFFERPET FRIENDLYFURNISHED
Explore by feature - Garage
- SPECIAL OFFERPET FRIENDLY
- NEW - 1 DAY AGOSPECIAL OFFERPET FRIENDLY
- NEW - 2 DAYS AGOSPECIAL OFFERPET FRIENDLYFURNISHED
 SPECIAL OFFERPET FRIENDLYFURNISHED
 SPECIAL OFFERPET FRIENDLY
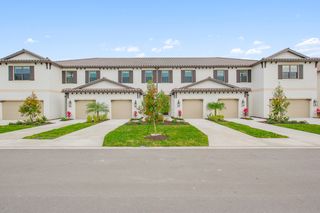 SPECIAL OFFER
 SPECIAL OFFERPET FRIENDLY
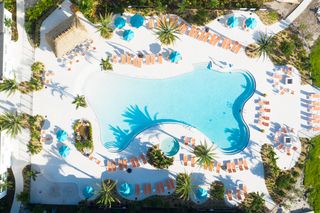 PET FRIENDLY$1,799 - $2,286/mo1-2 bd1-2 baThe Floridian Club of Sarasota - An Active Adult Community | 19600 Floridian Club Dr,
Venice, FL 34292 SPECIAL OFFERPET FRIENDLY
 APPLY INSTANTLYPET FRIENDLY
Explore by feature - Air Conditioning
 NEW - 2 DAYS AGOSPECIAL OFFER
- NEW - 1 DAY AGOPET FRIENDLYTotal price$1,695 - $4,265/mo1-3 bd1-3 baThe Lawrence at Wellen Park | 12615 Sunglow Blvd,
Venice, FL 34293 - SPECIAL OFFERPET FRIENDLY
- NEW - 1 DAY AGOSPECIAL OFFERPET FRIENDLY
- NEW - 2 DAYS AGOSPECIAL OFFERPET FRIENDLYFURNISHED
 SPECIAL OFFERPET FRIENDLY
- SPECIAL OFFERPET FRIENDLYFURNISHED
 SPECIAL OFFERPET FRIENDLYFURNISHED
- SPECIAL OFFER
- PET FRIENDLY$1,799 - $2,286/mo1-2 bd1-2 baThe Floridian Club of Sarasota - An Active Adult Community | 19600 Floridian Club Dr,
Venice, FL 34292
Explore by feature - Pool
- NEW - 4 HRS AGOPET FRIENDLYTotal price$1,695 - $4,265/mo1-3 bd1-3 baThe Lawrence at Wellen Park | 12615 Sunglow Blvd,
Venice, FL 34293  APPLY INSTANTLYFURNISHED
- SPECIAL OFFERPET FRIENDLY
- NEW - 17 HRS AGOSPECIAL OFFERPET FRIENDLY
- SPECIAL OFFERPET FRIENDLY
- NEW - 20 HRS AGOSPECIAL OFFERPET FRIENDLY
 NEW - 1 DAY AGOPET FRIENDLY
- NEW - 1 DAY AGOSPECIAL OFFER
 PET FRIENDLY
- NEW - 1 DAY AGOSPECIAL OFFERPET FRIENDLY
Explore by feature - Washer/dryer
- NEW - 2 DAYS AGOSPECIAL OFFER
- NEW - 1 DAY AGOPET FRIENDLYTotal price$1,695 - $4,265/mo1-3 bd1-3 baThe Lawrence at Wellen Park | 12615 Sunglow Blvd,
Venice, FL 34293 - SPECIAL OFFERPET FRIENDLY
- SPECIAL OFFERPET FRIENDLY
- SPECIAL OFFERPET FRIENDLY
- SPECIAL OFFERPET FRIENDLY
- SPECIAL OFFERPET FRIENDLY
- SPECIAL OFFERPET FRIENDLY
- NEW - 1 DAY AGOSPECIAL OFFERPET FRIENDLY
- SPECIAL OFFERPET FRIENDLY
Explore by feature - Outdoor Space
- NEW - 2 DAYS AGOSPECIAL OFFERPET FRIENDLYFURNISHED
 PET FRIENDLY
 PET FRIENDLY
- PET FRIENDLY
 APPLY INSTANTLYPET FRIENDLY
 APPLY INSTANTLYPET FRIENDLY
 PET FRIENDLYFURNISHED
 NEW - 1 DAY AGOPET FRIENDLY
 PET FRIENDLY
 SENIOR HOUSING
Apartments for Rent
- PET FRIENDLY
- NEW - 1 DAY AGOPET FRIENDLYTotal price$1,695 - $4,265/mo1-3 bd1-3 baThe Lawrence at Wellen Park | 12615 Sunglow Blvd,
Venice, FL 34293 - NEW - 2 DAYS AGO
- PET FRIENDLY
- PET FRIENDLYFURNISHED
- PET FRIENDLYFURNISHED
- PET FRIENDLY$1,799 - $2,286/mo1-2 bd1-2 baThe Floridian Club of Sarasota - An Active Adult Community | 19600 Floridian Club Dr,
Venice, FL 34292  PET FRIENDLY
 PET FRIENDLY
 FURNISHED
 See more homes for rent inVenice
Off Market Homes Near 11766 TEMPEST HARBOR LOOP
 SOLDOCT 23, 2026RE/MAX ALLIANCE GROUP
 SOLDOCT 22, 2026GRAND HOMES REAL ESTATE
 SOLDOCT 22, 2026WHITE SANDS REALTY GROUP FL
 SOLDOCT 21, 2026COLDWELL BANKER REALTY
 SOLDOCT 21, 2026COLDWELL BANKER REALTY
 SOLDOCT 21, 2026NEAL COMMUNITIES REALTY, INC.
 SOLDOCT 21, 2026M/I HOMES SWFL, LLC
 SOLDOCT 19, 2026PREMIER SOTHEBYS INTL REALTY
 See more homes for sale inVenice

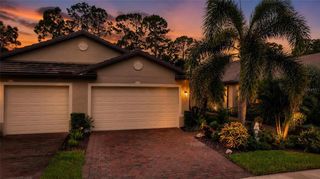
Homes for sale near 11766 TEMPEST HARBOR LOOP
 COMING SOONRE/MAX PALM REALTY OF VENICE
- See more homes for sale inVenice


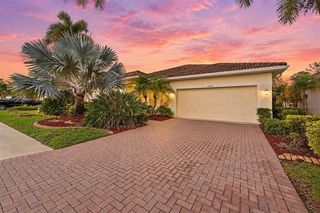


- Results are loading